This stunning Olmos Park home features luxury finishes, and a main floor primary suite, while maintaining its historic charm. Built in 1940, the original wood floors and light fixtures provide a warm welcome to your new home, which has been completely rejuvenated with an outstanding layout. The new custom kitchen cabinets and vent hood match the history of the home, while combining with new appliances, countertops and a massive hidden pantry to complete a jaw-dropping space for your family. The large living and dining rooms are perfect for entertaining. The crown jewel of the property may be the enormous main floor primary suite. Complete with an oversized en suite, the space also comes complete with two walk-in closets - the second of which also has a "hidden" storage area that could be perfect for a safe. Upstairs, you'll find a flex space which features a second laundry closet, along with three large bedrooms. One features a second en suite, while the other two share an adorable "Jack & Jill" bathroom. Outside, you'll find a brand new 8-foot privacy fence, fully enclosing the backyard. The nearly 300-square foot casita features a full kitchen and bathroom, perfect for relatives, separate office space, or a future pool house. The entire property features new landscaping throughout. The attached porte cochere is also new, highlighting a massive driveway which easily accommodates 7 vehicles. Welcome home!
For sale
Price cut: $26K (7/8)
$999,000
102 LUTHER DR, Olmos Park, TX 78212
4beds
3,248sqft
:
Get pre-qualified$7,114/mo
Single Family Residence
Built in 1940
9,626 Square Feet Lot
$957,700 Zestimate®
$308/sqft
$-- HOA
What's special
New appliancesLuxury finishesOriginal wood floorsAttached porte cochereOversized en suiteTwo walk-in closetsMain floor primary suite
- 92 days |
- 432 |
- 19 |
Zillow last checked:
Listing updated:
Listed by:
Samuel Tripp TREC #757491 (651) 402-8472,
Phyllis Browning Company
Source: LERA MLS,MLS#: 1965035
Facts & features
Interior
Bedrooms & bathrooms
- Bedrooms: 4
- Bathrooms: 4
- Full bathrooms: 3
- 1/2 bathrooms: 1
Primary bedroom
- Area: 400
- Dimensions: 20 x 20
Bedroom 2
- Area: 204
- Dimensions: 17 x 12
Bedroom 3
- Area: 208
- Dimensions: 13 x 16
Bedroom 4
- Area: 195
- Dimensions: 13 x 15
Primary bathroom
- Features: Tub/Shower Separate, Double Vanity
- Area: 30
- Dimensions: 5 x 6
Dining room
- Area: 210
- Dimensions: 14 x 15
Family room
- Area: 210
- Dimensions: 21 x 10
Kitchen
- Area: 117
- Dimensions: 13 x 9
Living room
- Area: 320
- Dimensions: 20 x 16
Heating
- Central, None, Electric, Other
Cooling
- Two Central
Appliances
- Laundry: Washer Hookup, Dryer Connection
Features
- Two Living Area, Separate Dining Room, Two Eating Areas, Pantry, Utility Room Inside, All Bedrooms Upstairs, High Ceilings, Master Downstairs, Ceiling Fan(s), Chandelier
- Flooring: Ceramic Tile, Wood
- Number of fireplaces: 1
- Fireplace features: One, Living Room
Interior area
- Total interior livable area: 3,248 sqft
Property
Parking
- Total spaces: 2
- Parking features: None, Two Car Carport
- Carport spaces: 2
Features
- Levels: Two
- Stories: 2
- Patio & porch: Covered
- Pool features: None
- Fencing: Privacy
Lot
- Size: 9,626 Square Feet
- Residential vegetation: Mature Trees
Details
- Additional structures: Workshop
- Parcel number: 057000250011
Construction
Type & style
- Home type: SingleFamily
- Property subtype: Single Family Residence
Materials
- Stone
- Roof: Composition,Flat
Condition
- Pre-Owned
- New construction: No
- Year built: 1940
Community & HOA
Community
- Features: None
- Subdivision: Olmos Park
Location
- Region: Olmos Park
Financial & listing details
- Price per square foot: $308/sqft
- Tax assessed value: $684,790
- Annual tax amount: $17,119
- Price range: $999K - $999K
- Date on market: 5/8/2026
- Cumulative days on market: 224 days
- Listing terms: Conventional,FHA,VA Loan,Cash
Estimated market value
$957,700
$910,000 - $1.01M
$3,548/mo
Price history
| Date | Event | Price |
|---|---|---|
| 7/8/2026 | Price change | $999,000-2.5%$308/sqft |
Source:  LERA MLS #1965035 Report a problem LERA MLS #1965035 Report a problem | ||
| 6/9/2026 | Price change | $1,025,000-6.7%$316/sqft |
Source: LERA MLS #1965035 Report a problem | ||
| 5/8/2026 | Listed for sale | $1,099,000-2.3%$338/sqft |
Source: LERA MLS #1965035 Report a problem | ||
| 4/14/2026 | Listing removed | $1,125,000$346/sqft |
Source: LERA MLS #1926312 Report a problem | ||
| 12/4/2025 | Listed for sale | $1,125,000+104.9%$346/sqft |
Source: LERA MLS #1926312 Report a problem | ||
| 5/31/2024 | Sold | -- |
Source: LERA MLS #1768859 Report a problem | ||
| 5/24/2024 | Contingent | $549,000$169/sqft |
Source: LERA MLS #1768859 Report a problem | ||
| 5/15/2024 | Price change | $549,000-8.4%$169/sqft |
Source: LERA MLS #1768859 Report a problem | ||
| 4/23/2024 | Listed for sale | $599,500$185/sqft |
Source: LERA MLS #1768859 Report a problem | ||
Public tax history
| Year | Property taxes | Tax assessment |
|---|---|---|
| 2025 | $15,150 +1.7% | $684,790 +1.6% |
| 2024 | $14,893 +6% | $673,970 +5% |
| 2023 | $14,048 +10.4% | $641,870 +16.4% |
| 2022 | $12,722 | $551,670 +15.1% |
| 2021 | -- | $479,240 +7% |
| 2020 | -- | $448,060 +0.3% |
| 2019 | -- | $446,650 +5.1% |
| 2018 | -- | $424,800 +1.3% |
| 2017 | -- | $419,440 +5.7% |
| 2016 | -- | $396,940 +2.8% |
| 2015 | -- | $386,010 +9.3% |
| 2014 | -- | $353,200 +1.5% |
| 2013 | -- | $347,930 +1.9% |
| 2012 | -- | $341,360 -0.5% |
| 2011 | -- | $343,000 -0.9% |
| 2010 | -- | $346,090 -1.4% |
| 2009 | -- | $351,091 +3.9% |
| 2007 | -- | $337,770 +5% |
| 2006 | -- | $321,810 +28.7% |
| 2005 | -- | $250,000 |
| 2004 | -- | -- |
| 2003 | -- | -- |
| 2002 | -- | -- |
| 2001 | -- | -- |
| 2000 | -- | -- |
Find assessor info on the county website
Monthly payment
Est. payment
Payment breakdown
Explore the cost of this home by adjusting the details. Changes won't be saved.Climate risks
Neighborhood: 78212
Nearby schools
GreatSchools rating
- 8/10Cambridge Elementary SchoolGrades: 1-5Distance: 1.6 mi
- 9/10Alamo Heights Junior High SchoolGrades: 6-8Distance: 2.7 mi
- 7/10Alamo Heights High SchoolGrades: 9-12Distance: 2 mi
Schools provided by the listing agent
- Elementary: Cambridge
- Middle: Alamo Heights
- High: Alamo Heights
- District: Alamo Heights I.S.D.
Source: LERA MLS. This data may not be complete. We recommend contacting the local school district to confirm school assignments for this home.
- $914,7004 bd2 ba3.3k sqft106 Luther Dr, Olmos Park, TX 78212Off Market
- $736,2003 bd3 ba2.2k sqft110 Luther Dr, Olmos Park, TX 78212Off Market

- $544,000-- bd-- ba800 sqft103 Primera Dr, Olmos Park, TX 78212Off Market
- $527,0002 bd2 ba400 sqft107 Primera Dr, Olmos Park, TX 78212Off Market
- $848,3004 bd3 ba2.7k sqft103 Luther Dr, Olmos Park, TX 78212Off Market
- $617,9003 bd2 ba2k sqft114 Luther Dr, Olmos Park, TX 78212Off Market
- $587,1003 bd2 ba1.5k sqft107 Luther Dr, Olmos Park, TX 78212Off Market
- $1,670,7004 bd4 ba3.5k sqft111 Primera Dr, Olmos Park, TX 78212Off Market
A local agent can set up tours, give advice and negotiate with sellers.
A local lender can help you make sure your offer is ready when you are.
Similar homes
- $1,125,0004 bd3 ba2.7k sqft105 Zambrano, Terrell Hills, TX 78209For Sale

 MLS ID #1998907, Mallory Baird TREC #580845, Phyllis Browning Company. LERA MLS
 - $749,0005 bd3 ba2.8k sqft234 W WOODLAWN AVE, San Antonio, TX 78212For Sale
 MLS ID #1993492, Jennifer Classy TREC #764297, eXp Realty. LERA MLS
 - $639,0003 bd3 ba1.6k sqft334 W LULLWOOD AVE, San Antonio, TX 78212For Sale
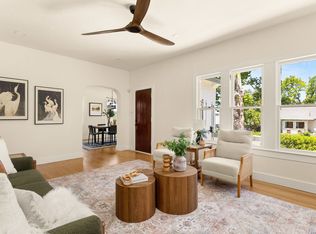 MLS ID #1967161, Alyssa Marquez TREC #770341, LPT Realty, LLC. LERA MLS
 - $1,050,0003 bd4 ba3.2k sqft7602 VINEWOOD CT, San Antonio, TX 78209For Sale
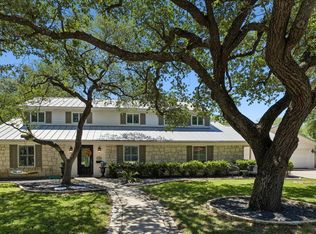 MLS ID #1968241, Elizabeth Bartolomei TREC #569335, Phyllis Browning Company. LERA MLS
 - $950,0003 bd3 ba2.4k sqft102 Nacogdoches, San Antonio, TX 78209For SaleMLS ID #1882556, Michael Zamora TREC #782537, Phyllis Browning Company. LERA MLS
- $875,0004 bd4 ba2.9k sqft277 Post Ave, San Antonio, TX 78215For SaleMLS ID #1998166, Maria Spencer TREC #643015, JB Goodwin, REALTORS. LERA MLS
- $820,0004 bd3 ba2.9k sqft344 Prinz Dr, San Antonio, TX 78213For SaleMLS ID #1968918, Gabriel Barrera TREC #495261, All City San Antonio Registered Series. LERA MLS
- $725,0004 bd3 ba2.6k sqft322 W HUISACHE AVE, San Antonio, TX 78212For SaleMLS ID #1995784, Erica Torres TREC #684684, Xsellence Realty. LERA MLS
- $1,195,0003 bd4 ba3k sqft110 Henderson St, Alamo Heights, TX 78209For SaleMLS ID #1953794, Laura Hodge TREC #669392, Phyllis Browning Company. LERA MLS
- $560,0004 bd3 ba2.5k sqft617 E Park Ave, San Antonio, TX 78212For SaleMLS ID #1972972, Jane Tomaszewski TREC #617418, JB Goodwin, REALTORS. LERA MLS
- $945,0004 bd3 ba2.4k sqft106 Canyon Creek Dr, Hollywood Park, TX 78232For SaleMLS ID #2002084, Shana Kounse TREC #635872, Keller Williams Heritage. LERA MLS
- $1,175,0004 bd5 ba2.6k sqft301 OGDEN LN, Alamo Heights, TX 78209For SaleMLS ID #1999185, Carlos Mendoza TREC #632982, Real Broker, LLC. LERA MLS
- $850,0005 bd5 ba4.1k sqft9111 RUSHING ST, San Antonio, TX 78230For SaleMLS ID #2005634, Miguel Herrera TREC #585892, The Agency San Antonio. LERA MLS
- $695,0003 bd2 ba1.9k sqft431 Queens Crescent St, San Antonio, TX 78212For SaleMLS ID #1994135, Allegra Hawkins TREC #679613, Phyllis Browning Company. LERA MLS
- $684,0003 bd3 ba2k sqft506 E Evergreen St, San Antonio, TX 78212For SaleMLS ID #63367357, Jaime Donner, Rice Realty Group. HAR
- $653,0005 bd4 ba3k sqft314 Marshall St, San Antonio, TX 78212For SaleMLS ID #1911088, Cesar Soto TREC #810371, Real Broker, LLC. LERA MLS
- $785,0005 bd4 ba3.4k sqft211 CHATTINGTON CT, Castle Hills, TX 78213For SaleMLS ID #1993140, Valeria Sisson TREC #751934, eXp Realty. LERA MLS
- $995,0003 bd3 ba2.8k sqft315 Cleveland Ct #D, San Antonio, TX 78209For SaleMLS ID #1995651, Christine Butschek TREC #694925, Phyllis Browning Company. LERA MLS
- $575,0003 bd2 ba1.9k sqft523 E HUISACHE AVE, San Antonio, TX 78212New ConstructionMLS ID #1957231, Suzanne Menick TREC #548439, South Texas Realty Services. LERA MLS
- $1,299,0004 bd4 ba2.8k sqft405 CANTERBURY HILL ST, San Antonio, TX 78209For SaleMLS ID #1990355, Judy Barnes TREC #555544, Phyllis Browning Company. LERA MLS
