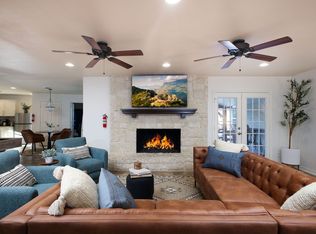
Welcome to a one-of-a-kind entertainer's retreat in the heart of San Antonio. Thoughtfully updated and designed for gathering on a grand scale, this spacious home offers an unmatched combination of comfort, recreation, and resort-style amenities rarely found in one property. Inside, you'll find multiple oversized bedrooms, a custom bunk room, beautifully renovated bathrooms, expansive living and dining areas, dedicated theater room, game space, and stylish finishes throughout. The large chef's kitchen opens seamlessly to the main living spaces, making hosting effortless. Step outside and the experience only gets better with a massive covered patio, sparkling pool and spa, private putting green, full sport court, playground, and sprawling yard shaded by mature oak trees. Upstairs balcony seating overlooks the property and creates the perfect morning coffee or evening unwind spot. Whether you're searching for the ultimate family home, multigenerational setup, executive retreat, or a property built for year-round entertaining, this exceptional residence delivers a lifestyle few homes can match.
For sale
Price cut: $25K (6/21)
$825,000
107 WICKFORD WAY, Castle Hills, TX 78213
5beds
4,001sqft
Single Family Residence
Built in 1965
0.56 Acres Lot
$796,900 Zestimate®
$206/sqft
$-- HOA
What's special
- 60 days |
- 722 |
- 52 |
Zillow last checked:
Listing updated:
Listed by:
Tiffanie Figueroa TREC #770471 (706) 289-5219,
PMI Birdy Properties, CRMC
Source: LERA MLS,MLS#: 1969546
Facts & features
Interior
Bedrooms & bathrooms
- Bedrooms: 5
- Bathrooms: 5
- Full bathrooms: 4
- 1/2 bathrooms: 1
Primary bedroom
- Features: Walk-In Closet(s), Ceiling Fan(s), Full Bath
- Area: 255
- Dimensions: 17 x 15
Bedroom 2
- Area: 196
- Dimensions: 14 x 14
Bedroom 3
- Area: 168
- Dimensions: 12 x 14
Bedroom 4
- Area: 168
- Dimensions: 12 x 14
Bedroom 5
- Area: 132
- Dimensions: 12 x 11
Primary bathroom
- Features: Tub/Shower Separate, Double Vanity
- Area: 112
- Dimensions: 16 x 7
Dining room
- Area: 156
- Dimensions: 13 x 12
Family room
- Area: 435
- Dimensions: 29 x 15
Kitchen
- Area: 273
- Dimensions: 13 x 21
Living room
- Area: 234
- Dimensions: 18 x 13
Office
- Area: 168
- Dimensions: 12 x 14
Heating
- 2 Units, Natural Gas
Cooling
- Ceiling Fan(s), Two Central, Attic Fan
Appliances
- Included: Built-In Oven, Microwave, Range, Refrigerator, Disposal, Dishwasher, Plumbed For Ice Maker, Water Softener Owned, Gas Water Heater
- Laundry: Main Level, Washer Hookup, Dryer Connection
Features
- Two Living Area, Separate Dining Room, Eat-in Kitchen, Breakfast Bar, Study/Library, Game Room, Media Room, Utility Room Inside, Open Floorplan, Maid's Quarters, High Speed Internet, Telephone, Walk-In Closet(s), Master Downstairs, Ceiling Fan(s), Programmable Thermostat
- Flooring: Ceramic Tile, Vinyl, Laminate
- Windows: Double Pane Windows, Window Coverings
- Has basement: No
- Number of fireplaces: 1
- Fireplace features: One, Family Room
Interior area
- Total interior livable area: 4,001 sqft
Property
Parking
- Total spaces: 1
- Parking features: One Car Garage, Converted Garage, Circular Driveway
- Garage spaces: 1
- Has uncovered spaces: Yes
Features
- Levels: Two
- Stories: 2
- Patio & porch: Covered, Deck
- Exterior features: Sprinkler System
- Has private pool: Yes
- Pool features: In Ground, Fenced
- Has spa: Yes
- Spa features: Heated
- Fencing: Privacy,Stone/Masonry Fence
Lot
- Size: 0.56 Acres
- Dimensions: 145 x 167
- Features: Corner Lot, 1/2-1 Acre, Streetlights, Fire Hydrant w/in 500'
- Residential vegetation: Mature Trees
Details
- Parcel number: 050070070040
Construction
Type & style
- Home type: SingleFamily
- Architectural style: Contemporary
- Property subtype: Single Family Residence
Materials
- Brick
- Foundation: Slab
- Roof: Composition
Condition
- Pre-Owned
- New construction: No
- Year built: 1965
Utilities & green energy
- Electric: CPS
- Gas: CPS
- Sewer: SAWS
- Water: SAWS
Community & HOA
Community
- Features: None
- Security: Smoke Detector(s)
- Subdivision: Castle Hills
Location
- Region: Castle Hills
Financial & listing details
- Price per square foot: $206/sqft
- Tax assessed value: $707,790
- Annual tax amount: $16,312
- Price range: $825K - $825K
- Date on market: 5/23/2026
- Cumulative days on market: 83 days
- Listing terms: Conventional,FHA,VA Loan,Cash
- Road surface type: Paved
Estimated market value
$796,900
$757,000 - $837,000
$6,433/mo
Price history
| Date | Event | Price |
|---|---|---|
| 6/21/2026 | Price change | $825,000-2.9%$206/sqft |
Source:  LERA MLS #1969546 Report a problem LERA MLS #1969546 Report a problem | ||
| 5/23/2026 | Listed for sale | $850,000+30.9%$212/sqft |
Source: LERA MLS #1969546 Report a problem | ||
| 10/7/2024 | Sold | -- |
Source: LERA MLS #1768574 Report a problem | ||
| 9/4/2024 | Contingent | $649,500$162/sqft |
Source: LERA MLS #1768574 Report a problem | ||
| 9/2/2024 | Pending sale | $649,500$162/sqft |
Source: LERA MLS #1768574 Report a problem | ||
| 7/28/2024 | Price change | $649,500-3.5%$162/sqft |
Source: LERA MLS #1768574 Report a problem | ||
| 7/1/2024 | Price change | $673,000-3.4%$168/sqft |
Source: LERA MLS #1768574 Report a problem | ||
| 5/29/2024 | Price change | $697,000-2.2%$174/sqft |
Source: LERA MLS #1768574 Report a problem | ||
| 4/22/2024 | Listed for sale | $713,000$178/sqft |
Source: LERA MLS #1768574 Report a problem | ||
Public tax history
| Year | Property taxes | Tax assessment |
|---|---|---|
| 2025 | $16,313 +28.9% | $707,790 +9.5% |
| 2024 | $12,651 +0.8% | $646,100 +3% |
| 2023 | $12,554 -1.1% | $627,095 +10% |
| 2022 | $12,692 | $570,086 +10% |
| 2021 | -- | $518,260 +5.4% |
| 2020 | -- | $491,670 +6.6% |
| 2019 | $11,057 | $461,200 +5.3% |
| 2018 | $11,057 +12.1% | $437,987 +10% |
| 2017 | $9,863 +4% | $398,170 +4.8% |
| 2016 | $9,488 +9.9% | $380,060 +5.3% |
| 2015 | $8,636 | $360,920 +12.8% |
| 2014 | $8,636 | $319,920 +8% |
| 2013 | -- | $296,310 -3.3% |
| 2012 | -- | $306,460 -1.2% |
| 2011 | -- | $310,170 -2% |
| 2010 | -- | $316,640 +0.6% |
| 2009 | -- | $314,850 +1.5% |
| 2008 | -- | $310,190 +5.1% |
| 2007 | -- | $295,130 +2.4% |
| 2006 | -- | $288,230 -0.5% |
| 2005 | -- | $289,570 |
| 2004 | -- | -- |
| 2003 | -- | -- |
| 2002 | -- | -- |
| 2001 | -- | -- |
| 2000 | -- | -- |
Find assessor info on the county website
Monthly payment
Est. payment
Payment breakdown
Explore the cost of this home by adjusting the details. Changes won't be saved.Climate risks
Neighborhood: 78213
Nearby schools
GreatSchools rating
- 4/10Jackson-Keller Elementary SchoolGrades: K-5Distance: 0.5 mi
- 4/10Nimitz Middle SchoolGrades: 6-8Distance: 1.1 mi
- 3/10Legacy of Educational Excellence High SchoolGrades: 9-12Distance: 0.7 mi
Schools provided by the listing agent
- Elementary: Jackson Keller
- Middle: Nimitz
- High: Lee
- District: North East I.S.D.
Source: LERA MLS. This data may not be complete. We recommend contacting the local school district to confirm school assignments for this home.
- $--5 bd5 ba3.9k sqft107 Wickford Way #ID1057037P, San Antonio, TX 78213Off Market
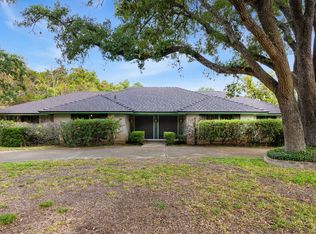
- $--5 bd4 ba3.2k sqft105 Wickford Way, Castle Hills, TX 78213Sold
- $623,1004 bd3 ba3.3k sqft108 Sir Arthur Ct, Castle Hills, TX 78213Off Market
- $--4 bd3 ba4.8k sqft109 Wickford Way, Castle Hills, TX 78213Sold

- $672,7005 bd4 ba3.6k sqft106 Sir Arthur Ct, Castle Hills, TX 78213Off Market
- $782,2003 bd3 ba3.4k sqft104 Wickford Way, Castle Hills, TX 78213Off Market
- $641,8004 bd4 ba4.2k sqft106 Wickford Way, Castle Hills, TX 78213Off Market
- $825,0004 bd4 ba3.4k sqft200 Sir Arthur Ct, Castle Hills, TX 78213For Sale
A local agent can set up tours, give advice and negotiate with sellers.
Similar homes
- $835,0004 bd3 ba2.9k sqft344 Prinz Dr, San Antonio, TX 78213For Sale
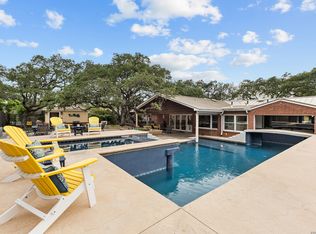
 MLS ID #1968918, Gabriel Barrera TREC #495261, All City San Antonio Registered Series. LERA MLS
 - $465,0005 bd3 ba2.7k sqft103 Shalimar, Castle Hills, TX 78213For Sale
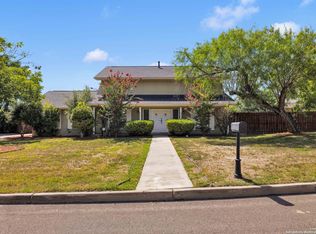 MLS ID #1952443, Robert Saenz TREC #553208, Xsellence Realty. LERA MLS
 - $499,9004 bd2 ba2.3k sqft100 Northcrest Dr, Castle Hills, TX 78213For Sale
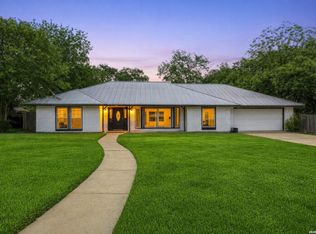 MLS ID #1960573, Paula Maldonado-Shikman TREC #675948, Vortex Realty. LERA MLS
 - $799,9006 bd4 ba3.7k sqft13102 Hunters Ledge, San Antonio, TX 78230For Sale
 MLS ID #1995860, Heather Hart TREC #539335, JPAR San Antonio. LERA MLS
 - $895,0004 bd4 ba3.6k sqft3230 Roan Way, San Antonio, TX 78259For SaleMLS ID #2001691, Amy Carter TREC #510597, Carter Fine Homes. LERA MLS
- $849,9004 bd4 ba3.3k sqft1059 Flagstone, San Antonio, TX 78260For SaleMLS ID #1969837, Derrell Skillman TREC #639690, Redfin Corporation. LERA MLS
- $745,0003 bd2 ba2.6k sqft206 E Agarita Ave, San Antonio, TX 78212For SaleMLS ID #1999390, Patricia Nelson TREC #526443, San Antonio Portfolio KW RE. LERA MLS
- $599,9994 bd5 ba3.7k sqft1739 Royal Crescent, San Antonio, TX 78231For SaleMLS ID #1967976, Shana Kounse TREC #635872, Keller Williams Heritage. LERA MLS
- $739,0004 bd4 ba2.8k sqft2126 E Lawndale Dr., San Antonio, TX 78209For SaleMLS ID #1944489, Kerri Hoermann TREC #518587, Kerri Real Estate LLC. LERA MLS
- $879,9994 bd3 ba3.2k sqft37 Rogers Wood, San Antonio, TX 78248For SaleMLS ID #1991990, John Barton TREC #837260, Epique Realty LLC. LERA MLS
- $645,0004 bd3 ba2.9k sqft415 Woodway Forest Dr, San Antonio, TX 78216For SaleMLS ID #1968614, Preslie Sovereign TREC #749156, Keller Williams Heritage. LERA MLS
- $749,0004 bd4 ba3.2k sqft11039 Javalin, Helotes, TX 78023For SaleMLS ID #1998800, Valeria Sisson TREC #751934, eXp Realty. LERA MLS
- $799,9004 bd4 ba3.6k sqft17431 Helotes Springs, Helotes, TX 78023For SaleMLS ID #1970489, Joel Garza TREC #612514, Texas Edge Realty. LERA MLS
- $725,0004 bd3 ba3k sqft2923 SCATTERED OAKS ST, San Antonio, TX 78232For SaleMLS ID #1991552, Lisa Cannon TREC #594454, Keller Williams Legacy. LERA MLS
- $850,0004 bd4 ba3.8k sqft30512 Saddleridge Dr., Bulverde, TX 78163For SaleMLS ID #1965364, Gabriela Shirley TREC #692154, Connect Realty.com. LERA MLS
- $615,0005 bd4 ba3.5k sqft19423 Camino Ridge, San Antonio, TX 78258For SaleMLS ID #2000302, Monica Gulley TREC #784626, Guillory Real Estate Group. LERA MLS
- $421,0004 bd3 ba2.2k sqft311 WARING DR, San Antonio, TX 78216For SaleMLS ID #1993194, Kathleen Quinn TREC #560341, JB Goodwin, REALTORS. LERA MLS
- $525,0004 bd3 ba2.5k sqft9102 Serene Creek Dr, San Antonio, TX 78230For SaleMLS ID #1969843, Jean Reich TREC #650939, Option One Real Estate. LERA MLS
- $630,0004 bd3 ba2.2k sqft614 LARKWOOD DR, San Antonio, TX 78209For SaleMLS ID #1957184, Gail Lamb TREC #568013, Keller Williams Heritage. LERA MLS
- $479,0004 bd3 ba2.9k sqft11242 WHISPER SPRING DR, San Antonio, TX 78230For SaleMLS ID #1993647, Troy Jaster TREC #671967, Keller Williams City-View. LERA MLS
