Welcome to 109 Wickford Way, a charming home perfectly located in the heart of the Castle Hills community. Surrounded by a variety of retail shops, popular restaurants, and local entertainment options, you'll enjoy all the conveniences of city living in a well-established neighborhood with mature trees and timeless appeal. Just 10 minutes from San Antonio International Airport and 15 minutes to vibrant Downtown San Antonio, this location offers easy access to work, travel, and the city's top attractions. Families will appreciate being part of the highly acclaimed Northeast ISD, known for its award-winning academic and extracurricular programs that give students the competitive edge to thrive and succeed. Don't miss this opportunity to own a home in one of San Antonio's most desirable communities!
Sold
Price Unknown
109 Wickford, Castle Hills, TX 78213
4beds
4,847sqft
Single Family Residence
Built in 1966
0.53 Acres Lot
$654,600 Zestimate®
$--/sqft
$4,730 Estimated rent
Home value
$654,600
$609,000 - $700,000
$4,730/mo
Zestimate® history
Owner options
List your home for rent
$4,730/mo
Rent Zestimate®
Find your next renter with Zillow Rental Manager. Plus, with online applications, you can quickly screen prospective tenants – for free.
$4,730/mo
Rent Zestimate®
Refinance and save
Refinancing to a lower rate could help reduce your monthly payments and save thousands over the life of the loan.
Explore your selling options
Work with a Zillow partner agent
Leverage their expertise and Zillow's premium Showcase listings to get your home seen by more buyers.
Get startedList with your own agent
Get your home in front of millions of buyers by listing it on Zillow.
Learn how to do itSell it yourself
Take full control of how buyers see your home on Zillow by listing For Sale by Owner (FSBO).
List your homeWhat's special
Mature trees
Zillow last checked:
Listing updated:
Listed by:
Ruben Prieto TREC #735804 (210) 363-1231,
Jason Mitchell Real Estate TX
Source: LERA MLS,MLS#: 1855732
Facts & features
Interior
Bedrooms & bathrooms
- Bedrooms: 4
- Bathrooms: 3
- Full bathrooms: 3
Primary bedroom
- Features: Sitting Room, Walk-In Closet(s), Full Bath
- Area: 294
- Dimensions: 21 x 14
Bedroom 2
- Area: 224
- Dimensions: 16 x 14
Bedroom 3
- Area: 224
- Dimensions: 16 x 14
Bedroom 4
- Area: 156
- Dimensions: 12 x 13
Primary bathroom
- Features: Tub/Shower Separate
- Area: 128
- Dimensions: 16 x 8
Dining room
- Area: 208
- Dimensions: 16 x 13
Family room
- Area: 756
- Dimensions: 36 x 21
Kitchen
- Area: 169
- Dimensions: 13 x 13
Living room
- Area: 345
- Dimensions: 23 x 15
Heating
- Central, Electric
Cooling
- Three+ Central
Appliances
- Included: Cooktop, Built-In Oven, Dishwasher, Vented Exhaust Fan, Electric Water Heater
- Laundry: Washer Hookup, Dryer Connection
Features
- Three Living Area, Ceiling Fan(s), Chandelier
- Flooring: Ceramic Tile
- Has basement: No
- Number of fireplaces: 2
- Fireplace features: Two
Interior area
- Total interior livable area: 4,847 sqft
Property
Parking
- Parking features: Garage Faces Rear, Garage Door Opener
- Has garage: Yes
Features
- Levels: One
- Stories: 1
- Has private pool: Yes
- Pool features: In Ground, Pool/Spa Combo, Heated, Screen Enclosure
- Has spa: Yes
- Spa features: Heated
Lot
- Size: 0.53 Acres
Details
- Parcel number: 050070110011
- Other equipment: Intercom
Construction
Type & style
- Home type: SingleFamily
- Property subtype: Single Family Residence
Materials
- Brick
- Foundation: Slab
- Roof: Composition
Condition
- Pre-Owned
- New construction: No
- Year built: 1966
Utilities & green energy
- Electric: CPS Energy
- Gas: CPS Energy
- Sewer: Sewer System
- Water: SAWS, Water System
Community & HOA
Community
- Features: None
- Security: Smoke Detector(s)
- Subdivision: Castle Hills Estates
Location
- Region: Castle Hills
Financial & listing details
- Tax assessed value: $732,420
- Annual tax amount: $9,757
- Date on market: 4/4/2025
- Cumulative days on market: 143 days
- Listing terms: Conventional,FHA,VA Loan,TX Vet,Cash
Price history
| Date | Event | Price |
|---|---|---|
| 10/14/2025 | Sold | -- |
Source:  LERA MLS #1855732 Report a problem LERA MLS #1855732 Report a problem | ||
| 8/25/2025 | Pending sale | $699,999$144/sqft |
Source: LERA MLS #1855732 Report a problem | ||
| 7/29/2025 | Price change | $699,999-4.1%$144/sqft |
Source: LERA MLS #1855732 Report a problem | ||
| 5/24/2025 | Price change | $729,900-2.7%$151/sqft |
Source: LERA MLS #1855732 Report a problem | ||
| 5/15/2025 | Price change | $749,900-2.6%$155/sqft |
Source: LERA MLS #1855732 Report a problem | ||
| 5/7/2025 | Price change | $769,999-1.2%$159/sqft |
Source: LERA MLS #1855732 Report a problem | ||
| 4/4/2025 | Listed for sale | $779,000$161/sqft |
Source: LERA MLS #1855732 Report a problem | ||
| 7/31/2006 | Sold | -- |
Source: LERA MLS #556728 Report a problem | ||
Public tax history
| Year | Property taxes | Tax assessment |
|---|---|---|
| 2025 | $8,764 -10.2% | $732,420 |
| 2024 | $9,757 -2.7% | $732,420 +4.2% |
| 2023 | $10,031 -17.4% | $702,659 +10% |
| 2022 | $12,145 +1% | $638,781 +10% |
| 2021 | $12,025 | $580,710 +5.6% |
| 2020 | $12,025 -7.8% | $550,140 +6.1% |
| 2019 | $13,041 | $518,400 +1.5% |
| 2018 | $13,041 +12% | $510,520 +14.5% |
| 2017 | $11,648 +8% | $445,760 +9% |
| 2016 | $10,784 +14.3% | $408,810 +3.8% |
| 2015 | $9,437 | $393,910 +12.7% |
| 2014 | $9,437 | $349,610 +8.1% |
| 2013 | -- | $323,470 -3.3% |
| 2012 | -- | $334,570 -1.1% |
| 2011 | -- | $338,330 -2.2% |
| 2010 | -- | $345,850 +0.6% |
| 2009 | -- | $343,860 -0.2% |
| 2008 | -- | $344,630 -2.5% |
| 2007 | -- | $353,390 +1.3% |
| 2006 | -- | $349,000 +2.1% |
| 2005 | -- | $341,750 |
| 2004 | -- | -- |
| 2003 | -- | -- |
| 2002 | -- | -- |
| 2001 | -- | -- |
| 2000 | -- | -- |
Find assessor info on the county website
Neighborhood: 78213
Nearby homes
- $--4 bd5 ba4.3k sqft111 Wickford Way, Castle Hills, TX 78213Sold
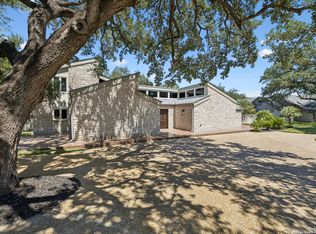
- $825,0004 bd4 ba3.4k sqft200 Sir Arthur Ct, Castle Hills, TX 78213For Sale

- $675,2004 bd3 ba3.5k sqft202 Sir Arthur Ct, Castle Hills, TX 78213Off Market
- $825,0005 bd5 ba4k sqft107 Wickford Way, Castle Hills, TX 78213For Sale

- $--5 bd5 ba3.9k sqft107 Wickford Way #ID1057037P, San Antonio, TX 78213Off Market
- $623,3004 bd3 ba3.3k sqft108 Wickford Way, Castle Hills, TX 78213Off Market
- $641,8004 bd4 ba4.2k sqft106 Wickford Way, Castle Hills, TX 78213Off Market
- $623,6004 bd3 ba3.3k sqft110 Wickford Way, Castle Hills, TX 78213Off Market
Nearby schools
GreatSchools rating
- 4/10Jackson-Keller Elementary SchoolGrades: K-5Distance: 0.5 mi
- 4/10Nimitz Middle SchoolGrades: 6-8Distance: 1.1 mi
- 3/10Legacy of Educational Excellence High SchoolGrades: 9-12Distance: 0.7 mi
Schools provided by the listing agent
- Elementary: Jackson Keller
- Middle: Nimitz
- High: Lee
- District: North East I.S.D.
Source: LERA MLS. This data may not be complete. We recommend contacting the local school district to confirm school assignments for this home.
Get a cash offer in 3 minutes
Find out how much your home could sell for in as little as 3 minutes with a no-obligation cash offer.
Estimated market value
$654,600
Get a cash offer in 3 minutes
Find out how much your home could sell for in as little as 3 minutes with a no-obligation cash offer.
Estimated market value
$654,600
- Texas
- Bexar County
- Castle Hills
- 78213
- 109 Wickford
Nearby cities
Nearby zip codes
Other Castle Hills Topics
