Skip main navigation
Sold
  • Price Unknown

    111 Wickford Way, Castle Hills, TX 78213

    4beds
    4,324sqft
    Single Family Residence
    Built in 1969
    0.45 Acres Lot
    $834,600 Zestimate®
    $--/sqft
    $6,227 Estimated rent

    Home value

    $834,600

    $776,000 - $893,000

    $6,227/mo

    Zestimate® history
    Loading
    Loading...

    Owner options

    List your home for rent

    $6,227/mo

    Rent Zestimate®

    Find your next renter with Zillow Rental Manager. Plus, with online applications, you can quickly screen prospective tenants – for free.

    Learn more

    $6,227/mo

    Rent Zestimate®

    Refinance and save

    Refinancing to a lower rate could help reduce your monthly payments and save thousands over the life of the loan.

    See today's rates

    Explore your selling options

    Work with a Zillow partner agent

    Leverage their expertise and Zillow's premium Showcase listings to get your home seen by more buyers.

    Get started

    List with your own agent

    Get your home in front of millions of buyers by listing it on Zillow.

    Learn how to do it

    Sell it yourself

    Take full control of how buyers see your home on Zillow by listing For Sale by Owner (FSBO).

    List your home

    What's special

    Sparkling poolOutdoor seating areasAiry living spacesVaulted ceilingsWarm inviting texturesMature oaks
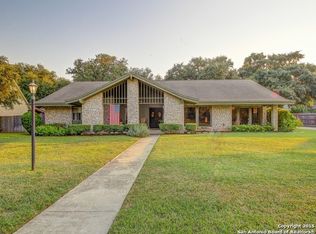
    In the spirit of Texas modernism, this 1969 Castle Hills home blends thoughtful architecture with its surrounding beauty. Set on a quiet interior street, it features bold rooflines and interiors layered with organic materials and warm, inviting textures. With four bedrooms and five bathrooms (three full and two half), the layout offers airy living spaces, vaulted ceilings, and views of the surrounding greenery. A sparkling pool anchors the backyard, framed by mature oaks and outdoor seating areas ideal for entertaining. Ideally located, Castle Hills offers quick access to the airport, major highways, and the vibrant life of downtown San Antonio. Character, craftsmanship, and architectural soul make this a rare opportunity for the discerning buyer. Welcome Home.

    Zillow last checked:

    Listing updated:

    Listed by:

    Kristin Bengoechea TREC #436469 (210) 710-3884,

    Keller Williams Legacy

    Source: LERA MLS,MLS#: 1895206MLS Logo

    Facts & features

    Interior

    Bedrooms & bathrooms
    • Bedrooms: 4
    • Bathrooms: 5
    • Full bathrooms: 3
    • 1/2 bathrooms: 2
    Primary bedroom
    • Area: 320
    • Dimensions: 20 x 16
    Bedroom 2
    • Area: 165
    • Dimensions: 15 x 11
    Bedroom 3
    • Area: 180
    • Dimensions: 15 x 12
    Bedroom 4
    • Area: 225
    • Dimensions: 15 x 15
    Primary bathroom
    • Features: Tub/Shower Separate, Double Vanity
    • Area: 200
    • Dimensions: 20 x 10
    Dining room
    • Area: 270
    • Dimensions: 18 x 15
    Family room
    • Area: 352
    • Dimensions: 22 x 16
    Kitchen
    • Area: 225
    • Dimensions: 15 x 15
    Living room
    • Area: 448
    • Dimensions: 28 x 16
    Office
    • Area: 238
    • Dimensions: 17 x 14
    Heating
    • Central, 3+ Units, Electric
    Cooling
    • Ceiling Fan(s), Three+ Central
    Appliances
    • Included: Built-In Oven, Microwave, Range, Gas Cooktop, Refrigerator, Disposal, Dishwasher, Trash Compactor, Plumbed For Ice Maker, Water Softener Owned, ENERGY STAR Qualified Appliances
    • Laundry: Main Level, Laundry Room, Washer Hookup, Dryer Connection
    Features
    • Two Living Area, Separate Dining Room, Eat-in Kitchen, Two Eating Areas, Pantry, Study/Library, Florida Room, Utility Room Inside, High Ceilings, Walk-In Closet(s), Master Downstairs, Ceiling Fan(s), Wet Bar, Solid Counter Tops
    • Flooring: Carpet, Saltillo Tile, Ceramic Tile, Wood
    • Windows: Double Pane Windows, Skylight(s)
    • Has basement: No
    • Number of fireplaces: 1
    • Fireplace features: One
    Interior area
    • Total interior livable area: 4,324 sqft

    Property

    Parking
    • Total spaces: 2
    • Parking features: Two Car Garage, Circular Driveway, Open
    • Garage spaces: 2
    • Has uncovered spaces: Yes
    Features
    • Levels: Two
    • Stories: 2
    • Patio & porch: Patio
    • Exterior features: Sprinkler System, Rain Gutters, Lighting
    • Has private pool: Yes
    • Pool features: In Ground
    Lot
    • Size: 0.45 Acres
    • Features: 1/4 - 1/2 Acre, Level, Curbs, Street Gutters, Streetlights, Fire Hydrant w/in 500'
    • Residential vegetation: Mature Trees, Mature Trees (ext feat)
    Details
    • Parcel number: 050070110021

    Construction

    Type & style
    • Home type: SingleFamily
    • Architectural style: Contemporary,Texas Hill Country
    • Property subtype: Single Family Residence
    Materials
    • Stone
    • Foundation: Slab
    • Roof: Composition
    Condition
    • Pre-Owned
    • New construction: No
    • Year built: 1969

    Utilities & green energy

    • Utilities for property: City Garbage service
    Green energy
    • Water conservation: Water-Smart Landscaping, Xeriscaped

    Community & HOA

    Community
    • Features: Playground
    • Security: Smoke Detector(s)
    • Subdivision: Castle Hills
    Location
    • Region: Castle Hills

    Financial & listing details

    • Tax assessed value: $737,000
    • Annual tax amount: $16,837
    • Date on market: 9/11/2025
    • Cumulative days on market: 57 days
    • Listing terms: Conventional,FHA,VA Loan,Cash
    • Road surface type: Paved

    Price history

    DateEventPrice
    11/21/2025Sold--
    Source: LERA MLS #1895206 Report a problem
    11/7/2025Pending sale$875,000$202/sqft
    Source: LERA MLS #1895206 Report a problem
    10/29/2025Contingent$875,000$202/sqft
    Source: LERA MLS #1895206 Report a problem
    10/2/2025Price change$875,000-2.8%$202/sqft
    Source: LERA MLS #1895206 Report a problem
    9/11/2025Listed for sale$900,000$208/sqft
    Source: LERA MLS #1895206 Report a problem
    6/29/2005Sold--
    Source: LERA MLS #500533 Report a problem

    Public tax history

    YearProperty taxesTax assessment
    2025$12,804 -12.1%$737,000
    2024$14,572 -1.1%$737,000 +1.4%
    2023$14,736 -0.4%$727,089 +10%
    2022$14,788 +7.3%$660,990 +10%
    2021$13,788 $600,900 +5.6%
    2020$13,788 +6.3%$569,300 +5.6%
    2019$12,973 $538,860 +4.5%
    2018$12,973 +11.1%$515,823 +10%
    2017$11,676 +5.4%$468,930 +6.2%
    2016$11,074 +11.9%$441,360 +5.1%
    2015$9,899 $420,057 +10%
    2014$9,899 $381,870 +9.4%
    2013-- $349,020 -2.4%
    2012-- $357,500 -1.5%
    2011-- $363,000 +0.3%
    2010-- $362,000 -0.8%
    2009-- $365,000 +1.1%
    2008-- $361,000 +0.3%
    2007-- $360,000 +4.3%
    2006-- $345,000 +56.1%
    2005-- $220,960
    2004-- --
    2003-- --
    2002-- --
    2001-- --
    2000-- --
    Find assessor info on the county website

    Neighborhood: 78213

    Nearby schools

    GreatSchools rating
    Schools provided by the listing agent
    • Elementary: Jackson Keller
    • Middle: Nimitz
    • High: Lee
    • District: North East I.S.D.

    Source: LERA MLS. This data may not be complete. We recommend contacting the local school district to confirm school assignments for this home.

    Get a cash offer in 3 minutes
    Find out how much your home could sell for in as little as 3 minutes with a no-obligation cash offer.
    Estimated market value
    $834,600
    Get a cash offer in 3 minutes
    Find out how much your home could sell for in as little as 3 minutes with a no-obligation cash offer.
    Estimated market value
    $834,600