Skip main navigation
Sold
  • Price Unknown

    105 Wickford Way, Castle Hills, TX 78213

    5beds
    3,244sqft
    Single Family Residence
    Built in 1966
    0.48 Acres Lot
    $539,300 Zestimate®
    $--/sqft
    $6,058 Estimated rent

    Home value

    $539,300

    $502,000 - $582,000

    $6,058/mo

    Zestimate® history
    Loading
    Loading...

    Owner options

    List your home for rent

    $6,058/mo

    Rent Zestimate®

    Find your next renter with Zillow Rental Manager. Plus, with online applications, you can quickly screen prospective tenants – for free.

    Learn more

    $6,058/mo

    Rent Zestimate®

    Refinance and save

    Refinancing to a lower rate could help reduce your monthly payments and save thousands over the life of the loan.

    See today's rates

    Explore your selling options

    Work with a Zillow partner agent

    Leverage their expertise and Zillow's premium Showcase listings to get your home seen by more buyers.

    Get started

    List with your own agent

    Get your home in front of millions of buyers by listing it on Zillow.

    Learn how to do it

    Sell it yourself

    Take full control of how buyers see your home on Zillow by listing For Sale by Owner (FSBO).

    List your home

    What's special

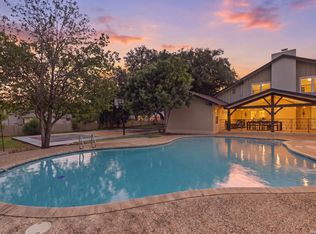
    Inviting poolSecluded backyardCircle drivewayPrivate attached two-car garageFormal dining roomFive spacious bedroomsInviting and well-designed layout
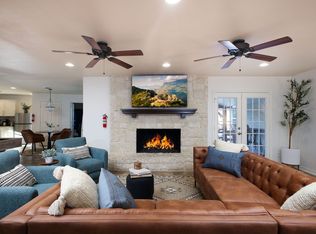
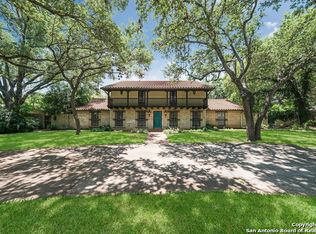
    Welcome to 105 Wickford Way, a true gem nestled in the heart of Castle Hills. This timeless residence offers a generous 3,244 square feet of living space in a single-level home on a sprawling, nearly half-acre lot, and promises a lifestyle of comfort and tranquility. As you approach, you'll be captivated by the picturesque setting, featuring mature trees and a circle driveway with ample parking space for your guests, and a private attached two-car garage. The recently replaced metal roof not only enhances the home's curb appeal but also ensures long-lasting durability. Upon entering, you're welcomed by an inviting and well-designed layout that provides a seamless flow throughout the home. The entry hall leads to the family room and the main living room with an adjacent wet bar. The home features a well-appointed kitchen and formal dining room, perfect for hosting a grand dinner party or casual family gathering. With five spacious bedrooms and three full baths, plus one convenient half bath, there's plenty of room for the whole family and your guests. For those who enjoy outdoor living, 105 Wickford Way is a dream come true. Step outside to discover the secluded backyard, surrounded by mature native trees creating a private oasis. The highlight of this outdoor paradise is the inviting pool, perfect for cooling off on a hot Texas afternoon or enjoying an evening swim under the stars. The expansive covered patio area offers an ideal setting for al fresco dining and lounging. In addition to the pool and patio, the vast lot provides endless opportunities for gardening, play, or simply enjoying the beauty of your own green space with a morning coffee, or a BBQ by the pool. 105 Wickford Way truly embodies the spirit of Castle Hills and offers a unique opportunity to live in a classic home with modern amenities. Don't miss your chance to make this property your own and experience the comfort, convenience, and style it offers.

    Zillow last checked:

    Listing updated:

    Listed by:

    Robert Powell TREC #733348 (512) 757-6644,

    Keller Williams City-View

    Source: LERA MLS,MLS#: 1726535MLS Logo

    Facts & features

    Interior

    Bedrooms & bathrooms
    • Bedrooms: 5
    • Bathrooms: 4
    • Full bathrooms: 3
    • 1/2 bathrooms: 1
    Primary bedroom
    • Features: Walk-In Closet(s), Multi-Closets, Full Bath
    • Area: 238
    • Dimensions: 17 x 14
    Bedroom 2
    • Area: 168
    • Dimensions: 12 x 14
    Bedroom 3
    • Area: 168
    • Dimensions: 12 x 14
    Bedroom 4
    • Area: 156
    • Dimensions: 12 x 13
    Bedroom 5
    • Area: 100
    • Dimensions: 10 x 10
    Primary bathroom
    • Features: Shower Only, Separate Vanity
    • Area: 128
    • Dimensions: 8 x 16
    Dining room
    • Area: 156
    • Dimensions: 13 x 12
    Family room
    • Area: 270
    • Dimensions: 15 x 18
    Kitchen
    • Area: 182
    • Dimensions: 14 x 13
    Living room
    • Area: 504
    • Dimensions: 28 x 18
    Heating
    • Central, Natural Gas
    Cooling
    • Central Air
    Appliances
    • Included: Cooktop, Built-In Oven, Range, Refrigerator, Dishwasher, Plumbed For Ice Maker, Water Softener Rented, Gas Water Heater, Double Oven
    • Laundry: Washer Hookup, Dryer Connection
    Features
    • One Living Area, Master Downstairs, Chandelier, Wet Bar
    • Flooring: Carpet, Wood, Terrazzo
    • Windows: Window Coverings
    • Has basement: No
    • Number of fireplaces: 1
    • Fireplace features: One, Living Room, Wood Burning, Gas
    Interior area
    • Total interior livable area: 3,244 sqft

    Property

    Parking
    • Total spaces: 2
    • Parking features: Two Car Garage, Garage Door Opener, Circular Driveway
    • Garage spaces: 2
    • Has uncovered spaces: Yes
    Accessibility
    • Accessibility features: 2+ Access Exits, Accessible Entrance, Accessible Hallway(s), Entry Slope less than 1 foot, No Steps Down, Level Lot, Level Drive, No Stairs, First Floor Bath, Full Bath/Bed on 1st Flr, First Floor Bedroom, Thresholds less than 5/8 of an inch
    Features
    • Levels: One
    • Stories: 1
    • Patio & porch: Covered
    • Exterior features: Sprinkler System, Rain Gutters
    • Has private pool: Yes
    • Pool features: In Ground
    • Fencing: Privacy
    Lot
    • Size: 0.48 Acres
    • Dimensions: 130x160
    • Features: 1/4 - 1/2 Acre, Secluded, Level, Curbs
    • Residential vegetation: Mature Trees, Mature Trees (ext feat)
    Details
    • Parcel number: 050070070030
    • Other equipment: Intercom

    Construction

    Type & style
    • Home type: SingleFamily
    • Property subtype: Single Family Residence
    Materials
    • Brick, 4 Sides Masonry
    • Foundation: Slab
    • Roof: Metal
    Condition
    • Pre-Owned
    • New construction: No
    • Year built: 1966
    Details
    • Builder name: Gene Flaig

    Utilities & green energy

    • Electric: CPS
    • Gas: CPS
    • Sewer: SAWS
    • Water: SAWS
    • Utilities for property: City Garbage service

    Community & HOA

    Community
    • Features: None
    • Security: Smoke Detector(s)
    • Subdivision: Castle Hills
    Location
    • Region: Castle Hills

    Financial & listing details

    • Tax assessed value: $588,630
    • Annual tax amount: $13,524
    • Date on market: 9/11/2025
    • Cumulative days on market: 471 days
    • Listing terms: Conventional,FHA,VA Loan,Cash
    • Road surface type: Paved, Asphalt

    Price history

    DateEventPrice
    2/26/2025Sold--
    Source: LERA MLS #1726535 Report a problem
    2/10/2025Pending sale$615,000$190/sqft
    Source: LERA MLS #1726535 Report a problem
    1/30/2025Contingent$615,000$190/sqft
    Source: LERA MLS #1726535 Report a problem
    1/16/2025Price change$615,000-1.6%$190/sqft
    Source: LERA MLS #1726535 Report a problem
    12/18/2024Listed for sale$625,000$193/sqft
    Source: LERA MLS #1726535 Report a problem
    12/6/2024Listing removed$625,000$193/sqft
    Source: LERA MLS #1726535 Report a problem
    11/22/2024Price change$625,000-3.1%$193/sqft
    Source: LERA MLS #1726535 Report a problem
    10/29/2024Listed for sale$645,000$199/sqft
    Source: LERA MLS #1726535 Report a problem
    10/21/2024Contingent$645,000$199/sqft
    Source: LERA MLS #1726535 Report a problem
    10/3/2024Price change$645,000-0.6%$199/sqft
    Source: LERA MLS #1726535 Report a problem
    9/3/2024Price change$649,000-1.5%$200/sqft
    Source: LERA MLS #1726535 Report a problem
    5/27/2024Price change$659,000-2.9%$203/sqft
    Source: LERA MLS #1726535 Report a problem
    4/17/2024Listed for sale$679,000$209/sqft
    Source: LERA MLS #1726535 Report a problem
    4/8/2024Contingent$679,000$209/sqft
    Source: LERA MLS #1726535 Report a problem
    1/16/2024Price change$679,000-2.9%$209/sqft
    Source: LERA MLS #1726535 Report a problem
    12/8/2023Price change$699,000-2.8%$215/sqft
    Source: LERA MLS #1726535 Report a problem
    10/25/2023Listed for sale$719,000$222/sqft
    Source: LERA MLS #1726535 Report a problem

    Public tax history

    YearProperty taxesTax assessment
    2025$13,566 +0.9%$588,630
    2024$13,448 +244.7%$588,630 +4.1%
    2023$3,901 -24.2%$565,675 +10%
    2022$5,144 $514,250 +10%
    2021-- $467,500 +4.8%
    2020-- $446,020 +6.6%
    2019$4,921 $418,600 +6.6%
    2018$4,921 +3.3%$392,700 +10%
    2017$4,763 +4.4%$357,000 +8.2%
    2016$4,562 +3.9%$330,000 +6.5%
    2015$4,391 $310,000 +7.6%
    2014$4,391 $288,000 +6.1%
    2013-- $271,360 -2.4%
    2012-- $277,900 -1.1%
    2011-- $281,060 -0.7%
    2010-- $283,000 +0.7%
    2009-- $281,000 +8.7%
    2008-- $258,500 +10%
    2007-- $235,000 +1.1%
    2006-- $232,350 -0.7%
    2005-- $234,000
    2004-- --
    2003-- --
    2002-- --
    2001-- --
    2000-- --
    Find assessor info on the county website

    Neighborhood: 78213

    Nearby schools

    GreatSchools rating
    Schools provided by the listing agent
    • Elementary: Jackson Keller
    • Middle: Nimitz
    • High: Lee
    • District: North East I.S.D.

    Source: LERA MLS. This data may not be complete. We recommend contacting the local school district to confirm school assignments for this home.

    Get a cash offer in 3 minutes
    Find out how much your home could sell for in as little as 3 minutes with a no-obligation cash offer.
    Estimated market value
    $539,300
    Get a cash offer in 3 minutes
    Find out how much your home could sell for in as little as 3 minutes with a no-obligation cash offer.
    Estimated market value
    $539,300