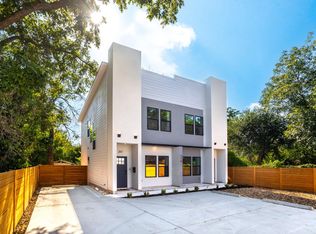
Major Price Improvement! Exceptional investment opportunity in vibrant downtown San Antonio. This contemporary fourplex offers the perfect blend of modern design, strong rental potential, and prime urban location. Each thoughtfully designed unit features 2 bedrooms, 2.5 bathrooms, open-concept living spaces, sleek finishes, high ceilings, large windows for abundant natural light, and stylish kitchens with quartz countertops and stainless-steel appliances. Spacious bedrooms, designer bathrooms, in-unit laundry, and private patios create an elevated living experience that attracts quality tenants. Situated just minutes from the iconic San Antonio River Walk, the historic The Alamo, top-rated dining, entertainment, and major employers, this property offers unbeatable convenience and lifestyle appeal. Whether you're expanding your portfolio or seeking a house-hack opportunity, this modern downtown fourplex delivers location, style, and long-term value in one of Texas' fastest-growing markets.
For sale
$995,000
210 Piedmont, San Antonio, TX 78203
8beds
3,696sqft
Multi Family
Built in 2022
-- sqft lot
$946,800 Zestimate®
$269/sqft
$-- HOA
What's special
Sleek finishesPrivate patiosHigh ceilingsStainless-steel appliancesSpacious bedroomsOpen-concept living spacesIn-unit laundry
- 189 days
- 100
- 12
Zillow last checked:
Listing updated:
Listed by:
Guillermo Moya TREC #759199 (210) 291-1422,
Keller Williams Legacy
Source: LERA MLS,MLS#: 1942829
Facts & features
Interior
Bedrooms & bathrooms
- Bedrooms: 8
- Bathrooms: 12
- Full bathrooms: 8
- 1/2 bathrooms: 4
Heating
- Central, Electric
Cooling
- Unit Central
Appliances
- Included: Oven, Disposal, Dishwasher, Refrigerator, Washer/Dryer Stacked, Oven/Stove, Stacked Washer/Dryer
Features
- Flooring: Concrete
- Has basement: No
Interior area
- Total interior livable area: 3,696 sqft
Property
Parking
- Total spaces: 4
- Parking features: Parking Pad, Pad
Features
- Levels: Two
- Stories: 2
- Exterior features: Not Applicable/None
Lot
- Size: 6,621 Square Feet
Details
- Parcel number: 013930000220
- Zoning description: RM-4
Construction
Type & style
- Home type: MultiFamily
- Architectural style: Contemporary
- Property subtype: Multi Family
Materials
- Stucco
- Foundation: Slab
- Roof: Composition
Condition
- Year built: 2022
Utilities & green energy
- Electric: CPS, Separate Electric Meter(s)
- Sewer: SAWS
- Water: SAWS, Separate Water Meter(s)
Community & HOA
Community
- Subdivision: Denver Heights
Location
- Region: San Antonio
Financial & listing details
- Price per square foot: $269/sqft
- Tax assessed value: $510,000
- Annual tax amount: $12,446
- Price range: $995K - $995K
- Date on market: 2/20/2026
- Cumulative days on market: 189 days
- Listing terms: Conventional,FHA,VA Loan,Cash
- Total actual rent: 6335
Estimated market value
$946,800
$899,000 - $994,000
$1,837/mo
Price history
| Date | Event | Price |
|---|---|---|
| 5/3/2026 | Price change | $995,000-2.9%$269/sqft |
Source:  LERA MLS #1942829 Report a problem LERA MLS #1942829 Report a problem | ||
| 4/7/2026 | Price change | $1,025,000-6.8%$277/sqft |
Source: LERA MLS #1942829 Report a problem | ||
| 2/20/2026 | Listed for sale | $1,100,000$298/sqft |
Source: LERA MLS #1942829 Report a problem | ||
| 2/9/2015 | Sold | -- |
Source: Public Record Report a problem | ||
Public tax history
| Year | Property taxes | Tax assessment |
|---|---|---|
| 2025 | $12,446 -1.7% | $510,000 -1.7% |
| 2024 | $12,664 +10.4% | $519,000 +12.8% |
| 2023 | $11,473 +256.3% | $460,250 +287.3% |
| 2022 | $3,220 +62.9% | $118,840 +40.4% |
| 2021 | $1,977 | $84,670 +20.2% |
| 2020 | $1,977 -22.2% | $70,450 +25% |
| 2019 | $2,540 | $56,360 |
| 2018 | $2,540 +71.6% | $56,360 +82.2% |
| 2017 | $1,480 +89.6% | $30,930 +324.9% |
| 2016 | $780 +17.7% | $7,280 +20.9% |
| 2015 | $663 | $6,020 |
| 2014 | $663 | $6,020 |
| 2013 | -- | $6,020 |
| 2012 | -- | $6,020 |
| 2011 | -- | $6,020 |
| 2010 | -- | $6,020 |
| 2009 | -- | $6,020 |
| 2008 | -- | $6,020 |
| 2007 | -- | $6,020 |
| 2006 | -- | $6,020 +0.3% |
| 2005 | -- | $6,000 |
Find assessor info on the county website
Monthly payment
Est. payment
Payment breakdown
Explore the cost of this home by adjusting the details. Changes won't be saved.Climate risks
Neighborhood: Nevada Street
Nearby schools
Schools provided by the listing agent
- District: San Antonio I.S.D.
Source: LERA MLS. This data may not be complete. We recommend contacting the local school district to confirm school assignments for this home.

Similar homes
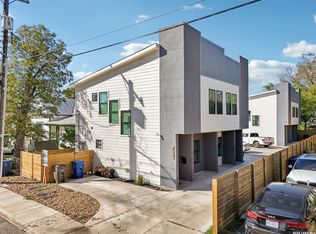
- $970,0008 bd12 ba3.5k sqft317 Toledo, San Antonio, TX 78203For Sale
 MLS ID #1943254, Guillermo Moya TREC #759199, Keller Williams Legacy. LERA MLS
 - $975,0006 bd9 ba3.7k sqft107 CLAREMONT AVE, San Antonio, TX 78209For Sale
 MLS ID #2007982, David Abrahams TREC #719953, Phyllis Browning Company. LERA MLS
 - $714,9906 bd6 ba3.5k sqft125 Dashiell St, San Antonio, TX 78203For Sale
 MLS ID #1968034, Uri Uriah TREC #604991, Uriah Real Estate Organization. LERA MLS
 - $630,0005 bd3 ba2.8k sqft403 Montana, San Antonio, TX 78203For Sale
 MLS ID #1970798, Amy White TREC #652108, Reliance Residential Realty -. LERA MLS
 - $969,9995 bd4 ba2.6k sqft225 Madison, San Antonio, TX 78204For SaleMLS ID #1924001, Danny Charbel TREC #582344, Keller Williams City-View. LERA MLS
- $599,9996 bd4 ba4.1k sqft903 Dawson, San Antonio, TX 78202For SaleMLS ID #1948597, Scott Malouff TREC #658231, Keller Williams Heritage. LERA MLS
- $1,250,0008 bd9 ba5.4k sqft608 Labor, San Antonio, TX 78210New ConstructionMLS ID #1949192, Kimberly Scandrett-Mauldin TREC #634179, Realty Advantage. LERA MLS
- $599,9996 bd4 ba2k sqft907 Dawson, San Antonio, TX 78202For SaleMLS ID #1948599, Scott Malouff TREC #658231, Keller Williams Heritage. LERA MLS
- $759,9006 bd4 ba3.2k sqft162 Davis Ct, San Antonio, TX 78209For SaleMLS ID #1954258, Yoly Arana TREC #711718, SERHANT.. LERA MLS
- $915,0005 bd5 ba4k sqft203 CAVAYO TRL, Helotes, TX 78023For SaleMLS ID #2010839, Michael Schultz TREC #612159, Keller Williams Heritage. LERA MLS
- $540,0006 bd5 ba2.6k sqft112 Hill St, San Antonio, TX 78212For SaleMLS ID #1973325, Uri Uriah TREC #604991, Uriah Real Estate Organization. LERA MLS
- $680,0008 bd4 ba3.4k sqft1803 Texas, San Antonio, TX 78228For SaleMLS ID #2003115, Eduardo Arroyos TREC #578346, iHome Realty. LERA MLS
- $525,0005 bd3 ba2.3k sqft1917 W HUISACHE AVE, San Antonio, TX 78201For SaleMLS ID #2007232, Alicia Stumph TREC #709249, Keller Williams Heritage. LERA MLS
- $674,0005 bd5 ba2.8k sqft117 Carle, San Antonio, TX 78204New ConstructionMLS ID #1955715, David Abrahams TREC #719953, Phyllis Browning Company. LERA MLS
- $929,0005 bd4 ba3.8k sqft3123 SABLE CRK, San Antonio, TX 78259For SaleMLS ID #1970614, Amy Carter TREC #510597, Carter Fine Homes. LERA MLS
- $829,0005 bd4 ba3.3k sqft13707 Bluffmont, San Antonio, TX 78216For SaleMLS ID #1943032, Analisa Gutierrez TREC #731759, Real Broker, LLC. LERA MLS
- $925,0005 bd4 ba3.6k sqft3107 Sable Bend, San Antonio, TX 78259For SaleMLS ID #2003290, Carolyn Hernandez TREC #545264, BHHS PenFed Realty. LERA MLS
- $899,0005 bd4 ba2.8k sqft2355 Stuart Rd, Adkins, TX 78101For SaleMLS ID #1878166, Kito Smith TREC #657368, Keller Williams Heritage. LERA MLS
- $1,029,0005 bd4 ba5k sqft24139 Vecchio, San Antonio, TX 78260For SaleMLS ID #1926777, Rommy Deais TREC #624127, eXp Realty. LERA MLS
