Discover a compelling value add multifamily opportunity in San Antonio's Riverside neighborhood, ideally positioned near Fair Ave and I37 for effortless access to Downtown, major interstates and nearby Southtown. This 9unit property has already benefited from significant upgrades-including a new roof installed in Feb 2025, all new Foundation and Plumbing replacement just over a year ago. Owner added new boilers, new laundry room hookups, new stoves and refrigerators, installation of new mini-splits throughout all units in the primary 7-unit structure, new fully painted interior and new partially painted exterior-leaving the next owner to just polish up exterior cosmetics, Unit 8, and unlock full income potential. The main building offers 7 units (4 upstairs, 3 downstairs), complemented by 2 units in a detached dwelling. Set on a spacious 13,000 SF corner lot, the property provides generous parking and a covered 2car carport. With separately metered electricity and shared water/sewer, this asset is primed for streamlined management and future rent growth. Ideal for investors seeking light projects with major progress made and upside remaining.
For sale
$549,995
146 Fairview, San Antonio, TX 78223
9beds
3,260sqft
:
Get pre-qualified$3,992/mo
Multi Family
Built in 1907
-- sqft lot
$-- Zestimate®
$169/sqft
$-- HOA
What's special
New fully painted interiorNew partially painted exteriorNew boilersNew stoves and refrigeratorsNew laundry room hookupsGenerous parking
- 155 days |
- 83 |
- 5 |
Zillow last checked:
Listing updated:
Listed by:
Michelle Shipman TREC #745178 (210) 849-2805,
The Agency San Antonio
Source: LERA MLS,MLS#: 1946132
Facts & features
Interior
Bedrooms & bathrooms
- Bedrooms: 9
- Bathrooms: 8
- Full bathrooms: 8
Heating
- Other, Electric, Natural Gas
Cooling
- Ceiling Fan(s), Wall/Window Unit(s), 3+ Window/Wall
Appliances
- Included: Oven, Refrigerator, Oven/Stove
Features
- Flooring: Ceramic Tile, Linoleum, Wood, Vinyl
- Has basement: No
Interior area
- Total interior livable area: 3,260 sqft
Property
Parking
- Total spaces: 8
- Parking features: Parking Pad, On Street, Pad, Street, Carport
- Has carport: Yes
- Has uncovered spaces: Yes
Features
- Levels: Two
- Stories: 2
Lot
- Size: 0.3 Acres
- Features: Level
- Residential vegetation: Mature Trees
Details
- Parcel number: 032060040350
- Zoning description: MF-33
Construction
Type & style
- Home type: MultiFamily
- Property subtype: Multi Family
Materials
- Wood Siding, Siding
- Foundation: Slab
- Roof: Composition
Condition
- New construction: No
- Year built: 1907
Utilities & green energy
- Electric: CPS, Separate Electric Meter(s)
- Gas: CPS, Separate Gas Meter(s)
- Sewer: SAWS
- Water: SAWS, Common Water Meter(s)
Community & HOA
Community
- Features: Detached Quarters
- Subdivision: Fair
Location
- Region: San Antonio
Financial & listing details
- Price per square foot: $169/sqft
- Tax assessed value: $419,620
- Annual tax amount: $10,240
- Price range: $550K - $550K
- Date on market: 3/5/2026
- Cumulative days on market: 157 days
- Listing terms: Conventional,FHA,VA Loan,Cash,Investors OK
- Total actual rent: 6450
Estimated market value
Not available
Estimated sales range
Not available
$897/mo
Price history
| Date | Event | Price |
|---|---|---|
| 3/5/2026 | Listed for sale | $549,995+10.2%$169/sqft |
Source:  LERA MLS #1946132 Report a problem LERA MLS #1946132 Report a problem | ||
| 3/13/2025 | Listing removed | $499,000$153/sqft |
Source: LERA MLS #1840165 Report a problem | ||
| 3/7/2025 | Price change | $499,000-5.7%$153/sqft |
Source: LERA MLS #1840165 Report a problem | ||
| 2/6/2025 | Listed for sale | $529,000+11.4%$162/sqft |
Source: LERA MLS #1840165 Report a problem | ||
| 6/9/2023 | Listing removed | -- |
Source: LERA MLS #1654065 Report a problem | ||
| 3/28/2023 | Price change | $475,000-13.6%$146/sqft |
Source: LERA MLS #1654065 Report a problem | ||
| 12/2/2022 | Listed for sale | $550,000+29.4%$169/sqft |
Source: LERA MLS #1654065 Report a problem | ||
| 9/13/2018 | Sold | -- |
Source: LERA MLS #1277537 Report a problem | ||
| 5/17/2018 | Pending sale | $425,000$130/sqft |
Source: Lockwood Realty Group, LLC #1277537 Report a problem | ||
| 11/20/2017 | Price change | $425,000-14.2%$130/sqft |
Source: Lockwood Realty Group, LLC #1277537 Report a problem | ||
| 11/3/2017 | Listed for sale | $495,500$152/sqft |
Source: Lockwood Realty Group, LLC #1277537 Report a problem | ||
| 9/15/2017 | Listing removed | $725 |
Source: sa.apts.4rent@gmail.com Report a problem | ||
| 8/17/2017 | Listed for rent | $725 |
Source: sa.apts.4rent@gmail.com Report a problem | ||
| 2/18/1998 | Sold | -- |
Source: Public Record Report a problem | ||
Public tax history
| Year | Property taxes | Tax assessment |
|---|---|---|
| 2025 | $10,241 +0% | $419,620 |
| 2024 | $10,239 -2.1% | $419,620 |
| 2023 | $10,460 +0.1% | $419,620 +8.8% |
| 2022 | $10,446 +49.4% | $385,540 +19.9% |
| 2021 | $6,994 | $321,570 +10.9% |
| 2020 | $6,994 -3.2% | $289,900 +13.8% |
| 2019 | $7,223 | $254,830 +66.6% |
| 2018 | $7,223 +142.4% | $153,000 +24.2% |
| 2017 | $2,980 +75.9% | $123,190 +7.9% |
| 2016 | $1,693 +181.3% | $114,170 +20.5% |
| 2015 | $602 | $94,732 +10% |
| 2014 | $602 | $86,120 +2.5% |
| 2013 | -- | $84,030 -1.8% |
| 2012 | -- | $85,550 -14.5% |
| 2011 | -- | $100,070 -7.4% |
| 2010 | -- | $108,070 -3.6% |
| 2008 | -- | $112,060 +1.2% |
| 2007 | -- | $110,730 +6.8% |
| 2006 | -- | $103,700 +8.5% |
| 2005 | -- | $95,570 |
| 2004 | -- | -- |
| 2003 | -- | -- |
| 2002 | -- | -- |
| 2001 | -- | -- |
| 2000 | -- | -- |
Find assessor info on the county website
Monthly payment
Est. payment
Payment breakdown
Explore the cost of this home by adjusting the details. Changes won't be saved.Climate risks
Neighborhood: Riverside
Nearby schools
GreatSchools rating
- NARobert B. Green Elementary @ Riverside ParkGrades: PK-5Distance: 0.6 mi
- NAPoe Middle SchoolGrades: 8Distance: 2 mi
- 4/10Brackenridge High SchoolGrades: 9-12Distance: 1.8 mi
Schools provided by the listing agent
- Elementary: Riverside Park
- Middle: Poe
- High: Brackenridge
- District: San Antonio I.S.D.
Source: LERA MLS. This data may not be complete. We recommend contacting the local school district to confirm school assignments for this home.
- $--1 bd1 ba-- sqft146 Fairview Ave UNIT 8, San Antonio, TX 78223Off Market

- $--1 bd1 ba500 sqft146 Fairview Ave #4-5, San Antonio, TX 78223Off Market
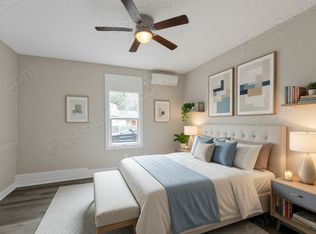
- $---- bd1 ba400 sqft146 Fairview Ave #2-3, San Antonio, TX 78223Off Market

- $--1 bd1 ba504 sqft146 Fairview Ave APT 6, San Antonio, TX 78223Off Market
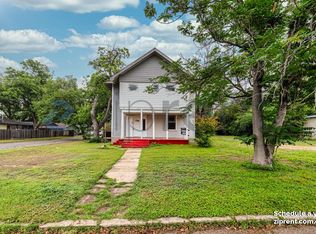
- $---- bd1 ba540 sqft146 Fairview Ave APT 4, San Antonio, TX 78223Off Market
- $--2 bd1 ba1k sqft146 Fairview Ave APT 1, San Antonio, TX 78223Off Market
- $---- bd1 ba250 sqft146 Fairview Ave APT 2, San Antonio, TX 78223Off Market
- $---- bd1 ba388 sqft146 Fairview Ave APT 3, San Antonio, TX 78223Off Market
A local agent can set up tours, give advice and negotiate with sellers.
Similar homes
- $595,0006 bd4 ba2.7k sqft215 Eleanor Ave, San Antonio, TX 78209For Sale
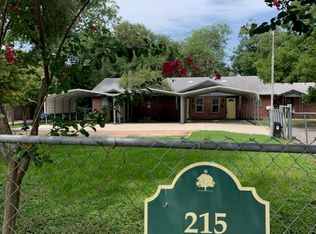
 MLS ID #2004277, Caroline Decherd TREC #617257, Phyllis Browning Company. LERA MLS
 - $540,0006 bd5 ba2.6k sqft112 Hill St, San Antonio, TX 78212For Sale
 MLS ID #1973325, Uri Uriah TREC #604991, Uriah Real Estate Organization. LERA MLS
 - $599,9996 bd4 ba4.1k sqft903 Dawson, San Antonio, TX 78202For Sale
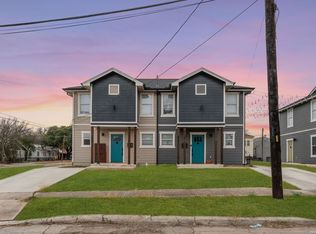 MLS ID #1948597, Scott Malouff TREC #658231, Keller Williams Heritage. LERA MLS
 - $700,0006 bd3 ba2.5k sqft526 Pershing Avenue, San Antonio, TX 78209For Sale
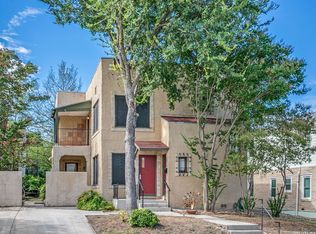 MLS ID #2006397, Debbie Maltz TREC #259825, Kuper Sotheby's Int'l Realty. LERA MLS
 - $599,9996 bd4 ba2k sqft907 Dawson, San Antonio, TX 78202For SaleMLS ID #1948599, Scott Malouff TREC #658231, Keller Williams Heritage. LERA MLS
- $495,0009 bd6 ba3.2k sqft1522 S Elmendorf, San Antonio, TX 78207For SaleMLS ID #1995739, Martha Mora TREC #850874, Real Broker, LLC. LERA MLS
- $599,0008 bd6 ba3.7k sqft538 W Elsmere, San Antonio, TX 78212For SaleMLS ID #1963175, Susan Sheffield TREC #631163, Engel & Volkers Alamo Heights. LERA MLS
- $519,0006 bd6 ba3k sqft2706 Lake Louise, San Antonio, TX 78228For SaleMLS ID #2002761, Liza Reyes TREC #359279, Keller Williams Heritage. LERA MLS
- $599,0006 bd4 ba3.1k sqft311 E Rosewood, San Antonio, TX 78212For SaleMLS ID #1954512, Codi Vives TREC #598623, Compass RE Texas, LLC. LERA MLS
- $484,9008 bd5 ba2.6k sqft1529 N WALTERS, San Antonio, TX 78202For SaleMLS ID #1962029, Hillary Romero TREC #683848, Home Sweet San Antonio LLC. LERA MLS
- $645,0007 bd7 ba3.8k sqft1110 W ASHBY PL, San Antonio, TX 78201For SaleMLS ID #1932803, Timothy Warlow TREC #636263, Keller Williams Boerne. LERA MLS
- $680,0008 bd4 ba3.4k sqft1803 Texas, San Antonio, TX 78228For SaleMLS ID #2003115, Eduardo Arroyos TREC #578346, iHome Realty. LERA MLS
- $480,0006 bd4 ba1.7k sqft1116 Muncey, San Antonio, TX 78208For SaleMLS ID #1961736, Uri Uriah TREC #604991, Uriah Real Estate Organization. LERA MLS
- $389,9006 bd2 ba2.1k sqft314 W Highland, San Antonio, TX 78210For SaleMLS ID #1886190, Kayla Wilshire TREC #830889, Real Broker, LLC. LERA MLS
- $424,9996 bd6 ba2.7k sqft1303 Essex St 201,202, San Antonio, TX 78210New ConstructionMLS ID #1933958, Polo Gutierrez TREC #766167, Phyllis Browning Company. LERA MLS
- $395,0006 bd7 ba2.4k sqft1021 CENTER ST, San Antonio, TX 78202For SaleMLS ID #1965304, Sarah Garcia TREC #710274, 1st Choice Realty Group. LERA MLS
- $415,0008 bd6 ba2.7k sqft827 W ROSEWOOD AVE, San Antonio, TX 78212For SaleMLS ID #1998675, Michael Vasquez TREC #719713, Real Broker, LLC. LERA MLS
- $625,0007 bd4 ba3.6k sqft6600 & 6602 Southpoint St., San Antonio, TX 78229For SaleMLS ID #1993801, Andrew Bauml TREC #712549, Relive Realty LLC. LERA MLS
- $630,0008 bd7 ba2.2k sqft10075 E LOOP 1604 S, San Antonio, TX 78263For SaleMLS ID #2005142, Jason Pratt TREC #801530, White Rock Realty. LERA MLS
- $545,0008 bd12 ba4.6k sqft550 Dukeway, Universal City, TX 78148For SaleMLS ID #1971254, Sterling Williams TREC #682359, Real Broker, LLC. LERA MLS
