This fully remodeled duplex offers a spacious 4-bedroom/2-bath unit and a 3-bedroom/2-bath unit, making it perfect for investors or live-in landlords. Enjoy ultimate peace of mind with massive recent capital improvements, including all-new electrical, indoor and outdoor HVAC systems, water heaters, and a water softener. Inside, both units boast a warm Tuscan aesthetic featuring granite countertops, brick-wrapped fireplaces, accent walls, and custom molding. Outside, tenants will love the private cedar porch with privacy blinds, rock gardens, and an 8-foot privacy fence. Energy efficiency upgrades include 14-inch attic insulation to keep utility costs lower.
For sale
Price cut: $5K (7/23)
$625,000
6600 & 6602 Southpoint St., San Antonio, TX 78229
7beds
3,693sqft
Multi Family
Built in 1967
-- sqft lot
$601,000 Zestimate®
$169/sqft
$-- HOA
What's special
Granite countertopsBrick-wrapped fireplacesCustom moldingWarm tuscan aestheticAccent wallsRock gardens
- 65 days |
- 411 |
- 20 |
Zillow last checked:
Listing updated:
Listed by:
Andrew Bauml TREC #712549 (210) 347-1268,
RELIVE REALTY LLC
Source: LERA MLS,MLS#: 1993801
Facts & features
Interior
Bedrooms & bathrooms
- Bedrooms: 7
- Bathrooms: 4
- Full bathrooms: 4
Heating
- Central, Natural Gas
Cooling
- Ceiling Fan(s), Two Central, One Window/Wall
Appliances
- Included: Oven, Dishwasher, Refrigerator, Oven/Stove
- Laundry: Washer Hookup, Dryer Connection, Washer Connection
Features
- Flooring: Ceramic Tile, Other
- Has basement: No
Interior area
- Total interior livable area: 3,693 sqft
Property
Parking
- Total spaces: 8
- Parking features: Attached, Carport, Parking Pad, Pad
- Has attached garage: Yes
- Has carport: Yes
Features
- Levels: One
- Stories: 1
- Patio & porch: Covered
Lot
- Size: 0.41 Acres
- Residential vegetation: Mature Trees
Details
- Parcel number: 133990020450
- Zoning description: RESSIDENTIAL
Construction
Type & style
- Home type: MultiFamily
- Property subtype: Multi Family
Materials
- Brick
- Foundation: Slab
- Roof: Composition
Condition
- Year built: 1967
Utilities & green energy
- Electric: Separate Electric Meter(s)
- Gas: Separate Gas Meter(s)
- Water: Common Water Meter(s)
Green energy
- Water conservation: Water-Smart Landscaping
Community & HOA
Community
- Subdivision: Oak Hills
Location
- Region: San Antonio
Financial & listing details
- Price per square foot: $169/sqft
- Annual tax amount: $10,417
- Price range: $625K - $625K
- Date on market: 6/21/2026
- Cumulative days on market: 66 days
- Listing terms: Conventional,FHA,VA Loan,Wraparound,TX Vet,Cash,100% Financing,Investors OK
- Total actual rent: 4855
Estimated market value
$601,000
$571,000 - $631,000
$1,843/mo
Price history
| Date | Event | Price |
|---|---|---|
| 7/23/2026 | Price change | $625,000-0.8%$169/sqft |
Source:  LERA MLS #1993801 Report a problem LERA MLS #1993801 Report a problem | ||
| 6/21/2026 | Listed for sale | $630,000-2.6%$171/sqft |
Source: LERA MLS #1993801 Report a problem | ||
| 10/11/2025 | Listing removed | $647,000$175/sqft |
Source: LERA MLS #1883709 Report a problem | ||
| 8/31/2025 | Price change | $647,000-0.5%$175/sqft |
Source: LERA MLS #1883709 Report a problem | ||
| 7/13/2025 | Listed for sale | $650,000$176/sqft |
Source: LERA MLS #1883709 Report a problem | ||
| 7/9/2025 | Listing removed | $650,000$176/sqft |
Source: LERA MLS #1859464 Report a problem | ||
| 4/18/2025 | Listed for sale | $650,000$176/sqft |
Source: LERA MLS #1859464 Report a problem | ||
Public tax history
Tax history is unavailable.
Monthly payment
Est. payment
Payment breakdown
Explore the cost of this home by adjusting the details. Changes won't be saved.Climate risks
Neighborhood: 78229
Nearby schools
GreatSchools rating
- 6/10Baskin Elementary SchoolGrades: PK-5Distance: 0.5 mi
- 3/10Longfellow Middle SchoolGrades: 6-8Distance: 1.2 mi
- 3/10Jefferson High SchoolGrades: 9-12Distance: 2.5 mi
Schools provided by the listing agent
- Elementary: Baskin
- Middle: Longfellow
- High: Jefferson
- District: San Antonio I.S.D.
Source: LERA MLS. This data may not be complete. We recommend contacting the local school district to confirm school assignments for this home.
- $99,000-- bd-- ba-- sqftSouthpoint Dr, San Antonio, TX 78229Off Market
- $12,000,000-- bd-- ba2.2k sqft1543 Babcock Rd, San Antonio, TX 78229Off Market
- $--2 bd2 ba1.1k sqft1543 Babcock Rd #151503, San Antonio, TX 78229Off Market
- $--3 bd2 ba1.5k sqft1543 Babcock Rd #12-1203, San Antonio, TX 78229Off Market
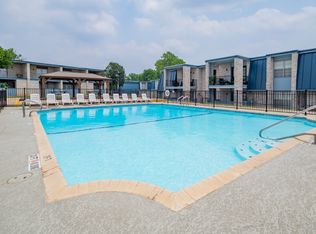
- $--3 bd2 ba1.5k sqft1543 Babcock Rd #12-1202, San Antonio, TX 78229Off Market
- $--2 bd2 ba951 sqft1543 Babcock Rd #50503, San Antonio, TX 78229Off Market
- $--1 bd1 ba750 sqft1543 Babcock Rd #141405, San Antonio, TX 78229Off Market
- $--2 bd2 ba951 sqft1543 Babcock Rd #20215, San Antonio, TX 78229Off Market
A local agent can set up tours, give advice and negotiate with sellers.
Similar homes
- $659,5004 bd4 ba2.9k sqft507 RIDGE BLF, San Antonio, TX 78216For Sale
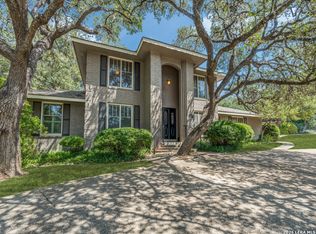
 MLS ID #2011041, Wesley Boyd TREC #619692, Coldwell Banker D'Ann Harper. LERA MLS
 - $580,0004 bd5 ba3.7k sqft1739 Royal Crescent, San Antonio, TX 78231For Sale
 MLS ID #1967976, Shana Kounse TREC #635872, Keller Williams Heritage. LERA MLS
 - $645,0004 bd3 ba2.9k sqft415 Woodway Forest Dr, San Antonio, TX 78216For Sale
 MLS ID #1968614, Preslie Sovereign TREC #749156, Keller Williams Heritage. LERA MLS
 - $739,0004 bd4 ba4.1k sqft9634 JASON BND, Helotes, TX 78023For Sale
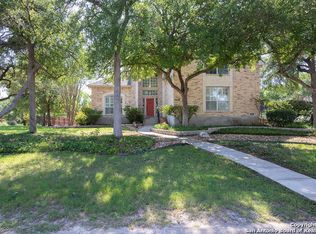 MLS ID #2010597, Doug McKenzie TREC #555703, RE/MAX Genesis. LERA MLS
 - $504,9004 bd3 ba2.4k sqft13046 HUNTERS BREEZE ST, San Antonio, TX 78230For SaleMLS ID #2010121, Rossana Correa TREC #575866, Keller Williams City-View. LERA MLS
- $699,9995 bd4 ba3.1k sqft3030 Orchard Hill, San Antonio, TX 78230For SaleMLS ID #1973517, Marie Crabb TREC #612087, Exquisite Properties, LLC. LERA MLS
- $609,9005 bd4 ba3.5k sqft19423 Camino Ridge, San Antonio, TX 78258For SaleMLS ID #2000302, Monica Gulley TREC #784626, Guillory Real Estate Group. LERA MLS
- $600,0004 bd4 ba3.1k sqft19007 Sweet Mary, San Antonio, TX 78255For SaleMLS ID #2005024, Patrick Serna TREC #689567, eXp Realty. LERA MLS
- $685,0004 bd3 ba2.5k sqft131 LARCHMONT DR, San Antonio, TX 78209For SaleMLS ID #1991117, Anthony Boelens TREC #658082, JPAR San Antonio. LERA MLS
- $614,0006 bd5 ba3.5k sqft3719 Sunset Cliff, San Antonio, TX 78261For SaleMLS ID #1971923, Shane Neal TREC #608871, eXp Realty. LERA MLS
- $550,0005 bd4 ba2.5k sqft6847 pembroke, San Antonio, TX 78240For SaleMLS ID #1943075, Kimberly Piwinski TREC #809367, Keller Williams Heritage. LERA MLS
- $499,9006 bd3 ba2.9k sqft1007 Mount Rainier, San Antonio, TX 78213For SaleMLS ID #1948877, Douglas Curtis TREC #437750, Keller Williams Heritage. LERA MLS
- $699,0005 bd4 ba3.6k sqft3727 HUNDRED OAKS DR, San Antonio, TX 78217For SaleMLS ID #1967386, Rebeca Rivera TREC #839425, Keller Williams Legacy. LERA MLS
- $650,0004 bd3 ba2.9k sqft414 Spacious Sky, San Antonio, TX 78260For SaleMLS ID #1972823, Leticia Sanders TREC #595697, Red Door Realty. LERA MLS
- $464,0004 bd2 ba2.1k sqft13947 AMBER CRST, San Antonio, TX 78249For SaleMLS ID #2011374, Ronald Eddie TREC #506588, LPT Realty, LLC. LERA MLS
- $739,0004 bd4 ba2.8k sqft2126 E Lawndale Dr., San Antonio, TX 78209For SaleMLS ID #1944489, Kerri Hoermann TREC #518587, Kerri Real Estate LLC. LERA MLS
- $550,0004 bd4 ba3.3k sqft11231 Ginger Hazel, San Antonio, TX 78253For SaleMLS ID #1993691, Ana Martinez TREC #728812, Kuper Sotheby's Int'l Realty. LERA MLS
- $559,0004 bd4 ba3.5k sqft11819 Newton Trl, San Antonio, TX 78253For SaleMLS ID #2004017, Kam Walker TREC #747368, Keller Williams City-View. LERA MLS
- $544,0004 bd3 ba2.7k sqft1203 Vista Del Juez, San Antonio, TX 78216For SaleMLS ID #1814145, Laura Diaz TREC #628398, Nexthome Leading Edge Realty. LERA MLS
- $585,0005 bd4 ba3.8k sqft25218 Shinnecock Trail, San Antonio, TX 78260For SaleMLS ID #1917615, Monica Quiroga TREC #627081, Vortex Realty. LERA MLS
