A rare opportunity awaits! Bring your vision and restore a true piece of San Antonio history. This extraordinary three-story historic landmark, built in 1890 by renowned Texas architect James R. Gordon, is perfect for an investor or preservation-minded buyer ready to bring new life to an architectural treasure. Originally constructed as an orphanage, later serving as a Catholic mission, and most recently operating as a bed & breakfast, this property carries a rich legacy of service, community, and hospitality. Now, it awaits its next chapter. Featuring 11 bedrooms and 8 bathrooms, the layout offers incredible potential for a boutique hospitality concept, event venue, offices, or a grand restoration back to residential or mixed use (subject to zoning and city guidelines). Historic character is found throughout, including original hardwood floors, a grand staircase, wooden balcony, tin roof, original windows, and timeless clawfoot tubs. Many historic elements have been preserved over the years, maintaining the integrity and story of the home while offering a canvas for thoughtful updates and restoration. This is more than a property - it's an iconic San Antonio landmark and a rare chance to reimagine a space filled with history, character, and possibility.
Foreclosure
Price cut: $50K (5/19)
Est. $650,000
802 Kentucky Ave, San Antonio, TX 78201
11beds
7,992sqft
Single Family Residence
Built in 1890
0.45 Acres Lot
$-- Zestimate®
$81/sqft
$-- HOA
What's special
Wooden balconyOriginal hardwood floorsThree-story historic landmarkOriginal windowsGrand staircaseTimeless clawfoot tubsTin roof
- 191 days |
- 1,620 |
- 72 |
Zillow last checked:
Listing updated:
Listed by:
Shane Neal TREC #608871 (726) 245-8941,
eXp Realty
Source: LERA MLS,MLS#: 1937752
Facts & features
Interior
Bedrooms & bathrooms
- Bedrooms: 11
- Bathrooms: 8
- Full bathrooms: 6
- 1/2 bathrooms: 2
Primary bedroom
- Area: 270
- Dimensions: 18 x 15
Bedroom
- Area: 304
- Dimensions: 19 x 16
Bedroom 2
- Area: 247
- Dimensions: 19 x 13
Bedroom 3
- Area: 589
- Dimensions: 19 x 31
Bedroom 4
- Area: 414
- Dimensions: 18 x 23
Bedroom 5
- Area: 285
- Dimensions: 19 x 15
Primary bathroom
- Features: Tub/Shower Combo
- Area: 40
- Dimensions: 5 x 8
Dining room
- Area: 169
- Dimensions: 13 x 13
Family room
- Area: 396
- Dimensions: 18 x 22
Kitchen
- Area: 270
- Dimensions: 18 x 15
Living room
- Area: 288
- Dimensions: 18 x 16
Heating
- Central, Natural Gas
Cooling
- Central Air, 3+ Window/Wall
Appliances
- Laundry: Laundry Room, Washer Hookup, Dryer Connection
Features
- Three Living Area
- Flooring: Ceramic Tile, Wood
- Has fireplace: Yes
- Fireplace features: Three+, Living Room, Dining Room, Family Room
Interior area
- Total interior livable area: 7,992 sqft
Video & virtual tour
Property
Parking
- Parking features: None, Unpaved Drive
- Has uncovered spaces: Yes
Features
- Levels: Three Or More
- Pool features: None
- Fencing: Wrought Iron
Lot
- Size: 0.45 Acres
- Features: Corner Lot, Level, Curbs, Sidewalks
- Residential vegetation: Mature Trees (ext feat)
Details
- Parcel number: 020730030220
Construction
Type & style
- Home type: SingleFamily
- Property subtype: Single Family Residence
Materials
- Brick
- Roof: Metal
Condition
- Pre-Owned
- New construction: No
- Year built: 1890
Community & HOA
Community
- Features: None
- Subdivision: Woodlawn Lake
Location
- Region: San Antonio
Financial & listing details
- Price per square foot: $81/sqft
- Tax assessed value: $470,000
- Annual tax amount: $11,470
- Price range: $650K - $650K
- Date on market: 1/30/2026
- Cumulative days on market: 191 days
- Listing terms: Conventional,FHA,VA Loan,TX Vet,Cash
- Road surface type: Paved
Foreclosure details
Estimated market value
Not available
Estimated sales range
Not available
$912/mo
Price history
| Date | Event | Price |
|---|---|---|
| 5/19/2026 | Price change | $650,000-7.1%$81/sqft |
Source:  LERA MLS #1937752 Report a problem LERA MLS #1937752 Report a problem | ||
| 1/30/2026 | Listed for sale | $700,000+100%$88/sqft |
Source: LERA MLS #1937752 Report a problem | ||
| 5/8/2025 | Sold | -- |
Source: Public Record Report a problem | ||
| 2/22/2017 | Sold | -- |
Source: LERA MLS #1103746 Report a problem | ||
| 11/17/2016 | Price change | $350,000-4.1%$44/sqft |
Source: Fischer Mann Realty LLC #1103746 Report a problem | ||
| 8/27/2016 | Listed for sale | $365,000$46/sqft |
Source: Fischer Mann Realty LLC #1103746 Report a problem | ||
| 7/7/2016 | Listing removed | $365,000$46/sqft |
Source: Fischer Mann Realty LLC #1103746 Report a problem | ||
| 4/19/2016 | Listed for sale | $365,000-3.9%$46/sqft |
Source: Fischer Mann Realty LLC #1103746 Report a problem | ||
| 6/2/2015 | Listing removed | $379,900$48/sqft |
Source: Fischer Mann Realty LLC #1103746 Report a problem | ||
| 3/14/2015 | Listed for sale | $379,900$48/sqft |
Source: Fischer Mann Realty, LLC #1103746 Report a problem | ||
Public tax history
| Year | Property taxes | Tax assessment |
|---|---|---|
| 2025 | $11,470 +0% | $470,000 -14.1% |
| 2024 | $11,469 -2.1% | $547,080 |
| 2023 | $11,716 | $547,080 +8.9% |
| 2022 | -- | $502,390 +35.8% |
| 2021 | $8,474 | $370,000 +7.2% |
| 2020 | $8,474 -9.2% | $345,000 -0.4% |
| 2019 | $9,332 | $346,500 +10% |
| 2018 | $9,332 -13.7% | $315,000 -20.7% |
| 2017 | $10,814 +0.2% | $397,340 +0.3% |
| 2016 | $10,798 +8.1% | $396,000 +10% |
| 2015 | $9,989 | $360,000 -4.5% |
| 2014 | $9,989 | $376,900 +6.6% |
| 2013 | -- | $353,650 +2.5% |
| 2012 | -- | $345,160 -3.7% |
| 2011 | -- | $358,542 +10% |
| 2010 | -- | $325,947 +10% |
| 2009 | -- | $296,315 +10% |
| 2008 | -- | $269,377 -27.9% |
| 2007 | -- | $373,510 +28.6% |
| 2006 | -- | $290,380 +5.4% |
| 2005 | -- | $275,570 |
| 2004 | -- | -- |
| 2003 | -- | -- |
| 2002 | -- | -- |
| 2001 | -- | -- |
| 2000 | -- | -- |
Find assessor info on the county website
Monthly payment
Climate risks
Neighborhood: West End Hope in Action
Nearby schools
GreatSchools rating
- 4/10Fenwick Elementary SchoolGrades: PK-8Distance: 1.1 mi
- 3/10Jefferson High SchoolGrades: 9-12Distance: 1.6 mi
Schools provided by the listing agent
- Elementary: Fenwick
- Middle: Jefferson Jr High
- High: Jefferson
- District: San Antonio I.S.D.
Source: LERA MLS. This data may not be complete. We recommend contacting the local school district to confirm school assignments for this home.
- $165,4003 bd2 ba992 sqft814 Kentucky Ave, San Antonio, TX 78201Off Market
- $226,9003 bd2 ba1.9k sqft1801 N Calaveras St, San Antonio, TX 78201Off Market

- $366,6908,276 sqft752 Kentucky Ave, San Antonio, TX 78201Off Market
- $126,8003 bd1 ba1k sqft1807 N Calaveras, San Antonio, TX 78201Off Market
- $136,5003 bd1 ba907 sqft811 Kentucky Ave, San Antonio, TX 78201Off Market
- $155,5002 bd1 ba1.3k sqft746 Kentucky Ave, San Antonio, TX 78201Off Market
- $96,7002 bd1 ba649 sqft1710 N Calaveras, San Antonio, TX 78201Off Market
- $148,8003 bd1 ba920 sqft815 Kentucky Ave, San Antonio, TX 78201Off Market
A local agent can set up tours, give advice and negotiate with sellers.
A local lender can help you make sure your offer is ready when you are.
Similar homes
- $760,00012 bd7 ba6.8k sqft553 Club, San Antonio, TX 78201For Sale
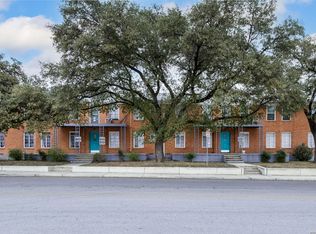
 MLS ID #1950279, Sterling Williams TREC #682359, Real Broker, LLC. LERA MLS
 - $674,9908 bd8 ba4.3k sqft402 Mulberry, San Antonio, TX 78212For Sale
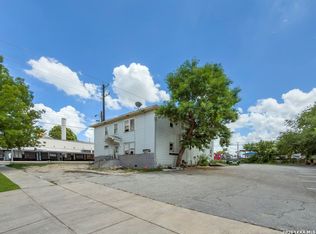 MLS ID #1990073, Scott Malouff TREC #658231, Keller Williams Heritage. LERA MLS
 - $665,00011 bd11 ba6.4k sqft602 Chauncey, San Antonio, TX 78216For Sale
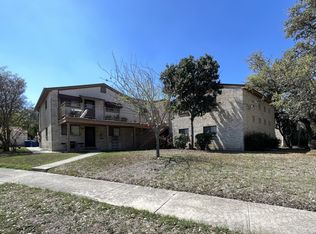 MLS ID #1965217, Patricia Chavez TREC #498385, Keller Williams Heritage. LERA MLS
 - $875,00014 bd14 ba5.8k sqft2015 Culebra Rd, San Antonio, TX 78201For Sale By Owner
- $680,00012 bd9 ba4.4k sqft726 ARTHUR ST, San Antonio, TX 78202New ConstructionMLS ID #1999186, Melissa Stagers TREC #435856, M. Stagers Realty Partners. LERA MLS
- $975,00012 bd8 ba9.1k sqft124 E Ashby Pl, San Antonio, TX 78212For SaleMLS ID #1943475, Shane Neal TREC #608871, eXp Realty. LERA MLS
- $580,0008 bd12 ba4.9k sqft4919 Ty Terrace St, San Antonio, TX 78229For SaleMLS ID #1972808, Jennifer Thompson TREC #725854, Rigel Realty LLC. LERA MLS
- $850,0008 bd8 ba5.7k sqft417 W Gramercy Place, San Antonio, TX 78212For SaleMLS ID #1992559, Shail Patel TREC #614314, Kuper Sotheby's Int'l Realty. LERA MLS
- $650,00012 bd12 ba5.6k sqft10719 MATHOM LNDG, Universal City, TX 78148For SaleMLS ID #1990045, Jeff Smith TREC #430382, San Antonio Elite Realty. LERA MLS
- $950,0008 bd6 ba4k sqft3221 N Flores, San Antonio, TX 78212For SaleMLS ID #1939828, Joel Leos TREC #570952, Keller Williams Heritage. LERA MLS
- $800,0008 bd8 ba4.5k sqft215 Paschal St #219, San Antonio, TX 78212For SaleKuper Sotheby's International Realty
- $679,00012 bd12 ba4.8k sqft7014 Donovan Way, San Antonio, TX 78244For SaleMLS ID #1773974, Kevin Clark TREC #464181, Clark Realty & Associates,LLC. LERA MLS
- $520,00012 bd12 ba5k sqft6735 BROTHERS LN, San Antonio, TX 78239For SaleMLS ID #2003447, Tiffany Legrand TREC #663285, JPAR New Braunfels. LERA MLS
- $675,00012 bd12 ba5.6k sqft10614 Mathom, Universal City, TX 78148For SaleMLS ID #1966125, Qutub Arastu TREC #402608, Vortex Realty. LERA MLS
- $629,00012 bd12 ba5.6k sqft10802 Mathom Landing, Universal City, TX 78148For SaleMLS ID #1953507, Anthony Deason TREC #622009, Deason Realty Solutions, LLC. LERA MLS
- $749,00012 bd12 ba4.9k sqft6906 CRESTWAY RD, San Antonio, TX 78239For SaleMLS ID #1963638, Deborah Ortiz de la Pena TREC #682023, Premier Realty Group Platinum. LERA MLS
- $779,00012 bd12 ba4.8k sqft7239 Converse Ridge Ln, San Antonio, TX 78239For SaleMLS ID #1960644, Sarah Clark TREC #739650, Keller Williams Heritage. LERA MLS
- $725,00012 bd8 ba5.4k sqft6402 Luglio Ln, San Antonio, TX 78233For SaleMLS ID #1955639, Christopher Watters TREC #567369, Watters International Realty. LERA MLS
- $599,25512 bd8 ba4.7k sqft3007 MCARTHUR AVE, San Antonio, TX 78211For SaleMLS ID #1995401, Juan Macias TREC #693571, Someday Realty & Property Mgmt. LERA MLS
- $460,00010 bd6 ba4.4k sqft7519 Windsor Oaks, San Antonio, TX 78239For SaleMLS ID #1996828, Stephen Guzek TREC #533665, Lifestyles Realty Central Texas Inc. LERA MLS
