**Open House Units 1 & 4 Friday June 19th 3-6pm** Exceptional income-producing opportunity in San Antonio! This unique multi-unit property features three active rental units with strong cash-flow potential. Currently, two units are operating as successful short-term rentals, while one unit is leased as a mid-term rental, providing a diversified income stream and immediate revenue for investors. The property offers flexibility for both seasoned investors and owner-operators looking to expand their portfolio. Unit 4 remains unfinished, presenting significant value-add potential for additional rental income, a guest suite, office space, or other creative uses. With existing occupancy and proven rental performance, buyers can benefit from day-one income while completing the fourth unit to maximize returns. Conveniently located with easy access to major highways, shopping, dining, and local attractions, this property is well-positioned to continue attracting both short-term and mid-term tenants. Whether you're seeking a turnkey investment or a project with upside potential, this versatile property offers a rare opportunity to increase cash flow and build equity.
For sale
$580,000
4919 Ty Terrace St, San Antonio, TX 78229
8beds
4,964sqft
:
Get pre-qualified$4,209/mo
Multi Family
Built in 1983
-- sqft lot
$-- Zestimate®
$117/sqft
$-- HOA
What's special
- 67 days |
- 399 |
- 33 |
Zillow last checked:
Listing updated:
Listed by:
Jennifer Thompson TREC #725854 (210) 709-8128,
Rigel Realty LLC
Source: LERA MLS,MLS#: 1972808
Facts & features
Interior
Bedrooms & bathrooms
- Bedrooms: 8
- Bathrooms: 12
- Full bathrooms: 8
- 1/2 bathrooms: 4
Heating
- Central, Electric
Cooling
- Unit Central
Appliances
- Included: Oven, Disposal, Dishwasher, Refrigerator, Washer, Dryer, Oven/Stove
- Laundry: Washer Hookup, Dryer Connection, Washer Connection
Features
- Flooring: Ceramic Tile, Vinyl
- Windows: Window Coverings
- Has basement: No
Interior area
- Total interior livable area: 4,964 sqft
Property
Parking
- Total spaces: 4
- Parking features: Parking Pad, Pad
Features
- Levels: Two
- Stories: 2
Lot
- Size: 0.26 Acres
- Residential vegetation: Mature Trees
Details
- Parcel number: 138960010281
Construction
Type & style
- Home type: MultiFamily
- Property subtype: Multi Family
Materials
- Stucco
- Foundation: Slab
- Roof: Composition
Condition
- New construction: No
- Year built: 1983
Utilities & green energy
- Electric: Separate Electric Meter(s)
- Water: Common Water Meter(s)
Community & HOA
Community
- Subdivision: Glen Oaks Park
Location
- Region: San Antonio
Financial & listing details
- Price per square foot: $117/sqft
- Tax assessed value: $537,690
- Annual tax amount: $12,314
- Price range: $580K - $580K
- Date on market: 6/4/2026
- Cumulative days on market: 68 days
- Listing terms: Conventional,FHA,Cash,Investors OK
- Total actual rent: 6255
Estimated market value
Not available
Estimated sales range
Not available
$1,464/mo
Price history
| Date | Event | Price |
|---|---|---|
| 6/4/2026 | Listed for sale | $580,000-2.5%$117/sqft |
Source:  LERA MLS #1972808 Report a problem LERA MLS #1972808 Report a problem | ||
| 12/15/2022 | Sold | -- |
Source: LERA MLS #1648440 Report a problem | ||
| 11/21/2022 | Contingent | $595,000$120/sqft |
Source: LERA MLS #1648440 Report a problem | ||
| 10/31/2022 | Listed for sale | $595,000$120/sqft |
Source: LERA MLS #1648440 Report a problem | ||
| 8/16/2022 | Listing removed | -- |
Source: LERA MLS #1625433 Report a problem | ||
| 7/23/2022 | Listed for sale | $595,000$120/sqft |
Source: LERA MLS #1625433 Report a problem | ||
| 3/7/2013 | Sold | -- |
Source: LERA MLS #980563 Report a problem | ||
| 12/26/2012 | Sold | -- |
Source: Public Record Report a problem | ||
Public tax history
| Year | Property taxes | Tax assessment |
|---|---|---|
| 2025 | $12,314 -1% | $537,690 -1% |
| 2024 | $12,439 -3.7% | $543,230 -3.4% |
| 2023 | $12,922 +2.4% | $562,620 +10.3% |
| 2022 | $12,622 +17.1% | $509,870 +22.5% |
| 2021 | $10,783 | $416,210 -0.1% |
| 2020 | $10,783 -0.8% | $416,470 |
| 2019 | $10,865 | $416,470 +0.8% |
| 2018 | $10,865 +6.7% | $413,330 +8.8% |
| 2017 | $10,186 +21.8% | $380,000 +22% |
| 2016 | $8,364 +25.7% | $311,480 +31.2% |
| 2015 | $6,656 | $237,350 -3.8% |
| 2014 | $6,656 | $246,650 +23.7% |
| 2013 | -- | $199,450 -1.4% |
| 2012 | -- | $202,290 -2.7% |
| 2011 | -- | $207,890 -2.7% |
| 2010 | -- | $213,550 -1.3% |
| 2009 | -- | $216,350 -2.5% |
| 2008 | -- | $221,960 -2.7% |
| 2007 | -- | $228,190 +11.6% |
| 2006 | -- | $204,420 -2.3% |
| 2005 | -- | $209,310 |
| 2004 | -- | -- |
| 2003 | -- | -- |
Find assessor info on the county website
Monthly payment
Est. payment
Payment breakdown
Explore the cost of this home by adjusting the details. Changes won't be saved.Climate risks
Neighborhood: 78229
Nearby schools
GreatSchools rating
- 2/10Glenoaks Elementary SchoolGrades: PK-5Distance: 0.1 mi
- 3/10Neff Middle SchoolGrades: 6-8Distance: 0.8 mi
- 4/10Holmes High SchoolGrades: 9-12Distance: 2.8 mi
Schools provided by the listing agent
- Elementary: Glenoaks
- Middle: Neff Pat
- High: Holmes Oliver W
- District: Northside
Source: LERA MLS. This data may not be complete. We recommend contacting the local school district to confirm school assignments for this home.
- $173,2002 bd2 ba1.2k sqft4919 Ty Terrace St APT 3, San Antonio, TX 78229Off Market
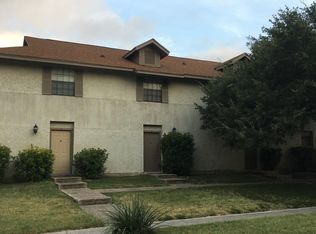
- $158,9002 bd2 ba1.2k sqft4919 Ty Terrace St APT 1, San Antonio, TX 78229Off Market

- $158,9002 bd2 ba1.2k sqft4919 Ty Terrace St APT 2, San Antonio, TX 78229Off Market
- $--2 bd2 ba4.9k sqft4927 Ty Terrace St APT 2, San Antonio, TX 78229Off Market

- $--2 bd3 ba1.3k sqft4927 Ty Terrace St APT 1, San Antonio, TX 78229Off Market
- $177,2002 bd2 ba1.3k sqft4927 Ty Terrace St APT 4, San Antonio, TX 78229Off Market
- $9952 bd3 ba1.3k sqft4927 Ty Terrace St APT 3, San Antonio, TX 78229For Rent
- $522,8002 bd2 ba1.3k sqft4927 Ty Terrace St, San Antonio, TX 78229Off Market
A local agent can set up tours, give advice and negotiate with sellers.
Similar homes
- $625,0007 bd4 ba3.6k sqft6600 & 6602 Southpoint St., San Antonio, TX 78229For Sale

 MLS ID #1993801, Andrew Bauml TREC #712549, Relive Realty LLC. LERA MLS
 - $505,0008 bd8 ba3.9k sqft5818 Shadow Glen, San Antonio, TX 78240For Sale
 MLS ID #1893067, Jorge Navarro TREC #548676, Home Team of America. LERA MLS
 - $595,0006 bd4 ba2.7k sqft215 Eleanor Ave, San Antonio, TX 78209For Sale
 MLS ID #2004277, Caroline Decherd TREC #617257, Phyllis Browning Company. LERA MLS
 - $564,7005 bd3 ba3.7k sqft568 W QUILL DR, San Antonio, TX 78228For Sale
 MLS ID #1942436, Patrick Vallejo TREC #663331, All City San Antonio Registered Series. LERA MLS
 - $569,9005 bd4 ba3k sqft8918 Los Sonoma Rio, Helotes, TX 78023For SaleMLS ID #2006335, Charo King TREC #510492, RE/MAX North-San Antonio. LERA MLS
- $599,0005 bd6 ba3.6k sqft342 & 346 Terra Alta, San Antonio, TX 78209For SaleMLS ID #1954488, Codi Vives TREC #598623, Compass RE Texas, LLC. LERA MLS
- $475,0006 bd4 ba2.5k sqft6443 BROOKWAY DR, San Antonio, TX 78240For SaleMLS ID #2002502, Irma Gutz TREC #606423, Brigette Neal. LERA MLS
- $550,0005 bd4 ba2.5k sqft6847 pembroke, San Antonio, TX 78240For SaleMLS ID #1943075, Kimberly Piwinski TREC #809367, Keller Williams Heritage. LERA MLS
- $545,0008 bd12 ba4.6k sqft550 Dukeway, Universal City, TX 78148For SaleMLS ID #1971254, Sterling Williams TREC #682359, Real Broker, LLC. LERA MLS
- $647,0006 bd5 ba3.8k sqft3915 Hunters Crest St, San Antonio, TX 78230For SaleMLS ID #1999911, Scott Malouff TREC #658231, Keller Williams Heritage. LERA MLS
- $544,9005 bd3 ba3k sqft1315 Mount Vieja, San Antonio, TX 78213For SaleMLS ID #1958863, Ryan Hillyer TREC #585020, Jadestone Real Estate. LERA MLS
- $488,5005 bd4 ba3.4k sqft11107 Sadler Grv, San Antonio, TX 78249For SaleMLS ID #2003567, Zachary Clark TREC #786585, Keller Williams City-View. LERA MLS
- $850,0008 bd8 ba5.7k sqft417 W Gramercy Place, San Antonio, TX 78212For SaleMLS ID #1992559, Shail Patel TREC #614314, Kuper Sotheby's Int'l Realty. LERA MLS
- $609,9005 bd4 ba3.5k sqft19423 Camino Ridge, San Antonio, TX 78258For SaleMLS ID #2000302, Monica Gulley TREC #784626, Guillory Real Estate Group. LERA MLS
- $619,0005 bd4 ba3k sqft15906 MISSION RDG, San Antonio, TX 78232For SaleMLS ID #2005541, John Barrera TREC #466160, Keller Williams Heritage. LERA MLS
- $574,9005 bd4 ba4.1k sqft16107 La Madera Rio, Helotes, TX 78023For SaleMLS ID #1938157, Neal Zingelmann TREC #506474, Z Texas Real Estate, LLC. LERA MLS
- $525,0008 bd12 ba4.8k sqft546 Dukeway, Universal City, TX 78148For SaleMLS ID #1867607, Sterling Williams TREC #682359, Real Broker, LLC. LERA MLS
- $435,0005 bd5 ba2.8k sqft12150/12152 VISTA NOGAL ST, San Antonio, TX 78213For SaleMLS ID #1967709, Deborah Proctor TREC #628559, Real Estate 4 You, LLC. LERA MLS
- $385,0008 bd4 ba2.5k sqft1033 Rivas, San Antonio, TX 78207For SaleMLS ID #1960938, Agustin Devoto TREC #588941, Artex Realty LLC. LERA MLS
- $595,0005 bd4 ba3.8k sqft25218 Shinnecock Trail, San Antonio, TX 78260For SaleMLS ID #1917615, Monica Quiroga TREC #627081, Vortex Realty. LERA MLS
