Welcome to The Crown of Hunters Crest, a remarkable single-story estate nestled on a quiet cul-de-sac in the highly sought-after Hunters Creek North community. Situated on a generous .41-acre lot, this exceptional residence offers the perfect blend of privacy, space, and timeless elegance. Designed with both sophistication and functionality in mind, this spacious home features soaring ceilings, abundant natural light, a stunning stone fireplace, and a versatile floor plan offering up to 6 bedrooms and 5 bathrooms (4 full baths and 1 half bath), perfect for multigenerational living, guests, a home office, or private living quarters. Enjoy the best of San Antonio with quick access to IH-10, making commuting across the city effortless. Just minutes from The Shops at La Cantera, The Rim, UTSA, USAA Headquarters, the South Texas Medical Center, and some of the city's finest dining, shopping, and entertainment, you'll enjoy the perfect blend of convenience and luxury. Seller financing is available, offering qualified buyers an excellent opportunity for added purchasing flexibility. Combining timeless character, exceptional versatility, a spacious homesite, and a premier location, The Crown of Hunters Crest is more than a home-it's a lifestyle. Schedule your private tour today and experience why this is not just a showing, it's an experience.
For sale
$647,000
3915 Hunters Crest St, San Antonio, TX 78230
6beds
3,855sqft
:
Get pre-qualified$4,655/mo
Single Family Residence
Built in 1984
0.4 Acres Lot
$616,900 Zestimate®
$168/sqft
$-- HOA
What's special
Stunning stone fireplaceAbundant natural lightSingle-story estateVersatile floor planQuiet cul-de-sacSoaring ceilingsSpacious homesite
- 3 days |
- 321 |
- 20 |
Likely to sell faster than
Zillow last checked:
Listing updated:
Listed by:
Scott Malouff TREC #658231 (210) 365-6192,
Keller Williams Heritage
Source: LERA MLS,MLS#: 1999911
Facts & features
Interior
Bedrooms & bathrooms
- Bedrooms: 6
- Bathrooms: 5
- Full bathrooms: 4
- 1/2 bathrooms: 1
Primary bedroom
- Features: Walk-In Closet(s), Multi-Closets, Ceiling Fan(s), Full Bath
- Area: 273
- Dimensions: 21 x 13
Bedroom 2
- Area: 130
- Dimensions: 13 x 10
Bedroom 3
- Area: 160
- Dimensions: 16 x 10
Bedroom 4
- Area: 576
- Dimensions: 24 x 24
Bedroom 5
- Area: 168
- Dimensions: 12 x 14
Primary bathroom
- Features: Tub/Shower Separate, Double Vanity
- Area: 120
- Dimensions: 15 x 8
Dining room
- Area: 168
- Dimensions: 14 x 12
Kitchen
- Area: 156
- Dimensions: 13 x 12
Living room
- Area: 460
- Dimensions: 20 x 23
Heating
- Central, Other
Cooling
- Three+ Central
Appliances
- Laundry: Main Level, Laundry Room, Washer Hookup, Dryer Connection
Features
- Separate Dining Room, Eat-in Kitchen, Two Eating Areas, Pantry, Loft, Utility Room Inside, High Ceilings, Open Floorplan, Maid's Quarters, High Speed Internet, All Bedrooms Downstairs, Telephone, Walk-In Closet(s), Master Downstairs
- Flooring: Ceramic Tile, Parquet, Wood, Painted/Stained
- Has basement: No
- Attic: Partially Floored
- Has fireplace: No
- Fireplace features: Not Applicable
Interior area
- Total interior livable area: 3,855 sqft
Property
Parking
- Total spaces: 2
- Parking features: Two Car Garage
- Garage spaces: 2
Accessibility
- Accessibility features: 2+ Access Exits, Int Door Opening 32"+, Accessible Entrance, Entry Slope less than 1 foot, Reinforced Floors, Grab Bars in Bathroom(s), Accessible Kitchen, Wheelchair Adaptable, Wheelchair Ramp(s)
Features
- Levels: One
- Stories: 1
- Pool features: None, Community
- Has spa: Yes
- Spa features: Bath
Lot
- Size: 0.4 Acres
- Features: Cul-De-Sac, 1/4 - 1/2 Acre
- Residential vegetation: Mature Trees (ext feat)
Details
- Parcel number: 169790010060
Construction
Type & style
- Home type: SingleFamily
- Property subtype: Single Family Residence
Materials
- Stucco
- Foundation: Slab
- Roof: Clay
Condition
- Pre-Owned
- New construction: No
- Year built: 1984
Utilities & green energy
- Water: Water System
- Utilities for property: Cable Available
Community & HOA
Community
- Features: Tennis Court(s), Clubhouse
- Subdivision: Hunters Creek North
Location
- Region: San Antonio
Financial & listing details
- Price per square foot: $168/sqft
- Tax assessed value: $633,170
- Annual tax amount: $14,356
- Price range: $647K - $647K
- Date on market: 7/21/2026
- Cumulative days on market: 4 days
- Listing terms: Conventional,FHA,VA Loan,1st Seller Carry
Estimated market value
$616,900
$586,000 - $648,000
$4,121/mo
Price history
| Date | Event | Price |
|---|---|---|
| 7/21/2026 | Listing removed | $4,500$1/sqft |
Source: Zillow Rentals Report a problem | ||
| 7/21/2026 | Listed for sale | $647,000+97.9%$168/sqft |
Source:  LERA MLS #1999911 Report a problem LERA MLS #1999911 Report a problem | ||
| 6/21/2026 | Price change | $4,500-10%$1/sqft |
Source: Zillow Rentals Report a problem | ||
| 6/10/2026 | Listed for rent | $5,000+354.5%$1/sqft |
Source: Zillow Rentals Report a problem | ||
| 5/1/2026 | Listing removed | $1,100 |
Source: Zillow Rentals Report a problem | ||
| 3/22/2026 | Listed for rent | $1,100-8.3% |
Source: Zillow Rentals Report a problem | ||
| 3/9/2026 | Listing removed | $1,200 |
Source: Zillow Rentals Report a problem | ||
| 2/13/2026 | Listed for rent | $1,200-7.7% |
Source: Zillow Rentals Report a problem | ||
| 1/31/2026 | Listing removed | $1,300 |
Source: Zillow Rentals Report a problem | ||
| 12/22/2025 | Listed for rent | $1,300 |
Source: Zillow Rentals Report a problem | ||
| 10/19/2010 | Sold | -- |
Source: Agent Provided Report a problem | ||
| 4/11/2010 | Listed for sale | $327,000$85/sqft |
Source: RESA, Inc #831236 Report a problem | ||
Public tax history
| Year | Property taxes | Tax assessment |
|---|---|---|
| 2025 | $14,357 +133.6% | $633,170 -0.1% |
| 2024 | $6,147 -2.9% | $633,890 +7.1% |
| 2023 | $6,333 -26.3% | $591,745 +10% |
| 2022 | $8,591 +2.9% | $537,950 +8.2% |
| 2021 | $8,351 | $497,340 +9.3% |
| 2020 | $8,351 +0.9% | $455,110 +5.6% |
| 2019 | $8,280 | $430,840 +3.1% |
| 2018 | $8,280 +2.3% | $417,810 +8.9% |
| 2017 | $8,091 +0.3% | $383,680 +3.2% |
| 2016 | $8,065 -1% | $371,850 -0.2% |
| 2015 | $8,146 | $372,493 +10% |
| 2014 | $8,146 | $338,630 +6.9% |
| 2013 | -- | $316,840 +2.3% |
| 2012 | -- | $309,750 -1% |
| 2011 | -- | $312,910 -1.4% |
| 2010 | -- | $317,220 -1% |
| 2009 | -- | $320,360 -3.9% |
| 2008 | -- | $333,440 -2.5% |
| 2007 | -- | $341,870 +21.7% |
| 2006 | -- | $281,000 +4% |
| 2005 | -- | $270,190 |
| 2004 | -- | -- |
| 2003 | -- | -- |
| 2002 | -- | -- |
| 2001 | -- | -- |
| 2000 | -- | -- |
Find assessor info on the county website
Monthly payment
Est. payment
Payment breakdown
Explore the cost of this home by adjusting the details. Changes won't be saved.Climate risks
Neighborhood: 78230
Nearby schools
GreatSchools rating
- 9/10Oak Meadow Elementary SchoolGrades: PK-5Distance: 1.1 mi
- 3/10Jackson Middle SchoolGrades: 6-8Distance: 3.6 mi
- 5/10Churchill High SchoolGrades: 9-12Distance: 2.8 mi
Schools provided by the listing agent
- Elementary: Oak Meadow
- Middle: Jackson
- High: Churchill
- District: North East I.S.D.
Source: LERA MLS. This data may not be complete. We recommend contacting the local school district to confirm school assignments for this home.
- $532,1004 bd2 ba3.4k sqft3911 Hunters Crest St, San Antonio, TX 78230Off Market
- $--5 bd4 ba3.7k sqft3914 Creek Frst, San Antonio, TX 78230Sold
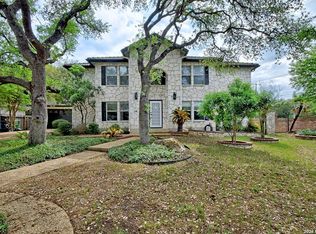
- $622,2005 bd3 ba3.7k sqft3914 Creek Frst, San Antonio, TX 78230Off Market
- $595,00010,624 Square Feet3910 Creek Frst, San Antonio, TX 78230Off Market
- $387,1002 bd2 ba2.2k sqft3910 Creek Frst, San Antonio, TX 78230Off Market
- $446,3003 bd2 ba2.5k sqft3918 Hunters Crest St, San Antonio, TX 78230Off Market
- $551,0000.25 Acres3918 Creek Frst, San Antonio, TX 78230Off Market
- $553,6005 bd3 ba3.5k sqft3906 Creek Frst, San Antonio, TX 78230Off Market
A local agent can set up tours, give advice and negotiate with sellers.
Similar homes
- $649,0006 bd5 ba3.8k sqft3915 Hunters Crst, San Antonio, TX 78230For Sale By Owner

- $630,0005 bd4 ba3.1k sqft2751 Whisper Path, San Antonio, TX 78230For Sale
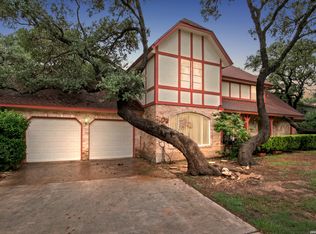
 MLS ID #2001432, Bianca Caridine TREC #838528, 1st Choice West. LERA MLS
 - $625,0003 bd2 ba2.1k sqft13046 N Hunters, San Antonio, TX 78230For Sale
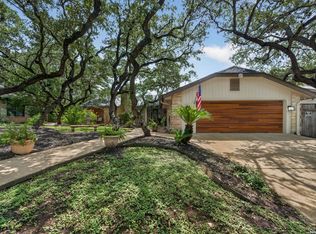 MLS ID #2001524, Haley Catlett TREC #585703, Keller Williams City-View. LERA MLS
 - $695,0004 bd4 ba3.3k sqft13137 Hunters Ledge, San Antonio, TX 78230For Sale
 MLS ID #1959384, Kellie Daniels TREC #505116, Coldwell Banker D'Ann Harper, REALTOR. LERA MLS
 - $575,0003 bd3 ba2.3k sqft13207 N HUNTERS CIR, San Antonio, TX 78230For SaleMLS ID #2001666, Joni Falcone TREC #599998, JB Goodwin, REALTORS. LERA MLS
- $600,0004 bd4 ba5.5k sqft3919 Creek Spg, San Antonio, TX 78230For SaleMLS ID #1949202, Maria Navarro TREC #509706, 3Sixty Real Estate Group. LERA MLS
- $624,9994 bd3 ba3.2k sqft13115 N HUNTERS CIR, San Antonio, TX 78230For SaleMLS ID #1995758, Robert Martinez TREC #595436, MHOMENT Realty LLC. LERA MLS
- $725,0005 bd3 ba3.2k sqft14227 Emerald Hill Dr, San Antonio, TX 78231Active
 MLS ID #620003, Suzanne Kuntz, Keller Williams Heritage. Central Texas MLS
 - $565,0004 bd3 ba3.2k sqft3511 HUNTERS CIR, San Antonio, TX 78230For SaleMLS ID #2000658, Rhonda Howerton TREC #467846, Coldwell Banker D'Ann Harper, REALTOR. LERA MLS
- $684,0004 bd4 ba3.9k sqft13419 STAR HEIGHTS DR, San Antonio, TX 78230For SaleMLS ID #1970476, Amber Broadway TREC #618409, Opendoor Brokerage, LLC. LERA MLS
- $799,9006 bd4 ba3.7k sqft13102 Hunters Ledge, San Antonio, TX 78230For SaleMLS ID #1995860, Heather Hart TREC #539335, JPAR San Antonio. LERA MLS
- $619,0004 bd3 ba2.8k sqft3531 Hunters Sound St, San Antonio, TX 78230For SaleMLS ID #1961457, Rosanna Schulze TREC #384085, Kuper Sotheby's Int'l Realty. LERA MLS
- $579,0004 bd3 ba3k sqft13407 Heights Hall, San Antonio, TX 78230For SaleMLS ID #1973334, Alissa Blankenship TREC #586968, Texas Premier Realty. LERA MLS
- $685,0005 bd4 ba3.4k sqft3223 OLD BLUE RIDGE ST, San Antonio, TX 78230For SaleMLS ID #1995155, Alexandra Rodriguez TREC #635693, Piazza Realty Group, LLC. LERA MLS
- $595,0004 bd3 ba3.1k sqft3715 CASTLE CREST ST, San Antonio, TX 78230For SaleMLS ID #1995000, Lynn Boyd TREC #428116, Phyllis Browning Company. LERA MLS
- $650,0004 bd4 ba3.2k sqft15 Villa Verde, San Antonio, TX 78230For SaleMLS ID #1957286, Hector Mendes TREC #496747, San Antonio Elite Realty. LERA MLS
- $724,9995 bd4 ba3.1k sqft3030 Orchard Hill, San Antonio, TX 78230For SaleMLS ID #1973517, Marie Crabb TREC #612087, Exquisite Properties, LLC. LERA MLS
- $565,0003 bd2 ba2.2k sqft13067 N Hunters Cir, San Antonio, TX 78230For SaleMLS ID #1996229, Reigne Carpenter TREC #843085, LPT Realty, LLC. LERA MLS
- $549,0004 bd2 ba2.2k sqft12902 QUEENS FOREST ST, San Antonio, TX 78230For SaleMLS ID #1994310, Mayuri Escalona Torres TREC #851979, Rise Realty Group & Associates LLC. LERA MLS
- $620,0004 bd3 ba3.5k sqft3227 Old Blue Ridge, San Antonio, TX 78230For SaleMLS ID #1929137, Edna Lockwood TREC #630815, Compass RE Texas, LLC. LERA MLS
