This property offers an outstanding opportunity for investors, renovators, or buyers looking to create their dream home in a highly desirable location. Situated on a spacious corner lot, this expansive residence provides exceptional potential with a layout designed to accommodate large households, multi-generational living, or creative redesign. The home features 5 generously sized bedrooms, including two primary suites, offering flexibility and comfort for extended family or guests. With its substantial interior space and versatile floor plan, the property provides plenty of room to reimagine living, dining, and entertainment areas to suit modern lifestyles. Step outside to discover a large backyard with an existing pool, offering the perfect foundation to transform the outdoor space into your own private retreat. With the size of the lot and its corner placement, there is tremendous potential for outdoor entertaining. This property is ideal for buyers with vision who are ready to unlock its full potential. Whether you're planning a renovation, a full redesign, or an investment project, the possibilities here are truly exciting. The seller will not make any repairs, and the property is being sold as-is. ~~To help visualize the home's possibilities and showcase its potential, some listing photos include virtual staging and furnishings.
For sale
Price cut: $119.9K (7/3)
$600,000
3919 Creek Spg, San Antonio, TX 78230
4beds
5,555sqft
Single Family Residence
Built in 1994
0.28 Acres Lot
$-- Zestimate®
$108/sqft
$-- HOA
What's special
Two primary suitesSpacious corner lotSubstantial interior space
- 60 days |
- 574 |
- 21 |
Zillow last checked:
Listing updated:
Listed by:
Maria Navarro TREC #509706 (210) 781-0651,
3Sixty Real Estate Group
Source: LERA MLS,MLS#: 1949202
Facts & features
Interior
Bedrooms & bathrooms
- Bedrooms: 4
- Bathrooms: 4
- Full bathrooms: 3
- 1/2 bathrooms: 1
Primary bedroom
- Features: Ceiling Fan(s), Full Bath
- Area: 288
- Dimensions: 18 x 16
Bedroom 2
- Area: 252
- Dimensions: 18 x 14
Bedroom 3
- Area: 210
- Dimensions: 15 x 14
Bedroom 4
- Area: 196
- Dimensions: 14 x 14
Primary bathroom
- Features: Separate Vanity
- Area: 120
- Dimensions: 12 x 10
Dining room
- Area: 238
- Dimensions: 17 x 14
Family room
- Area: 378
- Dimensions: 18 x 21
Kitchen
- Area: 270
- Dimensions: 18 x 15
Living room
- Area: 504
- Dimensions: 24 x 21
Office
- Area: 210
- Dimensions: 15 x 14
Heating
- Central, Electric
Cooling
- Central Air, Two Window/Wall
Appliances
- Included: Cooktop, Built-In Oven
- Laundry: Laundry Room
Features
- Two Living Area, Separate Dining Room, Eat-in Kitchen, Two Eating Areas, High Ceilings, Ceiling Fan(s), Chandelier
- Flooring: Carpet, Ceramic Tile, Laminate
- Has basement: No
- Number of fireplaces: 1
- Fireplace features: One, Living Room
Interior area
- Total interior livable area: 5,555 sqft
Property
Parking
- Total spaces: 2
- Parking features: Two Car Garage, Detached
- Garage spaces: 2
Features
- Levels: Two
- Stories: 2
- Exterior features: Lighting
- Has private pool: Yes
- Pool features: In Ground
- Fencing: Privacy,Stone/Masonry Fence
Lot
- Size: 0.28 Acres
- Features: 1/4 - 1/2 Acre
Details
- Parcel number: 169790010300
Construction
Type & style
- Home type: SingleFamily
- Architectural style: Colonial
- Property subtype: Single Family Residence
Materials
- Stone
- Foundation: Slab
- Roof: Composition
Condition
- Pre-Owned
- New construction: No
- Year built: 1994
Community & HOA
Community
- Features: None
- Subdivision: Hunters Creek North
Location
- Region: San Antonio
Financial & listing details
- Price per square foot: $108/sqft
- Tax assessed value: $808,420
- Annual tax amount: $18,330
- Price range: $600K - $600K
- Date on market: 6/22/2026
- Cumulative days on market: 153 days
- Listing terms: Cash,Investors OK,Other
Estimated market value
Not available
Estimated sales range
Not available
$5,085/mo
Price history
| Date | Event | Price |
|---|---|---|
| 7/3/2026 | Price change | $600,000-16.7%$108/sqft |
Source:  LERA MLS #1949202 Report a problem LERA MLS #1949202 Report a problem | ||
| 6/22/2026 | Listed for sale | $719,900$130/sqft |
Source: LERA MLS #1949202 Report a problem | ||
| 6/15/2026 | Listing removed | $719,900$130/sqft |
Source: LERA MLS #1949202 Report a problem | ||
| 3/16/2026 | Listed for sale | $719,900+585.6%$130/sqft |
Source: LERA MLS #1949202 Report a problem | ||
| 12/21/2009 | Listing removed | $105,000$19/sqft |
Source: Number1Expert #S3919 Report a problem | ||
| 7/13/2008 | Listed for sale | $105,000$19/sqft |
Source: Number1Expert #S3919 Report a problem | ||
Public tax history
| Year | Property taxes | Tax assessment |
|---|---|---|
| 2025 | $4,622 +0.1% | $808,420 +0% |
| 2024 | $4,618 -3.4% | $808,170 +7.9% |
| 2023 | $4,780 -30.4% | $749,023 +10% |
| 2022 | $6,866 +3.9% | $680,930 +8.1% |
| 2021 | $6,607 | $629,794 +10% |
| 2020 | $6,607 +0.5% | $572,540 +1.9% |
| 2019 | $6,576 | $561,800 +3.4% |
| 2018 | $6,576 +2.7% | $543,230 +9.5% |
| 2017 | $6,403 -2.2% | $496,040 -8.9% |
| 2016 | $6,546 +1.4% | $544,590 +6.4% |
| 2015 | $6,455 | $511,866 +10% |
| 2014 | $6,455 | $465,333 +10% |
| 2013 | -- | $423,030 +2.9% |
| 2012 | -- | $410,930 -1% |
| 2011 | -- | $415,180 -1% |
| 2010 | -- | $419,420 -1% |
| 2009 | -- | $423,680 -2.2% |
| 2008 | -- | $433,260 -3.5% |
| 2007 | -- | $449,160 +15.9% |
| 2006 | -- | $387,630 +17.8% |
| 2005 | -- | $329,000 |
| 2004 | -- | -- |
| 2003 | -- | -- |
| 2002 | -- | -- |
| 2001 | -- | -- |
| 2000 | -- | -- |
Find assessor info on the county website
Monthly payment
Est. payment
Payment breakdown
Explore the cost of this home by adjusting the details. Changes won't be saved.Climate risks
Neighborhood: 78230
Nearby schools
GreatSchools rating
- 9/10Oak Meadow Elementary SchoolGrades: PK-5Distance: 1 mi
- 3/10Jackson Middle SchoolGrades: 6-8Distance: 3.7 mi
- 5/10Churchill High SchoolGrades: 9-12Distance: 2.8 mi
Schools provided by the listing agent
- Elementary: Oak Meadow
- Middle: Jackson
- High: Churchill
- District: North East I.S.D.
Source: LERA MLS. This data may not be complete. We recommend contacting the local school district to confirm school assignments for this home.
- $496,2003 bd2 ba2.8k sqft3915 Creek Spg, San Antonio, TX 78230Off Market
- $482,7004 bd3 ba3k sqft13103 Creek Briar, San Antonio, TX 78230Off Market
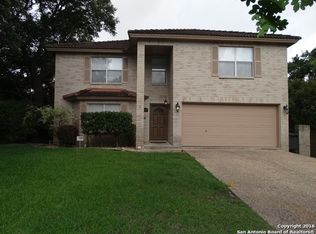
- $760,5005 bd4 ba5.3k sqft3918 Creek Spg, San Antonio, TX 78230Off Market
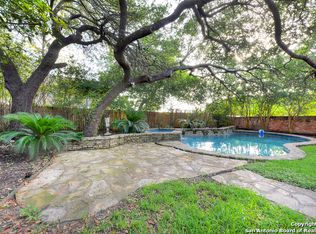
- $506,5003 bd3 ba2.7k sqft3911 Creek Spg, San Antonio, TX 78230Off Market
- $461,8004 bd3 ba2.8k sqft3914 Creek Spg, San Antonio, TX 78230Off Market
- $409,4003 bd2 ba2.2k sqft13107 Creek Briar, San Antonio, TX 78230Off Market
- $537,4004 bd3 ba2.4k sqft13102 Creek Briar, San Antonio, TX 78230Off Market
- $725,5004 bd3 ba2.9k sqft3910 Creek Spg, San Antonio, TX 78230Off Market
A local agent can set up tours, give advice and negotiate with sellers.
Similar homes
- $599,9994 bd3 ba3.2k sqft13115 N HUNTERS CIR, San Antonio, TX 78230For Sale

 MLS ID #1995758, Robert Martinez TREC #595436, MHOMENT Realty LLC. LERA MLS
 - $649,0006 bd5 ba3.8k sqft3915 Hunters Crst, San Antonio, TX 78230For Sale By Owner

- $575,0004 bd3 ba3.1k sqft3715 CASTLE CREST ST, San Antonio, TX 78230For Sale
 MLS ID #1995000, Lynn Boyd TREC #428116, Phyllis Browning Company. LERA MLS
 - $684,0004 bd4 ba3.9k sqft13419 STAR HEIGHTS DR, San Antonio, TX 78230For Sale
 MLS ID #1970476, Amber Broadway TREC #618409, Opendoor Brokerage, LLC. LERA MLS
 - $499,0004 bd3 ba2.7k sqft12831 Castle George, San Antonio, TX 78230For SaleMLS ID #1997070, Cindy Baughn TREC #481825, JB Goodwin, REALTORS. LERA MLS
- $530,0004 bd4 ba3k sqft13803 Shavano Glenn, San Antonio, TX 78230For SaleMLS ID #1955451, Rhonda Epperly TREC #535109, Keller Williams Heritage. LERA MLS
- $799,9006 bd4 ba3.7k sqft13102 Hunters Ledge, San Antonio, TX 78230For SaleMLS ID #1995860, Heather Hart TREC #539335, JPAR San Antonio. LERA MLS
- $685,0005 bd4 ba3.4k sqft3223 OLD BLUE RIDGE ST, San Antonio, TX 78230For SaleMLS ID #1995155, Alexandra Rodriguez TREC #635693, Piazza Realty Group, LLC. LERA MLS
- $375,0004 bd4 ba2.8k sqft13711 Hunters Moss, San Antonio, TX 78230For SaleMLS ID #1961574, Suzanne Sifuentes TREC #766025, Real Broker, LLC. LERA MLS
- $475,0004 bd3 ba3.2k sqft11403 Whisper Breeze st, San Antonio, TX 78230For SaleMLS ID #1963537, Raoufeh Taha TREC #843160, Phyllis Browning Company. LERA MLS
- $600,0004 bd4 ba3k sqft1035 SHOOK AVE, San Antonio, TX 78212For SaleMLS ID #2010527, Trent Boarnet TREC #575268, Keller Williams Heritage. LERA MLS
- $475,2504 bd3 ba3.4k sqft14211 Edge Point, San Antonio, TX 78230For SaleMLS ID #1955370, Rosario Crutchfield TREC #528994, Keller Williams Heritage. LERA MLS
- $550,0004 bd4 ba3.3k sqft1603 Hawks Ridge, San Antonio, TX 78248For SaleMLS ID #1924071, Donald Walker TREC #697847, Keller Williams City-View. LERA MLS
- $625,0005 bd3 ba3.8k sqft714 Finale Ct, San Antonio, TX 78216For SaleMLS ID #1970267, Elisa Martinez TREC #611780, Vortex Realty. LERA MLS
- $555,0004 bd4 ba3.1k sqft16818 Mossford, San Antonio, TX 78255For SaleMLS ID #1991313, BreAnna Alba TREC #765940, Keller Williams Heritage. LERA MLS
- $449,0005 bd5 ba3.7k sqft11702 Pepper Tree, San Antonio, TX 78230For SaleMLS ID #1945907, Monica Cortes TREC #796699, Redbird Realty LLC. LERA MLS
- $535,0005 bd3 ba3.4k sqft11015 Wilson Oaks, San Antonio, TX 78249For SaleMLS ID #2008180, Charissa Mickles TREC #744965, Wealth Partners Realty Group, LLC. LERA MLS
- $575,0004 bd4 ba2.9k sqft19531 Azure Oak, San Antonio, TX 78258For SaleMLS ID #1969383, Rodolfo Pena-Gutierrez TREC #624286, Mi Casa Home Realty. LERA MLS
- $536,0005 bd4 ba3.6k sqft522 Chardonnet, San Antonio, TX 78232For SaleMLS ID #1950905, Sergio Martinez TREC #561988, Prestige Homes of Texas. LERA MLS
- $434,0004 bd3 ba2.7k sqft13718 Pebble Point, San Antonio, TX 78231For SaleMLS ID #2004793, Robert Saenz TREC #553208, Xsellence Realty. LERA MLS
