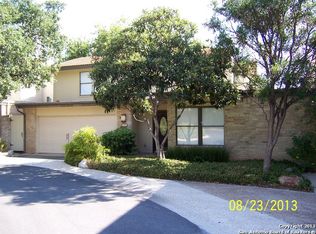
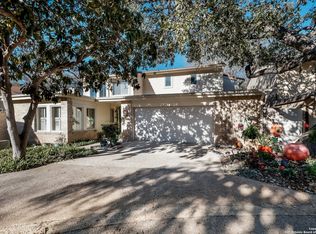
*Move-In Ready Corner Lot in Guard-Gated Community. $7,000 in seller concessions. Welcome to a beautifully maintained home nestled on a prime corner lot within a 24/7 guard-gated community, where a peaceful pond with ducks sets the tone for serene Hill Country living-right in the heart of the city. Step inside to soaring ceilings and a bright, inviting living room featuring a sleek wet bar and cozy fireplace-perfect for entertaining or relaxing evenings at home. The remodeled kitchen showcases granite countertops and an extra dining area designed for both everyday gatherings. The main-level primary suite offers comfort and privacy with direct patio access. Upstairs, two spacious secondary primary bedrooms feature private en-suite baths and dual closets, ideal for family or guests. *What truly sets this home apart are the additional flexible spaces: Two extra rooms that can easily adapt to your lifestyle-create a private home office, a personal gym, a media room, or an additional bedroom for guests. This versatility makes the home perfect for today's evolving needs. Enjoy outdoor living on the patio, or take advantage of the community's exceptional amenities, including two pools, tennis courts, a clubhouse, and scenic walking trails.Conveniently located near the Medical Center, La Cantera, North Star Mall, and downtown San Antonio, this home offers the perfect balance of comfort, flexibility, and location.
For sale
Price cut: $9K (9/12)
$439,999
11702 Pepper Tree, San Antonio, TX 78230
5beds
3,748sqft
Single Family Residence
Built in 1978
3,528 Square Feet Lot
$428,000 Zestimate®
$117/sqft
$200/mo HOA
What's special
Cozy fireplaceDirect patio accessGranite countertopsPrivate en-suite bathsExtra dining areaSleek wet barMove-in ready corner lot
- 225 days
- 782
- 95
Zillow last checked:
Listing updated:
Listed by:
Monica Cortes TREC #796699 (210) 573-8737,
Redbird Realty LLC
Source: LERA MLS,MLS#: 1945907
Facts & features
Interior
Bedrooms & bathrooms
- Bedrooms: 5
- Bathrooms: 5
- Full bathrooms: 4
- 1/2 bathrooms: 1
Primary bedroom
- Features: Walk-In Closet(s), Multi-Closets, Ceiling Fan(s), Full Bath
- Area: 266
- Dimensions: 19 x 14
Bedroom 2
- Area: 168
- Dimensions: 14 x 12
Bedroom 3
- Area: 168
- Dimensions: 14 x 12
Bedroom 4
- Area: 357
- Dimensions: 21 x 17
Bedroom 5
- Area: 294
- Dimensions: 21 x 14
Primary bathroom
- Features: Tub/Shower Separate, Double Vanity
- Area: 72
- Dimensions: 9 x 8
Dining room
- Area: 182
- Dimensions: 14 x 13
Kitchen
- Area: 144
- Dimensions: 12 x 12
Living room
- Area: 544
- Dimensions: 32 x 17
Heating
- Central, Natural Gas
Cooling
- Two Central
Appliances
- Included: Cooktop, Built-In Oven, Self Cleaning Oven, Microwave, Disposal, Dishwasher, Gas Water Heater, Plumb for Water Softener, Electric Cooktop
- Laundry: Laundry Closet, Main Level, Laundry Room, Washer Hookup, Dryer Connection
Features
- One Living Area, Separate Dining Room, Two Eating Areas, Utility Room Inside, High Ceilings, Open Floorplan, High Speed Internet, Master Downstairs, Ceiling Fan(s), Custom Cabinets
- Flooring: Carpet, Ceramic Tile
- Windows: Window Coverings
- Has basement: No
- Number of fireplaces: 1
- Fireplace features: One, Family Room
Interior area
- Total interior livable area: 3,748 sqft
Video & virtual tour
Property
Parking
- Total spaces: 2
- Parking features: Two Car Garage, Garage Door Opener
- Garage spaces: 2
Features
- Levels: Two
- Stories: 2
- Pool features: Other, Community
Lot
- Size: 3,528 Square Feet
- Features: Corner Lot
Details
- Parcel number: 160430002960
Construction
Type & style
- Home type: SingleFamily
- Property subtype: Single Family Residence
Materials
- Brick, Wood Siding, Fiber Cement
- Foundation: Slab
- Roof: Built-Up,Tile
Condition
- Pre-Owned
- New construction: No
- Year built: 1978
Utilities & green energy
- Electric: CPS
- Gas: CPS
- Sewer: SAWS, Sewer System
- Water: SAWS, Water System
- Utilities for property: Cable Available, City Garbage service
Community & HOA
Community
- Features: Tennis Court(s), Clubhouse, Playground, Jogging Trails, BBQ/Grill
- Security: Security System Owned, Controlled Access, Security Guard
- Subdivision: Mission Trace
HOA
- Has HOA: Yes
- HOA fee: $601 quarterly
- HOA name: MISSION TRACE HOMEOWNERS ASSOCIATION
Location
- Region: San Antonio
Financial & listing details
- Price per square foot: $117/sqft
- Tax assessed value: $369,580
- Annual tax amount: $8,464
- Price range: $440K - $440K
- Date on market: 3/4/2026
- Cumulative days on market: 1016 days
- Listing terms: Conventional,FHA,VA Loan,Cash
Estimated market value
$428,000
$407,000 - $449,000
$3,616/mo
Price history
| Date | Event | Price |
|---|---|---|
| 9/12/2026 | Price change | $439,999-2%$117/sqft |
Source:  LERA MLS #1945907 Report a problem LERA MLS #1945907 Report a problem | ||
| 7/27/2026 | Price change | $449,000-1.3%$120/sqft |
Source: LERA MLS #1945907 Report a problem | ||
| 5/28/2026 | Price change | $455,000+7.8%$121/sqft |
Source: LERA MLS #1945907 Report a problem | ||
| 5/18/2026 | Price change | $422,000-1.6%$113/sqft |
Source: LERA MLS #1945907 Report a problem | ||
| 3/10/2026 | Price change | $429,000+2.2%$114/sqft |
Source: LERA MLS #1945907 Report a problem | ||
| 3/4/2026 | Listed for sale | $419,900-3.5%$112/sqft |
Source: LERA MLS #1945907 Report a problem | ||
| 2/24/2026 | Listing removed | $435,000$116/sqft |
Source: LERA MLS #1789610 Report a problem | ||
| 6/5/2025 | Price change | $435,000-0.9%$116/sqft |
Source: LERA MLS #1789610 Report a problem | ||
| 5/29/2025 | Listed for sale | $439,000$117/sqft |
Source: LERA MLS #1789610 Report a problem | ||
| 5/27/2025 | Pending sale | $439,000$117/sqft |
Source: LERA MLS #1789610 Report a problem | ||
| 3/11/2025 | Listed for sale | $439,000-7.6%$117/sqft |
Source: LERA MLS #1789610 Report a problem | ||
| 7/8/2024 | Price change | $475,000+3.3%$127/sqft |
Source: LERA MLS #1789610 Report a problem | ||
| 7/2/2024 | Listed for sale | $460,000-2.1%$123/sqft |
Source: LERA MLS #1789610 Report a problem | ||
| 1/31/2024 | Listing removed | -- |
Source: LERA MLS #1707367 Report a problem | ||
| 11/8/2023 | Listed for sale | $470,000$125/sqft |
Source: LERA MLS #1707367 Report a problem | ||
| 11/1/2023 | Contingent | $470,000$125/sqft |
Source: LERA MLS #1707367 Report a problem | ||
| 10/16/2023 | Price change | $470,000-1.1%$125/sqft |
Source: LERA MLS #1707367 Report a problem | ||
| 7/30/2023 | Listed for sale | $475,000+126.2%$127/sqft |
Source: LERA MLS #1707367 Report a problem | ||
| 9/25/2009 | Sold | -- |
Source: LERA MLS #773520 Report a problem | ||
| 5/27/2009 | Price change | $210,000-2.3%$56/sqft |
Source: 1parkplace Inc #773520 Report a problem | ||
| 5/22/2009 | Listed for sale | $215,000$57/sqft |
Source: 1parkplace Inc #773520 Report a problem | ||
Public tax history
| Year | Property taxes | Tax assessment |
|---|---|---|
| 2025 | $8,464 -1.7% | $369,580 -1.7% |
| 2024 | $8,608 -0.3% | $375,940 |
| 2023 | $8,634 -0.6% | $375,940 +7.2% |
| 2022 | $8,682 +22.8% | $350,740 +23.7% |
| 2021 | $7,070 | $283,650 +3.9% |
| 2020 | $7,070 +0.4% | $273,080 +1.2% |
| 2019 | $7,042 | $269,940 +6.9% |
| 2018 | $7,042 +1.1% | $252,490 -2.9% |
| 2017 | $6,967 -3.3% | $259,900 -3.1% |
| 2016 | $7,203 +29.6% | $268,220 +3.5% |
| 2015 | $5,558 | $259,270 +25.9% |
| 2014 | $5,558 | $205,960 +3.8% |
| 2013 | -- | $198,450 +1.7% |
| 2012 | -- | $195,090 -2.4% |
| 2011 | -- | $199,890 -1.2% |
| 2010 | -- | $202,300 +3.9% |
| 2009 | -- | $194,650 -1.7% |
| 2008 | -- | $197,978 +10% |
| 2007 | -- | $179,980 +9.5% |
| 2006 | -- | $164,400 +5.1% |
| 2005 | -- | $156,440 |
| 2004 | -- | -- |
| 2003 | -- | -- |
| 2002 | -- | -- |
| 2001 | -- | -- |
| 2000 | -- | -- |
Find assessor info on the county website
Monthly payment
Est. payment
Payment breakdown
Explore the cost of this home by adjusting the details. Changes won't be saved.Climate risks
Neighborhood: Mission Trace-Vance Jackson
Nearby schools
Schools provided by the listing agent
- Elementary: Howsman
- Middle: Hobby William P.
- High: Clark
- District: Northside
Source: LERA MLS. This data may not be complete. We recommend contacting the local school district to confirm school assignments for this home.
Similar homes
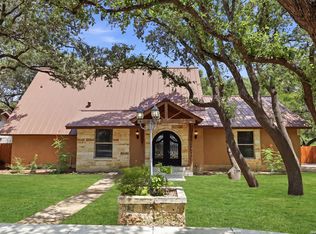
- $399,0004 bd2 ba1.9k sqft10806 Dreamland, San Antonio, TX 78230For Sale
 MLS ID #1912777, Robert Hernandez TREC #584485, Keller Williams City-View. LERA MLS
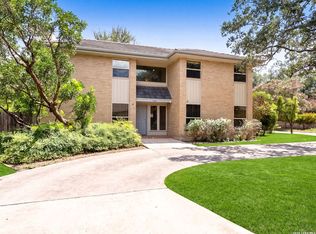
 - $490,0005 bd3 ba3k sqft1818 PAISLEY ST, San Antonio, TX 78231For Sale
 MLS ID #2010732, Shail Patel TREC #614314, Kuper Sotheby's Int'l Realty. LERA MLS
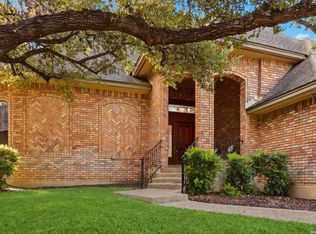
 - $419,9993 bd3 ba2.4k sqft2806 Squaw Creek Dr, San Antonio, TX 78230For Sale
 MLS ID #2013328, Mark Biscardi TREC #755800, Century 21 Scott Myers, REALTORS. LERA MLS
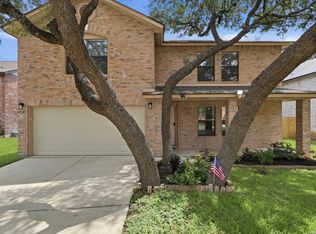
 - $400,0004 bd3 ba2.3k sqft2316 Newoak Park, San Antonio, TX 78230For Sale
 MLS ID #2004653, Tiffany Stevens TREC #544138, Real Broker, LLC. LERA MLS
 - $448,9004 bd3 ba2.5k sqft2414 WILDERNESS HL, San Antonio, TX 78231For SaleMLS ID #1998422, Susanne Gentry TREC #425548, Realty Advantage. LERA MLS
- $549,0004 bd3 ba3.1k sqft3715 CASTLE CREST ST, San Antonio, TX 78230For SaleMLS ID #1995000, Lynn Boyd TREC #428116, Phyllis Browning Company. LERA MLS
- $600,0004 bd3 ba3.2k sqft3451 HUNTERS RUN ST, San Antonio, TX 78230For SaleMLS ID #2006912, Ashley Donnelly TREC #620703, Keller Williams Legacy. LERA MLS
- $640,0004 bd4 ba3.2k sqft13111 Creek Briar, San Antonio, TX 78230For SaleMLS ID #2016876, Cindy Padilla TREC #825292, Walzel Properties - Corporate Office. LERA MLS
- $519,9003 bd4 ba2.2k sqft2 Jackson Ct, San Antonio, TX 78230For SaleMLS ID #2001516, Monica Fuentes TREC #728116, Resi Realty, LLC. LERA MLS
- $416,5003 bd3 ba2k sqft14928 Forward Pass, San Antonio, TX 78248For SaleMLS ID #2009755, Joel Lee TREC #755400, IH 10 Realty. LERA MLS
- $450,0004 bd3 ba2.4k sqft1947 Fallow Run, San Antonio, TX 78248For SaleMLS ID #1957501, Charles Acosta TREC #648243, RE/MAX Associates Boerne. LERA MLS
- $399,0004 bd2 ba2.2k sqft4614 Emory Oak Woods, San Antonio, TX 78249For SaleMLS ID #2010769, Donna Fremin TREC #570166, Century 21 Scott Myers, REALTORS. LERA MLS
- $420,0004 bd3 ba1.9k sqft127 Highview Dr, San Antonio, TX 78228For SaleMLS ID #2014231, Nathan Mabery TREC #762565, eXp Realty. LERA MLS
- $529,0004 bd3 ba2.8k sqft13518 Orchard Ridge, San Antonio, TX 78231For SaleMLS ID #2016843, Laura Vincelette TREC #615856, Phillips & Associates Realty. LERA MLS
- $499,9994 bd4 ba3.3k sqft1603 Hawks Ridge, San Antonio, TX 78248For SaleMLS ID #1924071, Donald Walker TREC #697847, Keller Williams City-View. LERA MLS
- $450,0004 bd3 ba2.2k sqft14047 QUARLES ST, San Antonio, TX 78247For SaleMLS ID #2008023, Charles Gafford TREC #691603, Keller Williams City-View. LERA MLS
- $419,0005 bd4 ba3.1k sqft402 TIDECREST DR, Windcrest, TX 78239For SaleMLS ID #2012563, Michelle Broderick TREC #696385, Reliance Residential Realty -. LERA MLS
- $470,0004 bd3 ba3.2k sqft17319 Sapphire Rim, San Antonio, TX 78232For SaleMLS ID #1997757, Eric Wiegel TREC #714687, Real Broker, LLC. LERA MLS
- $490,0003 bd5 ba3.2k sqft7609 N Songbird, San Antonio, TX 78229For SaleMLS ID #1952237, Renee Bachman TREC #640837, JB Goodwin, REALTORS. LERA MLS
- $489,0004 bd3 ba2k sqft568 W Quill Drive, San Antonio, TX 78228For SaleMLS ID #2019780, Gina Candelario TREC #490714, Kuper Sotheby's Int'l Realty. LERA MLS
