Welcome to desirable Hunters Creek-where mature trees, established charm, and everyday convenience meet backyard resort living. This 3-bedroom, 2.5-bath home offers a highly sought-after floor plan with the primary suite downstairs, high ceilings, and beautiful hickory hardwood flooring throughout the main level. The updated kitchen is the heart of the home, featuring generous cabinetry, double oven, gas cooktop and a large island with breakfast bar-ideal for casual mornings or entertaining. Storage galore throughout the home. The living room centers around a cozy gas fireplace and opens to incredible views of the backyard pool and the adjacent greenbelt, creating a private, peaceful backdrop. Step outside and enjoy your own outdoor oasis with a spacious patio, sparkling pool with safety fencing and a large playscape-perfect for play, relaxing, and weekend gatherings. With timeless character and thoughtful updates, this Hunters Creek gem is ready to impress.
Pending
$575,000
13207 N HUNTERS CIR, San Antonio, TX 78230
3beds
2,359sqft
:
Get pre-qualified$4,137/mo
Single Family Residence
Built in 1977
0.33 Acres Lot
$576,200 Zestimate®
$244/sqft
$-- HOA
What's special
Cozy gas fireplaceHigh ceilingsLarge playscapeSpacious patioBackyard resort livingMature treesGas cooktop
- 13 days |
- 711 |
- 67 |
Likely to sell faster than
Zillow last checked:
Listing updated:
Listed by:
Joni Falcone TREC #599998 (210) 573-6964,
JB Goodwin, REALTORS
Source: LERA MLS,MLS#: 2001666
Facts & features
Interior
Bedrooms & bathrooms
- Bedrooms: 3
- Bathrooms: 3
- Full bathrooms: 2
- 1/2 bathrooms: 1
Primary bedroom
- Features: Outside Access, Walk-In Closet(s), Ceiling Fan(s), Full Bath
- Area: 228
- Dimensions: 19 x 12
Bedroom 2
- Area: 143
- Dimensions: 13 x 11
Bedroom 3
- Area: 187
- Dimensions: 17 x 11
Primary bathroom
- Features: Tub/Shower Combo, Double Vanity
- Area: 65
- Dimensions: 13 x 5
Dining room
- Area: 117
- Dimensions: 13 x 9
Kitchen
- Area: 150
- Dimensions: 15 x 10
Living room
- Area: 342
- Dimensions: 19 x 18
Heating
- Central, Natural Gas
Cooling
- Ceiling Fan(s), Two Central
Appliances
- Included: Built-In Oven, Self Cleaning Oven, Microwave, Gas Cooktop, Refrigerator, Disposal, Dishwasher, Plumbed For Ice Maker, Water Softener Owned, Gas Water Heater, Plumb for Water Softener, Double Oven
- Laundry: Laundry Room, Washer Hookup, Dryer Connection
Features
- One Living Area, Separate Dining Room, Eat-in Kitchen, Two Eating Areas, Kitchen Island, Breakfast Bar, Loft, Utility Room Inside, High Ceilings, Open Floorplan, High Speed Internet, Walk-In Closet(s), Master Downstairs, Ceiling Fan(s), Chandelier, Solid Counter Tops, Programmable Thermostat
- Flooring: Carpet, Ceramic Tile, Wood
- Windows: Double Pane Windows
- Has basement: No
- Attic: 12"+ Attic Insulation,Pull Down Storage,Partially Floored
- Number of fireplaces: 1
- Fireplace features: One, Living Room, Gas, Glass Doors
Interior area
- Total interior livable area: 2,359 sqft
Video & virtual tour
Property
Parking
- Total spaces: 2
- Parking features: Two Car Garage, Garage Door Opener
- Garage spaces: 2
Features
- Levels: Two
- Stories: 2
- Patio & porch: Patio
- Exterior features: Sprinkler System, Rain Gutters
- Has private pool: Yes
- Pool features: In Ground, Fenced, Pool Sweep, Community
- Fencing: Privacy
Lot
- Size: 0.33 Acres
- Features: Greenbelt, 1/4 - 1/2 Acre, Sidewalks, Streetlights
- Residential vegetation: Mature Trees
Details
- Parcel number: 169650070241
Construction
Type & style
- Home type: SingleFamily
- Property subtype: Single Family Residence
Materials
- 3 Sides Masonry, Siding, Radiant Barrier
- Foundation: Slab
- Roof: Composition
Condition
- Pre-Owned
- New construction: No
- Year built: 1977
Details
- Builder name: Unkn
Utilities & green energy
- Electric: CPS
- Gas: CPS
- Sewer: Sewer System
- Water: SAWS, Water System
- Utilities for property: City Garbage service
Community & HOA
Community
- Features: Tennis Court(s), Clubhouse, Playground, BBQ/Grill, School Bus
- Security: Carbon Monoxide Detector(s)
- Subdivision: Hunters Creek
Location
- Region: San Antonio
Financial & listing details
- Price per square foot: $244/sqft
- Tax assessed value: $504,270
- Annual tax amount: $10,951
- Price range: $575K - $575K
- Date on market: 7/20/2026
- Cumulative days on market: 14 days
- Listing terms: Conventional,FHA,VA Loan,Cash
- Road surface type: Paved, Asphalt
Estimated market value
$576,200
$547,000 - $605,000
$3,508/mo
Price history
| Date | Event | Price |
|---|---|---|
| 7/30/2026 | Pending sale | $575,000$244/sqft |
Source:  LERA MLS #2001666 Report a problem LERA MLS #2001666 Report a problem | ||
| 7/25/2026 | Contingent | $575,000$244/sqft |
Source: LERA MLS #2001666 Report a problem | ||
| 7/20/2026 | Listed for sale | $575,000+79.7%$244/sqft |
Source: LERA MLS #2001666 Report a problem | ||
| 3/22/2018 | Sold | -- |
Source: LERA MLS #1294125 Report a problem | ||
| 2/21/2018 | Listed for sale | $320,000+14.3%$136/sqft |
Source: Keller Williams Legacy #1294125 Report a problem | ||
| 8/16/2013 | Sold | -- |
Source: Agent Provided Report a problem | ||
| 6/17/2013 | Listed for sale | $280,000+12%$119/sqft |
Source: Bradfield Properties, Inc. #1005564 Report a problem | ||
| 2/10/2012 | Sold | -- |
Source: LERA MLS #44006_919059 Report a problem | ||
| 11/15/2011 | Price change | $249,900-2%$106/sqft |
Source: Brannon Properties LLC #919059 Report a problem | ||
| 11/2/2011 | Listed for sale | $254,900$108/sqft |
Source: Brannon Properties LLC #919059 Report a problem | ||
Public tax history
| Year | Property taxes | Tax assessment |
|---|---|---|
| 2025 | $8,649 -0.7% | $504,270 +5.8% |
| 2024 | $8,712 +7.2% | $476,498 +10% |
| 2023 | $8,129 -7.2% | $433,180 +10% |
| 2022 | $8,761 +2.8% | $393,800 +10% |
| 2021 | $8,526 | $358,000 -1.4% |
| 2020 | $8,526 +2.2% | $363,090 +8.3% |
| 2019 | $8,340 | $335,160 +4.9% |
| 2018 | $8,340 +0.8% | $319,500 +3.1% |
| 2017 | $8,273 +6.5% | $309,850 +7.5% |
| 2016 | $7,767 +5.6% | $288,220 +1.5% |
| 2015 | $7,357 | $284,030 +6.7% |
| 2014 | $7,357 | $266,200 +11.1% |
| 2013 | -- | $239,650 +4.2% |
| 2012 | -- | $230,030 -1.2% |
| 2011 | -- | $232,730 -2% |
| 2010 | -- | $237,490 +0.5% |
| 2009 | -- | $236,380 -3.8% |
| 2008 | -- | $245,660 -0.9% |
| 2007 | -- | $247,900 +23.9% |
| 2006 | -- | $200,120 +3.7% |
| 2005 | -- | $193,041 |
| 2004 | -- | -- |
| 2003 | -- | -- |
| 2002 | -- | -- |
| 2001 | -- | -- |
| 2000 | -- | -- |
Find assessor info on the county website
Monthly payment
Est. payment
Payment breakdown
Explore the cost of this home by adjusting the details. Changes won't be saved.Climate risks
Neighborhood: Hunters Creek
Nearby schools
GreatSchools rating
- 9/10Oak Meadow Elementary SchoolGrades: PK-5Distance: 0.4 mi
- 3/10Jackson Middle SchoolGrades: 6-8Distance: 3.6 mi
- 5/10Churchill High SchoolGrades: 9-12Distance: 2.3 mi
Schools provided by the listing agent
- Elementary: Oak Meadow
- Middle: Jackson
- High: Churchill
- District: North East I.S.D.
Source: LERA MLS. This data may not be complete. We recommend contacting the local school district to confirm school assignments for this home.
- $626,5003 bd2 ba3.4k sqft13211 N Hunters Cir, San Antonio, TX 78230Off Market
- $590,5004 bd3 ba2.6k sqft13302 Hunters Hollow St, San Antonio, TX 78230Off Market
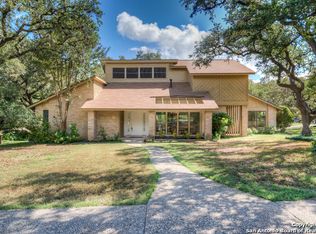
- $581,4003 bd3 ba2.8k sqft13306 Hunters Hollow St, San Antonio, TX 78230Off Market

- $459,9004 bd2 ba2.6k sqft13215 N Hunters Cir, San Antonio, TX 78230Off Market
- $521,0003 bd3 ba2.5k sqft13206 N Hunters Cir, San Antonio, TX 78230Off Market
- $542,0004 bd3 ba2.4k sqft13202 N Hunters Cir, San Antonio, TX 78230Off Market
- $485,7003 bd3 ba2.6k sqft13219 N Hunters Cir, San Antonio, TX 78230Off Market
- $542,5004 bd2 ba2.8k sqft13210 N Hunters Cir, San Antonio, TX 78230Off Market
A local agent can set up tours, give advice and negotiate with sellers.
Similar homes
- $565,0003 bd2 ba2.2k sqft13067 N Hunters Cir, San Antonio, TX 78230For Sale

 MLS ID #1996229, Reigne Carpenter TREC #843085, LPT Realty, LLC. LERA MLS
 - $565,0004 bd3 ba3.2k sqft3511 HUNTERS CIR, San Antonio, TX 78230For Sale
 MLS ID #2000658, Rhonda Howerton TREC #467846, Coldwell Banker D'Ann Harper, REALTOR. LERA MLS
 - $459,0004 bd3 ba2.8k sqft3511 HUNTERS SOUND ST, San Antonio, TX 78230For Sale
 MLS ID #2005096, Brittany Smith TREC #790494, Keller Williams Legacy. LERA MLS
 - $625,0003 bd2 ba2.1k sqft13046 N Hunters, San Antonio, TX 78230For Sale
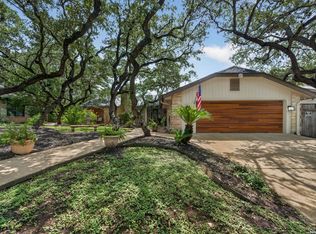 MLS ID #2001524, Haley Catlett TREC #585703, Keller Williams City-View. LERA MLS
 - $599,9994 bd3 ba3.2k sqft13115 N HUNTERS CIR, San Antonio, TX 78230For SaleMLS ID #1995758, Robert Martinez TREC #595436, MHOMENT Realty LLC. LERA MLS
- $550,0004 bd3 ba2.7k sqft12831 Castle George, San Antonio, TX 78230For SaleMLS ID #1997070, Cindy Baughn TREC #481825, JB Goodwin, REALTORS. LERA MLS
- $575,0004 bd3 ba3.1k sqft3715 CASTLE CREST ST, San Antonio, TX 78230For SaleMLS ID #1995000, Lynn Boyd TREC #428116, Phyllis Browning Company. LERA MLS
- $619,0004 bd3 ba2.8k sqft3531 Hunters Sound St, San Antonio, TX 78230For SaleMLS ID #1961457, Rosanna Schulze TREC #384085, Kuper Sotheby's Int'l Realty. LERA MLS
- $590,0003 bd3 ba2.5k sqft12 WESTELM GDNS, San Antonio, TX 78230For SaleMLS ID #1992547, John Negrila TREC #790729, Coldwell Banker D'Ann Harper. LERA MLS
- $465,0003 bd3 ba2.4k sqft13102 N HUNTERS CIR, San Antonio, TX 78230For SaleMLS ID #1970451, Jeremy Wells TREC #580289, Wellstone Properties. LERA MLS
- $579,0004 bd3 ba3k sqft13407 Heights Hall, San Antonio, TX 78230For SaleMLS ID #1973334, Alissa Blankenship TREC #586968, Texas Premier Realty. LERA MLS
- $549,0004 bd2 ba2.2k sqft12902 QUEENS FOREST ST, San Antonio, TX 78230For SaleMLS ID #1994310, Mayuri Escalona Torres TREC #851979, Rise Realty Group & Associates LLC. LERA MLS
- $460,0004 bd3 ba2.6k sqft13123 HUNTERS SPRING ST, San Antonio, TX 78230For SaleMLS ID #1973293, Aric Garza TREC #785121, Keller Williams City-View. LERA MLS
- $509,9004 bd3 ba2.4k sqft13046 Hunters Breeze, San Antonio, TX 78230For SaleMLS ID #1954277, Rossana Correa TREC #575866, Keller Williams City-View. LERA MLS
- $630,0005 bd4 ba3.1k sqft2751 Whisper Path, San Antonio, TX 78230For SaleMLS ID #2001432, Bianca Caridine TREC #838528, 1st Choice West. LERA MLS
- $560,0003 bd3 ba2.7k sqft8 ORSINGER FRG, San Antonio, TX 78230For SaleMLS ID #1966846, Rose Stawick TREC #714332, JB Goodwin, REALTORS. LERA MLS
- $435,0004 bd2 ba2.5k sqft14306 SHADOW OAKS LN, San Antonio, TX 78231For SaleMLS ID #2005011, Barbara McCoy TREC #613596, Coldwell Banker D'Ann Harper, REALTOR. LERA MLS
- $550,0004 bd3 ba2.7k sqft13506 Chamber Oaks, San Antonio, TX 78231For SaleMLS ID #2001517, Amanda Alingod TREC #718833, San Antonio Portfolio KW RE. LERA MLS
- $399,0004 bd4 ba2.8k sqft13711 Hunters Moss, San Antonio, TX 78230For SaleMLS ID #1961574, Suzanne Sifuentes TREC #766025, Real Broker, LLC. LERA MLS
- $530,0004 bd3 ba2.8k sqft13311 LA VISTA DR, San Antonio, TX 78216For SaleMLS ID #2003059, Leticia Cortines TREC #640628, Phyllis Browning Company. LERA MLS
