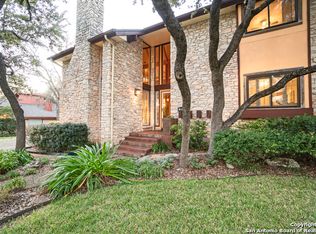
Stop By Open House Saturday 7/25 11am-2pm! Resort-Style Living in the Heart of the City! This one-of-a-kind 4-bedroom home with a heated pool and dreamy outdoor living spaces sits on over a 1/4 acre lot and checks all the boxes for comfort, privacy, and entertaining! From the moment you arrive, you'll love the soaring ceilings, warm birch wood flooring, and natural light flowing through the spacious layout. ~ Inside, you'll find multiple flexible living areas including a sunroom, dedicated office overlooking the pool, formal dining, breakfast area, and a versatile 4th bedroom that could be a media or game room. The cozy touches-like two fireplaces and a wet bar-make it feel like home, while the thoughtful updates (remodeled primary shower with dual heads, slate/stone/wood flooring, and 3 HVAC systems!) bring peace of mind. ~ Step outside and you may never want to leave. Your own private retreat awaits, fully enclosed with a 10-ft privacy fence, majestic oaks, and a 10-ft deep heated pool with waterfall, hot tub, and built-in bar seating. Entertain with ease under the 34x15 covered patio featuring birch wood and Douglas fir accents, granite bar top, TV setup, and cooling birch-wood ceiling fans. Extensive outdoor lighting makes it magical day or night. ~ Additional highlights: Sprinkler system front and back, Water softener, 4 sides brick, Great central location close to Medical Center, Shopping, Schools & Dining! Homes like this don't come around often-schedule your private tour today and get ready to fall in love!
For sale
$565,000
3511 HUNTERS CIR, San Antonio, TX 78230
4beds
3,248sqft
Single Family Residence
Built in 1977
0.26 Acres Lot
$-- Zestimate®
$174/sqft
$-- HOA
What's special
Heated poolHot tubMajestic oaksExtensive outdoor lightingBuilt-in bar seatingWarm birch wood flooringDreamy outdoor living spaces
- 6 days |
- 804 |
- 44 |
Zillow last checked:
Listing updated:
Listed by:
Rhonda Howerton TREC #467846 (210) 269-4663,
Coldwell Banker D'Ann Harper, REALTOR
Source: LERA MLS,MLS#: 2000658
Facts & features
Interior
Bedrooms & bathrooms
- Bedrooms: 4
- Bathrooms: 3
- Full bathrooms: 2
- 1/2 bathrooms: 1
Primary bedroom
- Features: Split, Walk-In Closet(s), Ceiling Fan(s), Full Bath
- Level: Upper
- Area: 342
- Dimensions: 19 x 18
Bedroom 2
- Area: 765
- Dimensions: 15 x 51
Bedroom 3
- Area: 234
- Dimensions: 18 x 13
Bedroom 4
- Area: 165
- Dimensions: 15 x 11
Primary bathroom
- Features: Shower Only, Separate Vanity
- Area: 110
- Dimensions: 11 x 10
Dining room
- Area: 195
- Dimensions: 15 x 13
Family room
- Area: 300
- Dimensions: 20 x 15
Kitchen
- Area: 132
- Dimensions: 12 x 11
Living room
- Area: 285
- Dimensions: 19 x 15
Office
- Area: 224
- Dimensions: 16 x 14
Heating
- Central, Natural Gas
Cooling
- Three+ Central
Appliances
- Included: Range, Disposal, Dishwasher, Plumbed For Ice Maker, Vented Exhaust Fan, Gas Water Heater, Electric Cooktop
- Laundry: Main Level, Laundry Room, Washer Hookup, Dryer Connection
Features
- Two Living Area, Separate Dining Room, Eat-in Kitchen, Two Eating Areas, Study/Library, Utility Room Inside, All Bedrooms Upstairs, High Ceilings, Open Floorplan, High Speed Internet, Ceiling Fan(s), Chandelier, Solid Counter Tops
- Flooring: Carpet, Ceramic Tile, Wood
- Windows: Double Pane Windows, Skylight(s)
- Has basement: No
- Number of fireplaces: 2
- Fireplace features: Two, Living Room, Family Room, Wood Burning
Interior area
- Total interior livable area: 3,248 sqft
Video & virtual tour
Property
Parking
- Total spaces: 2
- Parking features: Two Car Garage, Attached, Oversized, Garage Door Opener
- Attached garage spaces: 2
Features
- Levels: Two,Multi/Split
- Stories: 2
- Patio & porch: Covered
- Exterior features: Sprinkler System, Rain Gutters, Lighting, Outdoor Kitchen
- Has private pool: Yes
- Pool features: In Ground, Pool/Spa Combo, Heated, Community
- Fencing: Privacy
Lot
- Size: 0.26 Acres
- Dimensions: 83 x 118
- Features: 1/4 - 1/2 Acre, Curbs, Street Gutters, Sidewalks
- Residential vegetation: Mature Trees, Mature Trees (ext feat)
Details
- Parcel number: 169700130030
Construction
Type & style
- Home type: SingleFamily
- Architectural style: Contemporary
- Property subtype: Single Family Residence
Materials
- Brick, 4 Sides Masonry
- Foundation: Slab
- Roof: Composition
Condition
- Pre-Owned
- New construction: No
- Year built: 1977
Utilities & green energy
- Electric: CPS
- Gas: CPS
- Sewer: SAWS, Sewer System
- Water: SAWS, Water System
- Utilities for property: Cable Available, City Garbage service
Green energy
- Water conservation: Water-Smart Landscaping
Community & HOA
Community
- Features: Tennis Court(s), Clubhouse, Playground, Sports Court, School Bus
- Security: Smoke Detector(s)
- Subdivision: Hunters Creek
Location
- Region: San Antonio
Financial & listing details
- Price per square foot: $174/sqft
- Annual tax amount: $11,564
- Price range: $565K - $565K
- Date on market: 7/15/2026
- Cumulative days on market: 117 days
- Listing terms: Conventional,FHA,VA Loan,TX Vet,Cash,Assumable
- Road surface type: Paved
Estimated market value
Not available
Estimated sales range
Not available
Not available
Price history
| Date | Event | Price |
|---|---|---|
| 7/15/2026 | Listed for sale | $565,000-12.4%$174/sqft |
Source:  LERA MLS #2000658 Report a problem LERA MLS #2000658 Report a problem | ||
| 11/4/2025 | Listing removed | $645,000$199/sqft |
Source: LERA MLS #1874367 Report a problem | ||
| 7/15/2025 | Price change | $645,000-0.8%$199/sqft |
Source: LERA MLS #1874367 Report a problem | ||
| 6/10/2025 | Listed for sale | $650,000$200/sqft |
Source: LERA MLS #1874367 Report a problem | ||
Public tax history
Tax history is unavailable.
Monthly payment
Est. payment
Payment breakdown
Explore the cost of this home by adjusting the details. Changes won't be saved.Climate risks
Neighborhood: Hunters Creek
Nearby schools
GreatSchools rating
- 9/10Oak Meadow Elementary SchoolGrades: PK-5Distance: 0.7 mi
- 3/10Jackson Middle SchoolGrades: 6-8Distance: 3.2 mi
- 5/10Churchill High SchoolGrades: 9-12Distance: 2.2 mi
Schools provided by the listing agent
- Elementary: Oak Meadow
- Middle: Jackson
- High: Churchill
- District: North East I.S.D.
Source: LERA MLS. This data may not be complete. We recommend contacting the local school district to confirm school assignments for this home.
- $532,3004 bd3 ba2.8k sqft3515 Hunters Circle St, San Antonio, TX 78230Off Market
- $584,0004 bd3 ba2.7k sqft3531 Hunters Circle St, San Antonio, TX 78230Off Market

- $617,1005 bd3 ba2.5k sqft3514 Hunters Circle St, San Antonio, TX 78230Off Market

- $532,5004 bd2 ba2.7k sqft3538 Hunters Circle St, San Antonio, TX 78230Off Market
- $488,7004 bd3 ba2.6k sqft3510 Hunters Circle St, San Antonio, TX 78230Off Market
- $449,9004 bd3 ba2.3k sqft3508 Hunters Gate St, San Antonio, TX 78230Off Market
- $459,4004 bd3 ba2.3k sqft3510 Hunters Gate St, San Antonio, TX 78230Off Market
- $425,7004 bd4 ba2.1k sqft3519 Hunters Circle St, San Antonio, TX 78230Off Market
A local agent can set up tours, give advice and negotiate with sellers.
Similar homes
- $575,0003 bd3 ba2.3k sqft13207 N HUNTERS CIR, San Antonio, TX 78230For Sale

 MLS ID #2001666, Joni Falcone TREC #599998, JB Goodwin, REALTORS. LERA MLS
 - $550,0004 bd3 ba2.7k sqft12831 Castle George, San Antonio, TX 78230For Sale
 MLS ID #1997070, Cindy Baughn TREC #481825, JB Goodwin, REALTORS. LERA MLS
 - $595,0004 bd3 ba3.1k sqft3715 CASTLE CREST ST, San Antonio, TX 78230For Sale
 MLS ID #1995000, Lynn Boyd TREC #428116, Phyllis Browning Company. LERA MLS
 - $--4 bd2 ba2.6k sqft3046 Quakertown Dr, San Antonio, TX 78230Auction
 ServiceLink Auction
 - $625,0003 bd2 ba2.1k sqft13046 N Hunters, San Antonio, TX 78230For SaleMLS ID #2001524, Haley Catlett TREC #585703, Keller Williams City-View. LERA MLS
- $630,0005 bd4 ba3.1k sqft2751 Whisper Path, San Antonio, TX 78230For SaleMLS ID #2001432, Bianca Caridine TREC #838528, 1st Choice West. LERA MLS
- $565,0003 bd2 ba2.2k sqft13067 N Hunters Cir, San Antonio, TX 78230For SaleMLS ID #1996229, Reigne Carpenter TREC #843085, LPT Realty, LLC. LERA MLS
- $619,0004 bd3 ba2.8k sqft3531 Hunters Sound St, San Antonio, TX 78230For SaleMLS ID #1961457, Rosanna Schulze TREC #384085, Kuper Sotheby's Int'l Realty. LERA MLS
- $647,0006 bd5 ba3.8k sqft3915 Hunters Crest St, San Antonio, TX 78230For SaleMLS ID #1999911, Scott Malouff TREC #658231, Keller Williams Heritage. LERA MLS
- $550,0004 bd3 ba2.6k sqft2523 Hollow Village, San Antonio, TX 78231For SaleMLS ID #1952815, Cedric Dequin TREC #645118, Phyllis Browning Company. LERA MLS
- $624,9994 bd3 ba3.2k sqft13115 N HUNTERS CIR, San Antonio, TX 78230For SaleMLS ID #1995758, Robert Martinez TREC #595436, MHOMENT Realty LLC. LERA MLS
- $--4 bd3 ba2k sqft3035 Colony Dr, San Antonio, TX 78230AuctionAuction.com 2
- $524,9004 bd3 ba2.4k sqft13046 Hunters Breeze, San Antonio, TX 78230For SaleMLS ID #1954277, Rossana Correa TREC #575866, Keller Williams City-View. LERA MLS
- $550,0004 bd3 ba2.7k sqft13506 Chamber Oaks, San Antonio, TX 78231For SaleMLS ID #2001517, Amanda Alingod TREC #718833, San Antonio Portfolio KW RE. LERA MLS
- $549,0004 bd2 ba2.2k sqft12902 QUEENS FOREST ST, San Antonio, TX 78230For SaleMLS ID #1994310, Mayuri Escalona Torres TREC #851979, Rise Realty Group & Associates LLC. LERA MLS
- $579,0004 bd3 ba3k sqft13407 Heights Hall, San Antonio, TX 78230For SaleMLS ID #1973334, Alissa Blankenship TREC #586968, Texas Premier Realty. LERA MLS
- $520,0004 bd3 ba3k sqft4122 LEGEND BEND DR, San Antonio, TX 78230For SaleMLS ID #1995864, Heather Hart TREC #539335, JPAR San Antonio. LERA MLS
- $460,0004 bd3 ba2.6k sqft13123 HUNTERS SPRING ST, San Antonio, TX 78230For SaleMLS ID #1973293, Aric Garza TREC #785121, Keller Williams City-View. LERA MLS
- $560,0003 bd3 ba2.7k sqft8 ORSINGER FRG, San Antonio, TX 78230For SaleMLS ID #1966846, Rose Stawick TREC #714332, JB Goodwin, REALTORS. LERA MLS
- $564,9994 bd4 ba3.2k sqft14802 Dancers Image, San Antonio, TX 78248For SaleMLS ID #1999630, Susana Williams TREC #784945, White Line Realty LLC. LERA MLS
