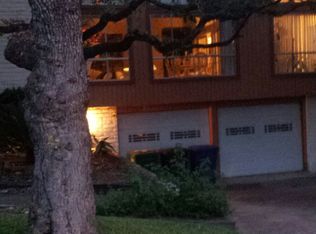
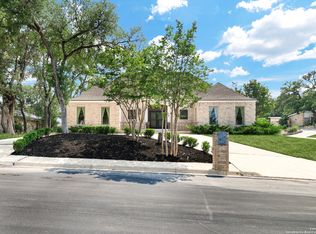
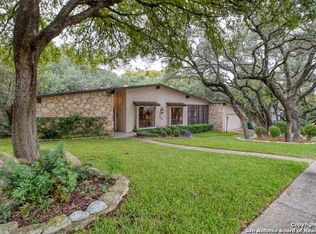
Step into timeless design in this mid-century style home. Featuring 4 spacious bedrooms and 3 baths, this residence blends iconic architectural elements with a gorgeous natural setting. Dramatic 20-foot ceilings create an airy, light-filled living space, anchored by a striking double-sided fireplace that seamlessly connects the main living area to a stylish cocktail bar and lounge area-perfect for entertaining or relaxing evenings at home. At the heart of the property, a serene courtyard with a tranquil pond offers a private outdoor retreat, with the expansive primary suite providing direct access to this peaceful space, creating a true indoor-outdoor living experience. Additional highlights include a 2-car garage, a circular driveway for added convenience and curb appeal, mature trees provide shade and character. The low-maintenance patio backyard is ideal for those seeking beauty without the upkeep. This unique home captures the essence of mid-century design with thoughtful details and inviting spaces throughout-perfect for both everyday living and memorable gatherings.
For sale
Price cut: $5K (6/6)
$620,000
3227 Old Blue Ridge, San Antonio, TX 78230
4beds
3,511sqft
Single Family Residence
Built in 1975
10,846 Square Feet Lot
$600,600 Zestimate®
$177/sqft
$-- HOA
What's special
Striking double-sided fireplaceAiry light-filled living spaceLow-maintenance patio backyard
- 106 days |
- 1,361 |
- 129 |
Zillow last checked:
Listing updated:
Listed by:
Edna Lockwood TREC #630815 (210) 860-9127,
Compass RE Texas, LLC
Source: LERA MLS,MLS#: 1929137
Loading...
Facts & features
Interior
Bedrooms & bathrooms
- Bedrooms: 4
- Bathrooms: 3
- Full bathrooms: 3
Primary bedroom
- Features: Outside Access, Walk-In Closet(s), Multi-Closets
- Area: 300
- Dimensions: 15 x 20
Bedroom 2
- Area: 132
- Dimensions: 11 x 12
Bedroom 3
- Area: 110
- Dimensions: 11 x 10
Bedroom 4
- Area: 180
- Dimensions: 15 x 12
Primary bathroom
- Features: Tub/Shower Separate, Double Vanity
- Area: 135
- Dimensions: 15 x 9
Dining room
- Area: 180
- Dimensions: 10 x 18
Family room
- Area: 696
- Dimensions: 24 x 29
Kitchen
- Area: 180
- Dimensions: 12 x 15
Living room
- Area: 195
- Dimensions: 15 x 13
Heating
- Central, Natural Gas
Cooling
- Two Central
Appliances
- Included: Refrigerator
- Laundry: Washer Hookup, Dryer Connection
Features
- Two Living Area, Eat-in Kitchen, Breakfast Bar, Shop, Utility Room Inside, High Ceilings, Walk-In Closet(s), Ceiling Fan(s)
- Flooring: Carpet, Ceramic Tile, Slate
- Windows: Skylight(s)
- Has basement: No
- Number of fireplaces: 1
- Fireplace features: One
Interior area
- Total interior livable area: 3,511 sqft
Video & virtual tour
Property
Parking
- Total spaces: 2
- Parking features: Two Car Garage, Circular Driveway
- Garage spaces: 2
- Has uncovered spaces: Yes
Features
- Levels: One
- Stories: 1
- Pool features: None
Lot
- Size: 10,846 Square Feet
- Residential vegetation: Mature Trees (ext feat)
Details
- Parcel number: 140120020470
Construction
Type & style
- Home type: SingleFamily
- Property subtype: Single Family Residence
Materials
- Stucco
- Foundation: Slab
- Roof: Metal,Flat
Condition
- Pre-Owned
- New construction: No
- Year built: 1975
Details
- Builder name: Mike Kinder
Utilities & green energy
- Electric: CPS
- Gas: CPS
- Water: SAWS
Community & HOA
Community
- Features: None
- Subdivision: Oakcreek Northwest
Location
- Region: San Antonio
Financial & listing details
- Price per square foot: $177/sqft
- Annual tax amount: $9,801
- Price range: $620K - $620K
- Date on market: 3/23/2026
- Cumulative days on market: 106 days
- Listing terms: Conventional,VA Loan,Cash
Estimated market value
$600,600
$571,000 - $631,000
$3,564/mo
Price history
| Date | Event | Price |
|---|---|---|
| 6/6/2026 | Price change | $620,000-0.8%$177/sqft |
Source: | ||
| 5/9/2026 | Price change | $625,000-3.7%$178/sqft |
Source: | ||
| 3/23/2026 | Listed for sale | $649,000$185/sqft |
Source: | ||
Public tax history
Tax history is unavailable.
Monthly payment
Est. payment$--/mo
Payment breakdown
Explore the cost of this home by adjusting the details. Changes won't be saved.All calculations are estimates and provided by Zillow, Inc. for informational purposes only. Actual amounts may vary.
HOA fees may include property taxes on listings classified as Co-Ops. Contact the listing agent and/or owner for fee details.
Mortgage interest rates are dependent on a number of factors, including credit score, down payment, and repayment length. Interest rate data provided by Zillow Group Marketplace, Inc. as of 1/1/1970 from various mortgage lenders with which we have lead or other similar arrangements; the Estimated Payment is an average of those rates.
See how much you could borrow to make a competitive offer.
Climate risks
Neighborhood: Vance Jackson
Nearby schools
GreatSchools rating
- 2/10Colonies North Elementary SchoolGrades: PK-5Distance: 0.6 mi
- 6/10Hobby Middle SchoolGrades: 6-8Distance: 1.6 mi
- 6/10Clark High SchoolGrades: 9-12Distance: 2.6 mi
Schools provided by the listing agent
- Elementary: Colonies North
- Middle: Hobby William P.
- High: Clark
- District: Northside
Source: LERA MLS. This data may not be complete. We recommend contacting the local school district to confirm school assignments for this home.
A local agent can set up tours, give advice and negotiate with sellers.
- Texas
- Bexar County
- San Antonio
- 78230
- Vance Jackson
- 3227 Old Blue Ridge