602 Chauncey is a 6-unit multifamily investment opportunity located in North Central San Antonio. Zoned MF-33 and built in 1982, the property consists of two buildings totaling approximately 6,432 SF, with Building 1 at approximately 4,200 SF and Building 2 at approximately 2,232 SF. The unit mix includes five 2-bedroom/2-bath units and one 1-bedroom/1-bath unit. The property benefits from long-term tenants, separate electric meters, a large shared tenant storage room, and an on-site utility/laundry room with several coin-operated washers and dryers. Landlord currently pays water, creating potential future upside through RUBS implementation at lease renewal. Reported 2025 NOI is $40,271.85 with additional upside potential through rent growth, utility reimbursement, laundry income, and operational improvements. This asset offers investors a stabilized multifamily property with value-add potential in an established San Antonio rental submarket. Marketing package available upon request.
For sale
Price cut: $34K (7/30)
$665,000
602 Chauncey, San Antonio, TX 78216
11beds
6,432sqft
Multi Family
Built in 1982
-- sqft lot
$-- Zestimate®
$103/sqft
$-- HOA
What's special
- 106 days |
- 453 |
- 31 |
Zillow last checked:
Listing updated:
Listed by:
Patricia Chavez TREC #498385 (210) 942-7393,
Keller Williams Heritage
Source: LERA MLS,MLS#: 1965217
Facts & features
Interior
Bedrooms & bathrooms
- Bedrooms: 11
- Bathrooms: 11
- Full bathrooms: 11
Heating
- Central, 3+ Units, Electric
Cooling
- Ceiling Fan(s), Unit Central, Central Air
Appliances
- Included: Oven, Disposal, Dishwasher, Refrigerator, Oven/Stove
Features
- Flooring: Carpet, Ceramic Tile
- Has basement: No
Interior area
- Total interior livable area: 6,432 sqft
Property
Parking
- Total spaces: 6
- Parking features: On Street, Street
- Has uncovered spaces: Yes
Accessibility
- Accessibility features: 2+ Access Exits, Int Door Opening 32"+, Doors-Swing-In, Entry Slope less than 1 foot, No Steps Down, Level Lot, Level Drive, First Floor Bath, First Floor Bedroom, Wheelchair Accessible
Features
- Levels: Two
- Stories: 2
- Patio & porch: Patio, Covered
- Exterior features: Rain Gutters
Lot
- Size: 0.3 Acres
- Residential vegetation: Mature Trees
Details
- Parcel number: 139330040090
- Zoning description: MF-33
Construction
Type & style
- Home type: MultiFamily
- Property subtype: Multi Family
Materials
- 4 Sides Masonry, Stone, Fiber Cement
- Foundation: Slab
- Roof: Composition
Condition
- New construction: No
- Year built: 1982
Utilities & green energy
- Electric: CPS, Separate Electric Meter(s)
- Sewer: SAWS
- Water: SAWS, Common Water Meter(s)
Community & HOA
Community
- Features: Common Utility Room
- Subdivision: Harmony Hills
Location
- Region: San Antonio
Financial & listing details
- Price per square foot: $103/sqft
- Tax assessed value: $600,000
- Annual tax amount: $13,604
- Price range: $665K - $665K
- Date on market: 5/8/2026
- Cumulative days on market: 106 days
- Listing terms: Conventional,FHA,Cash
- Total actual rent: 5900
Estimated market value
Not available
Estimated sales range
Not available
$1,114/mo
Price history
| Date | Event | Price |
|---|---|---|
| 7/30/2026 | Price change | $665,000-4.9%$103/sqft |
Source:  LERA MLS #1965217 Report a problem LERA MLS #1965217 Report a problem | ||
| 7/9/2026 | Price change | $699,000-6.7%$109/sqft |
Source: LERA MLS #1965217 Report a problem | ||
| 5/8/2026 | Listed for sale | $749,000$116/sqft |
Source: LERA MLS #1965217 Report a problem | ||
Public tax history
| Year | Property taxes | Tax assessment |
|---|---|---|
| 2025 | $13,605 -8.4% | $600,000 -7.7% |
| 2024 | $14,856 -0.4% | $650,000 |
| 2023 | $14,921 +20.9% | $650,000 +30% |
| 2022 | $12,338 | $500,000 +4.2% |
| 2021 | -- | $480,000 +3.2% |
| 2020 | -- | $465,000 +0.6% |
| 2019 | $11,514 | $462,250 +8.6% |
| 2018 | $11,514 +16.6% | $425,650 +9.6% |
| 2017 | $9,879 +1.3% | $388,420 +6% |
| 2016 | $9,756 +12.1% | $366,440 +2.9% |
| 2015 | $8,706 | $356,260 +13.1% |
| 2014 | $8,706 | $315,000 -14% |
| 2013 | -- | $366,170 +12.7% |
| 2012 | -- | $324,800 +3.1% |
| 2011 | -- | $315,000 |
| 2010 | -- | $315,000 |
| 2009 | -- | $315,000 -3.1% |
| 2008 | -- | $325,000 |
| 2002 | -- | -- |
| 2001 | -- | -- |
| 2000 | -- | -- |
Find assessor info on the county website
Monthly payment
Est. payment
Payment breakdown
Explore the cost of this home by adjusting the details. Changes won't be saved.Climate risks
Neighborhood: Greater Harmony Hills
Nearby schools
GreatSchools rating
- 8/10Harmony Hills Elementary SchoolGrades: PK-5Distance: 0.7 mi
- 4/10Eisenhower Middle SchoolGrades: 6-8Distance: 0.8 mi
- 5/10Churchill High SchoolGrades: 9-12Distance: 0.8 mi
Schools provided by the listing agent
- Elementary: Harmony Hills
- Middle: Eisenhower
- High: Churchill
- District: North East I.S.D.
Source: LERA MLS. This data may not be complete. We recommend contacting the local school district to confirm school assignments for this home.
- $--2 bd2 ba850 sqft602 Chauncey Dr #2, San Antonio, TX 78216Off Market

- $139,8002 bd2 ba850 sqft600 Chauncey Dr #2, San Antonio, TX 78216Off Market

- $128,8001 bd1 ba750 sqft604 Chauncey Dr #2, San Antonio, TX 78216Off Market

- $305,7004 bd3 ba2.4k sqft607 Briar Oak St, San Antonio, TX 78216Off Market
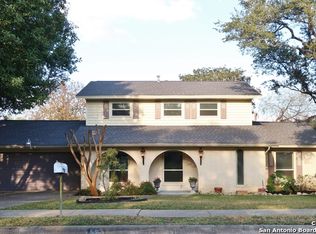
- $153,9002 bd1 ba1.1k sqft605 Chauncey Dr, San Antonio, TX 78216Off Market
- $144,3002 bd2 ba1.1k sqft605 Chauncey Dr UNIT 605, San Antonio, TX 78216Off Market
- $176,0002 bd2 ba1.4k sqft609 Chauncey Dr, San Antonio, TX 78216Off Market
- $182,2002 bd2 ba1.3k sqft11822 Song St, San Antonio, TX 78216Off Market
A local agent can set up tours, give advice and negotiate with sellers.
A local lender can help you make sure your offer is ready when you are.
Similar homes
- $674,9908 bd8 ba4.3k sqft402 Mulberry, San Antonio, TX 78212For Sale
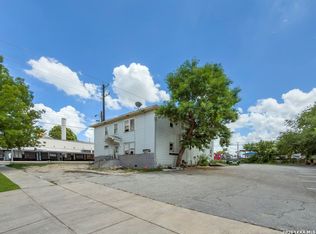
 MLS ID #1990073, Scott Malouff TREC #658231, Keller Williams Heritage. LERA MLS
 - $650,00012 bd12 ba5.6k sqft10719 MATHOM LNDG, Universal City, TX 78148For Sale
 MLS ID #1990045, Jeff Smith TREC #430382, San Antonio Elite Realty. LERA MLS
 - $675,00012 bd12 ba5.6k sqft10614 Mathom, Universal City, TX 78148For Sale
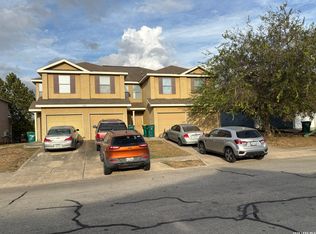 MLS ID #1966125, Qutub Arastu TREC #402608, Vortex Realty. LERA MLS
 - $699,00012 bd12 ba4.9k sqft6906 CRESTWAY RD, San Antonio, TX 78239For Sale
 MLS ID #1963638, Deborah Ortiz de la Pena TREC #682023, Premier Realty Group Platinum. LERA MLS
 - $760,00012 bd7 ba6.8k sqft553 Club, San Antonio, TX 78201For SaleMLS ID #1950279, Sterling Williams TREC #682359, Real Broker, LLC. LERA MLS
- $599,0008 bd6 ba3.7k sqft538 W Elsmere, San Antonio, TX 78212For SaleMLS ID #1963175, Susan Sheffield TREC #631163, Engel & Volkers Alamo Heights. LERA MLS
- $650,00011 bd8 ba7.9k sqft802 Kentucky Ave, San Antonio, TX 78201For SaleMLS ID #1937752, Shane Neal TREC #608871, eXp Realty. LERA MLS
- $680,0008 bd4 ba3.4k sqft1803 Texas, San Antonio, TX 78228For SaleMLS ID #2003115, Eduardo Arroyos TREC #578346, iHome Realty. LERA MLS
- $580,0008 bd12 ba4.9k sqft4919 Ty Terrace St, San Antonio, TX 78229For SaleMLS ID #1972808, Jennifer Thompson TREC #725854, Rigel Realty LLC. LERA MLS
- $699,00012 bd12 ba4.9k sqft6918 CRESTWAY RD, San Antonio, TX 78239For SaleMLS ID #1963634, Deborah Ortiz de la Pena TREC #682023, Premier Realty Group Platinum. LERA MLS
- $795,0008 bd6 ba4.6k sqft926 S Laredo, San Antonio, TX 78204For SaleMLS ID #1959481, Claire Kim TREC #765286, IH 10 Realty. LERA MLS
- $700,00010 bd8 ba4.7k sqft1000 Diamond Dr - Units 1301-1304, Boerne, TX 78006For SaleMLS ID #2003551, Alice Bruni TREC #441329, BK Properties, LLC. LERA MLS
- $850,0008 bd8 ba5.7k sqft417 W Gramercy Place, San Antonio, TX 78212For SaleMLS ID #1992559, Shail Patel TREC #614314, Kuper Sotheby's Int'l Realty. LERA MLS
- $629,00012 bd12 ba5.6k sqft10802 Mathom Landing, Universal City, TX 78148For SaleMLS ID #1953507, Anthony Deason TREC #622009, Deason Realty Solutions, LLC. LERA MLS
- $679,00012 bd12 ba4.8k sqft7014 Donovan Way, San Antonio, TX 78244For SaleMLS ID #1773974, Kevin Clark TREC #464181, Clark Realty & Associates,LLC. LERA MLS
- $750,00012 bd12 ba4.8k sqft7311 Colina Way, Converse, TX 78109For SaleMLS ID #1949715, Jacob Buchanan TREC #663580, Jacob David Properties. LERA MLS
- $549,9959 bd8 ba3.2k sqft146 Fairview, San Antonio, TX 78223For SaleMLS ID #1946132, Michelle Shipman TREC #745178, The Agency San Antonio. LERA MLS
- $505,0008 bd8 ba3.9k sqft5818 Shadow Glen, San Antonio, TX 78240For SaleMLS ID #1893067, Jorge Navarro TREC #548676, Home Team of America. LERA MLS
- $895,0008 bd6 ba4k sqft3221 N Flores, San Antonio, TX 78212For SaleMLS ID #1939828, Joel Leos TREC #570952, Keller Williams Heritage. LERA MLS
- $995,00012 bd12 ba5.3k sqft13109 Reid Meadows, Live Oak, TX 78233For SaleMLS ID #1938790, Uri Uriah TREC #604991, Uriah Real Estate Organization. LERA MLS
