AMAZING FINANCE INCENTIVES AVAILABLE! Welcome to Tuscany Villas Enclave, a beautifully designed gated community offering both comfort and convenience. Residents enjoy access to two private parks, all within a prime near-west-side San Antonio location just minutes from Lackland AFB and Medina Air Force Base. This thoughtfully planned master-planned community features spacious 1,362 sq ft units, each offering 3 bedrooms, 2.5 bathrooms, a one-car garage, and a fenced backyard complete with sod and irrigation,
New construction
$940,000
8410 Via Pisa, San Antonio, TX 78227
12beds
5,448sqft
:
Get pre-qualified$6,896/mo
Multi Family
Built in 2026
-- sqft lot
$-- Zestimate®
$173/sqft
$133/mo HOA
What's special
One-car garageTwo private parks
- 2 days |
- 105 |
- 10 |
Zillow last checked:
Listing updated:
Listed by:
Steven Rico TREC #599299 (210) 789-0518,
TRU Real Estate Group
Source: LERA MLS,MLS#: 2007009
Facts & features
Interior
Bedrooms & bathrooms
- Bedrooms: 12
- Bathrooms: 12
- Full bathrooms: 8
- 1/2 bathrooms: 4
Heating
- Central, Electric
Cooling
- 13-15 SEER AX, Ceiling Fan(s), Three+ Central
Appliances
- Included: Oven, Disposal, Dishwasher, Refrigerator, Oven/Stove, ENERGY STAR Qualified Appliances
- Laundry: Washer Hookup, Dryer Connection, Washer Connection
Features
- Programmable Thermostat
- Flooring: Carpet, Ceramic Tile
- Windows: Double Pane Windows, Window Coverings
- Has basement: No
Interior area
- Total interior livable area: 5,448 sqft
Video & virtual tour
Property
Parking
- Total spaces: 8
- Parking features: Attached
- Has attached garage: Yes
Features
- Levels: Two
- Stories: 2
- Patio & porch: Covered
- Exterior features: Playground
Lot
- Features: Level
Construction
Type & style
- Home type: MultiFamily
- Property subtype: Multi Family
Materials
- Stucco, Fiber Cement, Foam Insulation
- Foundation: Slab
- Roof: Heavy Composition
Condition
- New construction: Yes
- Year built: 2026
Details
- Builder name: LECA Construction
Utilities & green energy
- Electric: CPS, Separate Electric Meter(s)
- Gas: CPS
- Sewer: SAWS
- Water: SAWS, Common Water Meter(s)
- Utilities for property: Cable Available
Community & HOA
Community
- Features: City Bus
- Security: Controlled Access
- Subdivision: Tuscany Villas
HOA
- Has HOA: Yes
- HOA fee: $1,600 annually
- HOA name: TUSCANY VILLAS HOA
Location
- Region: San Antonio
Financial & listing details
- Price per square foot: $173/sqft
- Price range: $940K - $940K
- Date on market: 8/8/2026
- Cumulative days on market: 4 days
- Listing terms: Conventional,Cash
- Total actual rent: 6900
Estimated market value
Not available
Estimated sales range
Not available
Not available
Price history
| Date | Event | Price |
|---|---|---|
| 8/8/2026 | Listed for sale | $940,000$173/sqft |
Source:  LERA MLS #2007009 Report a problem LERA MLS #2007009 Report a problem | ||
Public tax history
Tax history is unavailable.
Monthly payment
Est. payment
Payment breakdown
Explore the cost of this home by adjusting the details. Changes won't be saved.Climate risks
Neighborhood: Stablewood-Valley Hi North
Nearby schools
GreatSchools rating
- 4/10Glenn Elementary SchoolGrades: PK-5Distance: 1 mi
- 3/10Rayburn Middle SchoolGrades: 6-8Distance: 1 mi
- 3/10Jay High SchoolGrades: 9-12Distance: 1.9 mi
Schools provided by the listing agent
- Elementary: Valley Hi
- Middle: Rayburn Sam
- High: John Jay
- District: Northside
Source: LERA MLS. This data may not be complete. We recommend contacting the local school district to confirm school assignments for this home.
- $1,7003 bd3 ba1.3k sqft8406 Via Pisa #101, San Antonio, TX 78227For Rent

- $1,6753 bd3 ba1.3k sqft8406 Via Pisa #102, San Antonio, TX 78227For Rent
- $177,1003 bd3 ba1.3k sqft101-8323 Via Verona, San Antonio, TX 78227Off Market

- $177,1003 bd3 ba1.3k sqft8426 Via Verona #103, San Antonio, TX 78227Off Market

- $--3 bd2 ba1.3k sqft8315 Via Pisa #103, San Antonio, TX 78227Off Market
- $831,80012 bd10 ba5.3k sqft8307 Via Pisa, San Antonio, TX 78227Off Market
- $2,0503 bd3 ba1.3k sqft8319 Via Pisa UNIT 102, San Antonio, TX 78227For Rent
- $1,6003 bd3 ba1.3k sqft8318 Via Pisa #102, San Antonio, TX 78227For Rent
A local agent can set up tours, give advice and negotiate with sellers.
A local lender can help you make sure your offer is ready when you are.
Similar homes
- $953,00012 bd10 ba4.5k sqft13915 interstate 35, Von Ormy, TX 78073For Sale
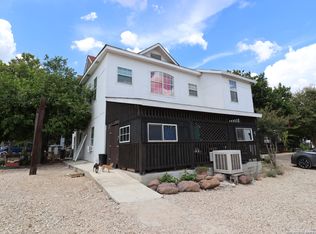
 MLS ID #1859739, Jason Jung TREC #660181, Premier Realty Group Platinum. LERA MLS
 - $1,050,00012 bd12 ba4.9k sqft168-172-176-180 Stefan, San Antonio, TX 78253For Sale
 MLS ID #2003496, Kevin Guerin TREC #610683, Guerin Property Services, Inc. LERA MLS
 - $949,00012 bd12 ba5.4k sqft11322 Clearmine, San Antonio, TX 78224New Construction
 MLS ID #1907658, Steven Rico TREC #599299, TRU Real Estate Group. LERA MLS
 - $925,00012 bd12 ba4.9k sqft763-767-781-785 Ryan Crossing, San Antonio, TX 78253For Sale
 MLS ID #1998540, Dayton Schrader TREC #312921, eXp Realty. LERA MLS
 - $1,100,00012 bd8 ba4.1k sqft903/907 Dawson, San Antonio, TX 78202For SaleMLS ID #1944667, Scott Malouff TREC #658231, Keller Williams Heritage. LERA MLS
- $875,00014 bd14 ba5.8k sqft2015 Culebra Rd, San Antonio, TX 78201For Sale By Owner
- $760,00012 bd7 ba6.8k sqft553 Club, San Antonio, TX 78201For SaleMLS ID #1950279, Sterling Williams TREC #682359, Real Broker, LLC. LERA MLS
- $1,118,00012 bd12 ba7.1k sqft303 SAN SALVADOR, San Antonio, TX 78210For SaleMLS ID #1970643, Chad Nall TREC #550904, Suburban Spaces, LLC. LERA MLS
- $599,25512 bd8 ba4.7k sqft3007 MCARTHUR AVE, San Antonio, TX 78211For SaleMLS ID #1995401, Juan Macias TREC #693571, Someday Realty & Property Mgmt. LERA MLS
- $980,0009 bd10 ba5.7k sqft918 Dawson St, San Antonio, TX 78202For SaleMLS ID #1932791, Patrick Vallejo TREC #663331, All City San Antonio Registered Series. LERA MLS
- $549,9959 bd8 ba3.2k sqft146 Fairview, San Antonio, TX 78223For SaleMLS ID #1946132, Michelle Shipman TREC #745178, The Agency San Antonio. LERA MLS
- $879,00012 bd12 ba5k sqft6010 Shashi Pl, San Antonio, TX 78244For SaleMLS ID #1855771, Scott Malouff TREC #658231, Keller Williams Heritage. LERA MLS
- $665,00011 bd11 ba6.4k sqft602 Chauncey, San Antonio, TX 78216For SaleMLS ID #1965217, Patricia Chavez TREC #498385, Keller Williams Heritage. LERA MLS
- $495,0009 bd6 ba3.2k sqft1522 S Elmendorf, San Antonio, TX 78207For SaleMLS ID #1995739, Martha Mora TREC #850874, Real Broker, LLC. LERA MLS
- $650,00011 bd8 ba7.9k sqft802 Kentucky Ave, San Antonio, TX 78201For SaleMLS ID #1937752, Shane Neal TREC #608871, eXp Realty. LERA MLS
- $680,00012 bd9 ba4.4k sqft726 ARTHUR ST, San Antonio, TX 78202New ConstructionMLS ID #1999186, Melissa Stagers TREC #435856, M. Stagers Realty Partners. LERA MLS
