Nestled on a quiet cul-de-sac in the highly desirable Bluffview, this beautifully updated home offers the perfect blend of timeless character and modern sophistication. Situated on an expansive, tree-studded lot of nearly half an acre, the property provides exceptional privacy and picturesque outdoor views. Inside, recent updates throughout create a fresh, move-in-ready feel, showcasing contemporary design and comfort with stylish finishes like wide plank wood flooring, updated fixtures, and thoughtfully refreshed living spaces. The spacious floor plan features an oversized living area and formal dining room, abundant natural light, and seamless flow for both everyday living and entertaining. The remodeled island kitchen serves as the heart of the home, offering generous workspace, butler's pantry, quality finishes, casual dining area and views of the lush backyard. The upstairs primary retreat has a spacious bathroom and multiple walk-in closets while secondary bedrooms provide ample space for family, guests, or a home office. Downstairs large windows and French doors invite the outdoors in, highlighting the amazing patio with built-in cookout space, mature trees and peaceful setting. Bluffview neighborhood tennis courts, sports court and play area conveniently adjacent to property.
For sale
Price cut: $55K (7/24)
$995,000
13807 BLUFF ROCK, San Antonio, TX 78216
4beds
3,499sqft
Single Family Residence
Built in 1985
0.47 Acres Lot
$966,400 Zestimate®
$284/sqft
$40/mo HOA
What's special
Quality finishesStylish finishesRecent updates throughoutFresh move-in-ready feelUpdated fixturesSpacious floor planFormal dining room
- 62 days |
- 473 |
- 29 |
Zillow last checked:
Listing updated:
Listed by:
Lynn Boyd TREC #428116 (210) 863-5758,
Phyllis Browning Company
Source: LERA MLS,MLS#: 1993343
Facts & features
Interior
Bedrooms & bathrooms
- Bedrooms: 4
- Bathrooms: 4
- Full bathrooms: 3
- 1/2 bathrooms: 1
Primary bedroom
- Features: Split, Walk-In Closet(s), Multi-Closets, Ceiling Fan(s), Full Bath
- Level: Upper
- Area: 225
- Dimensions: 15 x 15
Bedroom 2
- Area: 165
- Dimensions: 15 x 11
Bedroom 3
- Area: 143
- Dimensions: 13 x 11
Bedroom 4
- Area: 196
- Dimensions: 14 x 14
Primary bathroom
- Features: Shower Only, Double Vanity
- Area: 144
- Dimensions: 24 x 6
Dining room
- Area: 208
- Dimensions: 16 x 13
Kitchen
- Area: 150
- Dimensions: 15 x 10
Living room
- Area: 360
- Dimensions: 24 x 15
Heating
- Central, 2 Units, Natural Gas
Cooling
- Two Central
Appliances
- Included: Cooktop, Built-In Oven, Self Cleaning Oven, Microwave, Gas Cooktop, Refrigerator, Disposal, Dishwasher, Water Softener Owned, Electric Water Heater, Gas Water Heater, Double Oven, 2+ Water Heater Units
- Laundry: Main Level, Laundry Room, Washer Hookup, Dryer Connection
Features
- One Living Area, Separate Dining Room, Eat-in Kitchen, Two Eating Areas, Kitchen Island, Pantry, Utility Room Inside, Secondary Bedroom Down, 1st Floor Lvl/No Steps, High Ceilings, High Speed Internet, Walk-In Closet(s), Ceiling Fan(s), Solid Counter Tops
- Flooring: Carpet, Ceramic Tile, Wood
- Windows: Double Pane Windows
- Has basement: No
- Number of fireplaces: 1
- Fireplace features: One, Living Room, Gas Logs Included
Interior area
- Total interior livable area: 3,499 sqft
Property
Parking
- Total spaces: 2
- Parking features: Two Car Garage, Attached, Garage Faces Side, Garage Door Opener, Pad Only (Off Street)
- Attached garage spaces: 2
Accessibility
- Accessibility features: First Floor Bath, Full Bath/Bed on 1st Flr, First Floor Bedroom, Stall Shower
Features
- Levels: Two
- Stories: 2
- Patio & porch: Patio, Covered
- Exterior features: Barbecue, Sprinkler System, Rain Gutters
- Pool features: None
- Fencing: Wrought Iron
Lot
- Size: 0.47 Acres
- Features: 1/4 - 1/2 Acre, Curbs
- Residential vegetation: Mature Trees, Mature Trees (ext feat)
Details
- Parcel number: 170390050370
Construction
Type & style
- Home type: SingleFamily
- Architectural style: Traditional
- Property subtype: Single Family Residence
Materials
- Brick, 4 Sides Masonry
- Foundation: Slab
- Roof: Composition
Condition
- Pre-Owned
- New construction: No
- Year built: 1985
Utilities & green energy
- Electric: CPS
- Gas: CPS
- Sewer: SAWS, Sewer System
- Water: SAWS, Water System
- Utilities for property: Cable Available, City Garbage service
Community & HOA
Community
- Features: Tennis Court(s), Playground, Sports Court
- Subdivision: Bluffview Of Camino
HOA
- Has HOA: Yes
- HOA fee: $240 semi-annually
- HOA name: BLUFFVIEW HOMEOWNERS ASSOCIATION
Location
- Region: San Antonio
Financial & listing details
- Price per square foot: $284/sqft
- Tax assessed value: $700,000
- Annual tax amount: $15,872
- Price range: $995K - $995K
- Date on market: 6/19/2026
- Cumulative days on market: 56 days
- Listing terms: Conventional,VA Loan,Cash
- Road surface type: Paved
Estimated market value
$966,400
$918,000 - $1.01M
$3,380/mo
Price history
| Date | Event | Price |
|---|---|---|
| 8/20/2026 | Listed for sale | $995,000$284/sqft |
Source:  LERA MLS #1993343 Report a problem LERA MLS #1993343 Report a problem | ||
| 8/14/2026 | Pending sale | $995,000$284/sqft |
Source: LERA MLS #1993343 Report a problem | ||
| 8/10/2026 | Contingent | $995,000$284/sqft |
Source: LERA MLS #1993343 Report a problem | ||
| 7/24/2026 | Price change | $995,000-5.2%$284/sqft |
Source: LERA MLS #1993343 Report a problem | ||
| 6/19/2026 | Listed for sale | $1,050,000+150.6%$300/sqft |
Source: LERA MLS #1993343 Report a problem | ||
| 6/5/2013 | Sold | -- |
Source: Agent Provided Report a problem | ||
| 3/6/2013 | Price change | $419,000-1.4%$120/sqft |
Source: Phyllis Browning Co. #988217 Report a problem | ||
| 6/22/2012 | Price change | $425,000-2.3%$121/sqft |
Source: Phyllis Browning Co. #942352 Report a problem | ||
| 4/19/2012 | Listed for sale | $435,000$124/sqft |
Source: Phyllis Browning - North Central Report a problem | ||
Public tax history
| Year | Property taxes | Tax assessment |
|---|---|---|
| 2025 | $12,916 -11.4% | $700,000 -7.4% |
| 2024 | $14,570 +7.7% | $755,990 +9.2% |
| 2023 | $13,532 -5.4% | $692,568 +10% |
| 2022 | $14,297 +8.7% | $629,607 +10% |
| 2021 | $13,152 | $572,370 +9% |
| 2020 | $13,152 +0.6% | $524,890 +1.4% |
| 2019 | $13,068 | $517,500 +6% |
| 2018 | $13,068 +4.4% | $488,310 +1.3% |
| 2017 | $12,523 +7.5% | $481,850 +8.2% |
| 2016 | $11,653 +8.2% | $445,310 +4.5% |
| 2015 | $10,769 | $425,960 +7.2% |
| 2014 | $10,769 | $397,530 +10.9% |
| 2013 | -- | $358,500 +5.4% |
| 2012 | -- | $340,180 -0.9% |
| 2011 | -- | $343,300 -0.9% |
| 2010 | -- | $346,430 -4% |
| 2009 | -- | $360,890 |
| 2008 | -- | $360,890 +2% |
| 2007 | -- | $353,650 +6.6% |
| 2006 | -- | $331,820 +6.6% |
| 2005 | -- | $311,170 |
| 2004 | -- | -- |
| 2003 | -- | -- |
| 2002 | -- | -- |
| 2001 | -- | -- |
| 2000 | -- | -- |
Find assessor info on the county website
Monthly payment
Est. payment
Payment breakdown
Explore the cost of this home by adjusting the details. Changes won't be saved.Climate risks
Neighborhood: Bluffview at Camino Real
Nearby schools
GreatSchools rating
- 8/10Harmony Hills Elementary SchoolGrades: PK-5Distance: 1.8 mi
- 4/10Eisenhower Middle SchoolGrades: 6-8Distance: 1.8 mi
- 5/10Churchill High SchoolGrades: 9-12Distance: 1.4 mi
Schools provided by the listing agent
- Elementary: Harmony Hills
- Middle: Eisenhower
- High: Churchill
- District: North East I.S.D.
Source: LERA MLS. This data may not be complete. We recommend contacting the local school district to confirm school assignments for this home.
- $660,3004 bd4 ba3.2k sqft13803 Bluffrock, San Antonio, TX 78216Off Market
- $785,8004 bd4 ba4k sqft13810 Bluffrock, San Antonio, TX 78216Off Market
- $569,1003 bd2 ba2.5k sqft13835 Crown Blf, San Antonio, TX 78216Off Market
- $693,9004 bd3 ba3.3k sqft13833 Crown Blf, San Antonio, TX 78216Off Market
- $627,6004 bd3 ba2.9k sqft13843 Crown Blf, San Antonio, TX 78216Off Market
- $858,5004 bd4 ba4.2k sqft13806 Bluffrock, San Antonio, TX 78216Off Market
- $681,500-- bd-- ba-- sqft13800 Bluffmont, San Antonio, TX 78216Off Market
- $558,5003 bd2 ba2.5k sqft13802 Bluffrock, San Antonio, TX 78216Off Market
A local agent can set up tours, give advice and negotiate with sellers.
A local lender can help you make sure your offer is ready when you are.
Similar homes
- $949,0004 bd4 ba3.4k sqft13903 Bluffoak, San Antonio, TX 78216For Sale
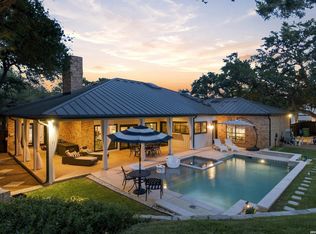
 MLS ID #2008243, Kevin Chaney TREC #738395, Exquisite Properties, LLC. LERA MLS
 - $1,150,0004 bd4 ba4.7k sqft14007 BLUFF PARK DR, San Antonio, TX 78216For Sale
 MLS ID #1997290, Mary Grilliette TREC #630277, Phyllis Browning Company. LERA MLS
 - $975,0004 bd4 ba3.6k sqft10 Inwood Knoll, San Antonio, TX 78248For Sale
 MLS ID #1960384, Jason Glast TREC #502805, Phyllis Browning Company. LERA MLS
 - $499,5004 bd4 ba2.9k sqft1102 Country Pike, San Antonio, TX 78216For Sale
 MLS ID #1955582, Susan Looger TREC #789742, Keller Williams Heritage. LERA MLS
 - $1,050,0003 bd4 ba3.2k sqft7602 VINEWOOD CT, San Antonio, TX 78209For SaleMLS ID #1968241, Elizabeth Bartolomei TREC #569335, Phyllis Browning Company. LERA MLS
- $925,0005 bd4 ba3.6k sqft3107 Sable Bend, San Antonio, TX 78259For SaleMLS ID #2003290, Carolyn Hernandez TREC #545264, BHHS PenFed Realty. LERA MLS
- $515,0003 bd3 ba2.2k sqft13402 VISTA DEL REY, San Antonio, TX 78216For SaleMLS ID #1973622, Shana Kounse TREC #635872, Keller Williams Heritage. LERA MLS
- $849,9004 bd3 ba2.9k sqft19207 TIERRA CV, San Antonio, TX 78258For SaleMLS ID #1961721, Joseph Aguilar TREC #621981, BHHS Don Johnson Realtors - SA. LERA MLS
- $875,0004 bd3 ba3.2k sqft27 Trophy Ridge, San Antonio, TX 78258For SaleMLS ID #1990791, Preslie Sovereign TREC #749156, Keller Williams Heritage. LERA MLS
- $999,9004 bd5 ba3.8k sqft9703 IVORY CYN, San Antonio, TX 78255For SaleMLS ID #1999652, Misty Niemeyer TREC #535431, Niemeyer & Associates, REALTORS. LERA MLS
- $849,0004 bd4 ba3.6k sqft22223 Roan Frst, San Antonio, TX 78259For SaleMLS ID #1992279, Lindsay Erhardt TREC #679893, SERHANT.. LERA MLS
- $785,0005 bd4 ba3.4k sqft211 CHATTINGTON CT, Castle Hills, TX 78213For SaleMLS ID #1993140, Valeria Sisson TREC #751934, eXp Realty. LERA MLS
- $725,0004 bd3 ba3k sqft2923 SCATTERED OAKS ST, San Antonio, TX 78232For SaleMLS ID #1991552, Lisa Cannon TREC #594454, Keller Williams Legacy. LERA MLS
- $835,0003 bd3 ba2.8k sqft24 Inwood Mnr, San Antonio, TX 78248For SaleMLS ID #1995188, Kristin Bengoechea TREC #436469, Keller Williams Legacy. LERA MLS
- $1,000,0005 bd4 ba4.4k sqft27124 Highland Crest, San Antonio, TX 78260For SaleMLS ID #1967124, Christopher Moore TREC #611884, Magnolia Realty. LERA MLS
- $899,0005 bd4 ba4.2k sqft24626 BOGEY RDG, San Antonio, TX 78260For SaleMLS ID #2001358, Norma Lety Velazquez TREC #576832, Phyllis Browning Company. LERA MLS
- $1,125,0005 bd5 ba4.3k sqft8 Champions Mark, San Antonio, TX 78258For SaleMLS ID #1966466, Binkan Cinaroglu TREC #592614, Kuper Sotheby's Int'l Realty. LERA MLS
- $1,050,0004 bd5 ba4.3k sqft27940 Elm Grove, San Antonio, TX 78261For SaleMLS ID #1954601, Ronald Davis TREC #819648, Barlowe Daly Realty. LERA MLS
- $695,0004 bd3 ba3.5k sqft3415 Softrain, San Antonio, TX 78259For SaleMLS ID #2008587, Jaime Adams TREC #831259, Keller Williams Heritage. LERA MLS
- $575,0004 bd3 ba3.1k sqft3715 CASTLE CREST ST, San Antonio, TX 78230For SaleMLS ID #1995000, Lynn Boyd TREC #428116, Phyllis Browning Company. LERA MLS
