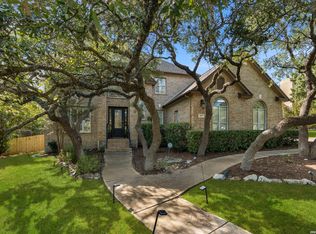
Welcome to 3415 Softrain, where beautifully updated interiors, incredible flexibility, and three levels of living space come together in the prestigious, 24/7 guard-gated community of Emerald Forest. From the moment you step inside, it is clear this is not your ordinary home. Thoughtful renovations have created warm, inviting spaces designed for both everyday living and memorable gatherings. The first floor is truly the heart of the home, featuring two generous living areas and a stunning formal living room anchored by a beautiful fireplace. At the center of it all is a chef-inspired gourmet kitchen equipped with a full suite of Viking appliances-ready for everything from quiet dinners at home to entertaining a house full of friends. A dedicated coffee bar adds a special touch to the morning routine, while an oversized walk-in pantry provides exceptional storage. A convenient half bath and first-floor laundry room complete this level. Upstairs, the second floor is home to all three bedrooms, creating a wonderful separation between entertaining and private living spaces. The spacious primary suite includes an impressive walk-in closet and one of the home's most charming conveniences-a laundry chute that sends clothes directly to the laundry room below! Just off the primary bedroom is a separate study that offers tremendous flexibility as a private home office, nursery, reading room, or personal retreat. But don't stop at the second floor-the third level may be one of the home's best surprises! Two generously sized flex rooms open the door to countless possibilities. Create a game room, media room, fitness studio, hobby space, additional guest quarters, second office, or a combination that works perfectly for your lifestyle. With three HVAC systems serving the home, comfort has been thoughtfully considered throughout its multiple levels. The living space continues outdoors into a backyard made for enjoying Texas days and evenings. Mature trees provide a beautiful backdrop to an expansive concrete entertaining patio, while the large covered patio offers a shaded place to relax, dine, and gather when the Texas sun is at its brightest. A backyard storage shed adds even more functionality. Located within Emerald Forest, one of San Antonio's established gated communities, residents enjoy controlled access along with neighborhood amenities that include a pool, tennis, park/playground, and sports court. Beautifully renovated, wonderfully versatile, and filled with spaces that continue to surprise you as you explore-this isn't simply a house with more rooms. It's a home waiting to make beautiful memories in. Come discover all three levels and imagine making it your own. Schedule your private tour today!
Under contract
$695,000
3415 Softrain, San Antonio, TX 78259
4beds
3,521sqft
Single Family Residence
Built in 1993
10,236 Square Feet Lot
$688,000 Zestimate®
$197/sqft
$150/mo HOA
What's special
Beautiful fireplaceBeautifully updated interiorsDedicated coffee barWarm inviting spacesImpressive walk-in closetSeparate studyFirst-floor laundry room
- 20 days
- 602
- 26
Likely to sell faster than
Zillow last checked:
Listing updated:
Listed by:
Jaime Adams TREC #831259 (210) 275-0073,
Keller Williams Heritage
Source: LERA MLS,MLS#: 2008587
Facts & features
Interior
Bedrooms & bathrooms
- Bedrooms: 4
- Bathrooms: 3
- Full bathrooms: 2
- 1/2 bathrooms: 1
Primary bedroom
- Level: Upper
- Area: 240
- Dimensions: 15 x 16
Bedroom 2
- Area: 132
- Dimensions: 11 x 12
Bedroom 3
- Area: 154
- Dimensions: 14 x 11
Bedroom 4
- Area: 198
- Dimensions: 9 x 22
Primary bathroom
- Features: Tub/Shower Separate
- Area: 91
- Dimensions: 7 x 13
Family room
- Area: 330
- Dimensions: 22 x 15
Kitchen
- Area: 266
- Dimensions: 19 x 14
Office
- Area: 99
- Dimensions: 11 x 9
Heating
- Central, Natural Gas
Cooling
- Three+ Central
Appliances
- Included: Washer, Dryer, Built-In Oven, Microwave, Range, Gas Cooktop, Refrigerator, Disposal, Dishwasher, Water Softener Owned, Gas Water Heater, Plumb for Water Softener
- Laundry: Main Level, Washer Hookup, Dryer Connection
Features
- Two Living Area, Liv/Din Combo, Eat-in Kitchen, Two Eating Areas, Kitchen Island, Study/Library, Game Room, Utility Room Inside, Walk-In Closet(s), Ceiling Fan(s), Solid Counter Tops
- Flooring: Ceramic Tile, Wood
- Windows: Window Coverings
- Has basement: No
- Number of fireplaces: 1
- Fireplace features: One, Living Room
Interior area
- Total interior livable area: 3,521 sqft
Property
Parking
- Total spaces: 2
- Parking features: Two Car Garage, Garage Door Opener
- Garage spaces: 2
Features
- Levels: Three Or More
- Patio & porch: Patio, Covered
- Exterior features: Sprinkler System
- Pool features: None, Community
- Fencing: Privacy
Lot
- Size: 10,236 Square Feet
- Features: Cul-De-Sac
Details
- Parcel number: 349551001550
Construction
Type & style
- Home type: SingleFamily
- Architectural style: Texas Hill Country
- Property subtype: Single Family Residence
Materials
- 3 Sides Masonry, Siding
- Foundation: Slab
- Roof: Composition
Condition
- Pre-Owned
- New construction: No
- Year built: 1993
Details
- Builder name: Bill Cox
Utilities & green energy
- Electric: CPS
- Gas: CPS
- Water: SAWS, Water System
- Utilities for property: Private Garbage Service
Community & HOA
Community
- Features: Tennis Court(s), Clubhouse, Jogging Trails, Basketball Court, Other
- Security: Prewired, Controlled Access, Security Guard
- Subdivision: Emerald Forest
HOA
- Has HOA: Yes
- HOA fee: $451 quarterly
- HOA name: EMERALD FOREST HOA
Location
- Region: San Antonio
Financial & listing details
- Price per square foot: $197/sqft
- Tax assessed value: $613,840
- Annual tax amount: $13,037
- Price range: $695K - $695K
- Date on market: 8/14/2026
- Cumulative days on market: 20 days
- Listing terms: Conventional,FHA,Cash
- Road surface type: Paved, Asphalt
Estimated market value
$688,000
$654,000 - $722,000
$3,637/mo
Price history
| Date | Event | Price |
|---|---|---|
| 8/21/2026 | Contingent | $695,000$197/sqft |
Source:  LERA MLS #2008587 Report a problem LERA MLS #2008587 Report a problem | ||
| 8/14/2026 | Listed for sale | $695,000+48.2%$197/sqft |
Source: LERA MLS #2008587 Report a problem | ||
| 4/26/2019 | Sold | -- |
Source: LERA MLS #44006_1369942 Report a problem | ||
| 4/6/2019 | Pending sale | $469,000$133/sqft |
Source: JB Goodwin, REALTORS #1369942 Report a problem | ||
| 3/14/2019 | Listed for sale | $469,000$133/sqft |
Source: JB Goodwin, REALTORS #1369942 Report a problem | ||
Public tax history
| Year | Property taxes | Tax assessment |
|---|---|---|
| 2025 | $10,874 -20.6% | $613,840 +2.5% |
| 2024 | $13,688 +6.2% | $598,880 +6.7% |
| 2023 | $12,889 -5.5% | $561,480 +1.6% |
| 2022 | $13,640 +26.6% | $552,770 +26.1% |
| 2021 | $10,771 | $438,360 +4.7% |
| 2020 | $10,771 +7.6% | $418,840 +4.8% |
| 2019 | $10,014 | $399,710 +1.8% |
| 2018 | $10,014 +0.2% | $392,630 +1.5% |
| 2017 | $9,990 +5.6% | $386,970 +6.4% |
| 2016 | $9,456 +13.6% | $363,780 +8.4% |
| 2015 | $8,321 | $335,530 +8.6% |
| 2014 | $8,321 | $308,960 +8.6% |
| 2013 | -- | $284,410 -6.4% |
| 2012 | -- | $303,860 +0.7% |
| 2011 | -- | $301,630 -0.9% |
| 2010 | -- | $304,320 0% |
| 2009 | -- | $304,470 -2.6% |
| 2008 | -- | $312,460 +4.9% |
| 2007 | -- | $297,750 +4.9% |
| 2006 | -- | $283,920 +2.2% |
| 2005 | -- | $277,770 |
| 2004 | -- | -- |
| 2003 | -- | -- |
| 2002 | -- | -- |
| 2001 | -- | -- |
| 2000 | -- | -- |
Find assessor info on the county website
Monthly payment
Est. payment
Payment breakdown
Explore the cost of this home by adjusting the details. Changes won't be saved.Climate risks
Neighborhood: Emerald Forest
Nearby schools
Schools provided by the listing agent
- Elementary: Hidden Forest
- Middle: Hill
- High: Churchill
- District: North East I.S.D.
Source: LERA MLS. This data may not be complete. We recommend contacting the local school district to confirm school assignments for this home.


Similar homes
- $698,5004 bd3 ba2.8k sqft18211 SUMMER SPRINGS ST, San Antonio, TX 78259For Sale

 MLS ID #1969848, Jason Gutierrez TREC #606443, BHHS Don Johnson Realtors - SA. LERA MLS
 - $725,0004 bd3 ba3k sqft2923 SCATTERED OAKS ST, San Antonio, TX 78232For Sale
 MLS ID #1991552, Lisa Cannon TREC #594454, Keller Williams Legacy. LERA MLS
 - $849,0004 bd4 ba3.6k sqft22223 Roan Frst, San Antonio, TX 78259For Sale
 MLS ID #1992279, Lindsay Erhardt TREC #679893, SERHANT.. LERA MLS
 - $925,0005 bd4 ba3.6k sqft3107 Sable Bend, San Antonio, TX 78259For Sale
 MLS ID #2003290, Carolyn Hernandez TREC #545264, BHHS PenFed Realty. LERA MLS
 - $765,0004 bd3 ba3.7k sqft22 BENCHWOOD CIR, San Antonio, TX 78248For SaleMLS ID #2008898, Jaffar Chughtai TREC #799831, Keller Williams Legacy. LERA MLS
- $929,0005 bd4 ba3.8k sqft3123 SABLE CRK, San Antonio, TX 78259For SaleMLS ID #1970614, Amy Carter TREC #510597, Carter Fine Homes. LERA MLS
- $748,0005 bd5 ba3.5k sqft19111 NATURE OAKS, San Antonio, TX 78258For SaleMLS ID #1918876, Celina Lopez TREC #711706, United Realty Group of Texas, LLC. LERA MLS
- $665,0005 bd4 ba3.7k sqft419 HIGHLAND HL, San Antonio, TX 78260For SaleMLS ID #1998973, Brian Mylar TREC #612427, Coldwell Banker D'Ann Harper. LERA MLS
- $495,0004 bd3 ba3k sqft13743 Morningbluff Dr, San Antonio, TX 78216For SaleMLS ID #2012960, Jorge Grajales TREC #658967, Keller Williams City-View. LERA MLS
- $649,0004 bd3 ba2.9k sqft1619 Fawn Bluff, San Antonio, TX 78248For SaleMLS ID #1932307, Rich Valadez TREC #730303, JB Goodwin, REALTORS. LERA MLS
- $595,0003 bd3 ba2.4k sqft18803 Cierra Sur, San Antonio, TX 78258For SaleMLS ID #2007727, Isabel Owen TREC #700221, Keller Williams Heritage. LERA MLS
- $448,0004 bd3 ba2.9k sqft23503 WOODLAWN RDG, San Antonio, TX 78259For SaleMLS ID #1991383, Adriana Rodriguez TREC #703275, Keller Williams City-View. LERA MLS
- $595,0005 bd3 ba4k sqft831 Queens Oak, San Antonio, TX 78258For SaleMLS ID #1956677, Lindsay Erhardt TREC #679893, SERHANT.. LERA MLS
- $550,0004 bd4 ba3.1k sqft6807 ARROW WAY, San Antonio, TX 78256For SaleMLS ID #2007533, Melissa Stagers TREC #435856, M. Stagers Realty Partners. LERA MLS
- $469,0004 bd3 ba2.7k sqft15010 Oak Briar, San Antonio, TX 78232For SaleMLS ID #2011405, Charles Stidham TREC #427549, Walter Ray Owens, Jr. - Broker. LERA MLS
- $849,9004 bd3 ba2.9k sqft19207 TIERRA CV, San Antonio, TX 78258For SaleMLS ID #1961721, Joseph Aguilar TREC #621981, BHHS Don Johnson Realtors - SA. LERA MLS
- $599,0005 bd4 ba3.5k sqft23554 Seven Winds, San Antonio, TX 78258For SaleMLS ID #1962459, Ronnie Trevino TREC #588899, Resi Realty, LLC. LERA MLS
- $470,0004 bd3 ba3.2k sqft17319 Sapphire Rim, San Antonio, TX 78232For SaleMLS ID #1997757, Eric Wiegel TREC #714687, Real Broker, LLC. LERA MLS
- $525,0004 bd3 ba2.5k sqft55 Vienna, San Antonio, TX 78258For SaleMLS ID #2011724, Matthew Resnick TREC #561533, Kuper Sotheby's Int'l Realty. LERA MLS
