Skip main navigation
Sold
  • Price Unknown

    3402 SADDLE POINT ST, San Antonio, TX 78259

    3beds
    2,644sqft
    Single Family Residence
    Built in 2000
    0.28 Acres Lot
    $545,300 Zestimate®
    $--/sqft
    $2,980 Estimated rent

    Home value

    $545,300

    $518,000 - $573,000

    $2,980/mo

    Zestimate® history
    Loading
    Loading...

    Owner options

    List your home for rent

    $2,980/mo

    Rent Zestimate®

    Find your next renter with Zillow Rental Manager. Plus, with online applications, you can quickly screen prospective tenants – for free.

    Learn more

    $2,980/mo

    Rent Zestimate®

    Refinance and save

    $372/mo

    Est. payment

    Refinancing to a lower rate could help reduce your monthly payments and save thousands over the life of the loan.

    See today's rates

    $372/mo

    Est. payment

    Explore your selling options

    Work with a Zillow partner agent

    Leverage their expertise and Zillow's premium Showcase listings to get your home seen by more buyers.

    Get started

    List with your own agent

    Get your home in front of millions of buyers by listing it on Zillow.

    Learn how to do it

    Sell it yourself

    Take full control of how buyers see your home on Zillow by listing For Sale by Owner (FSBO).

    List your home

    What's special

    Massive backyardOutdoor spaceLarge open floor planBonus roomTub comboLarge primary bedroomOversized dining area
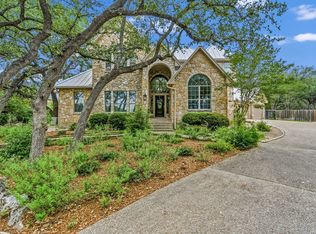
    Welcome home! This inviting, well-maintained, 3 bedroom, 2 and a half bath, traditional, one-story home is an entertainers dream! Located in the prestigious, 24/7 guarded, Emerald Forest subdivision, this home comes equipped with a large open floor plan, oversized kitchen, breakfast bar, large living area, massive backyard and a bonus room! As you enter, you are greeted by the oversized dining area which leads into the kitchen. The breakfast bar overlooks the living area making it a perfect setup to host a family dinner party. There is also a separate eating area. The home boasts natural lighting throughout which highlights the beautiful wooden beams in the living area. The primary bathroom comes with a walk-in closet, double vanities, a whirlpool-jetted tub, a separate shower, and a rainfall shower head. The large primary bedroom has its own private entrance that leads to the backyard which comes equipped with a built in kitchen and copious amounts of space. The options are endless when it comes to creating the outdoor space of your dreams. The home comes with a water softener(owned), simply safe alarm system (owned), indoor/outdoor cameras, doorbell camera(owned), and a central vacuum system. The roof was recently replaced in April of 2023. The other two bedrooms share an additional full, double-vanity bathroom and stand up shower/tub combo. There is a large laundry room equipped with a sink and several closets throughout for storage space. There is also a large bonus room with a built in desk area with an ample amount of shelving. Schedule your showing today!

    Zillow last checked:

    Listing updated:

    Listed by:

    Jennifer Kindle TREC #699187 (713) 748-9937,

    5th Stream Realty

    Source: LERA MLS,MLS#: 1749307MLS Logo

    Facts & features

    Interior

    Bedrooms & bathrooms
    • Bedrooms: 3
    • Bathrooms: 3
    • Full bathrooms: 2
    • 1/2 bathrooms: 1
    Primary bedroom
    • Features: Outside Access, Walk-In Closet(s), Ceiling Fan(s), Full Bath
    • Area: 240
    • Dimensions: 16 x 15
    Bedroom 2
    • Area: 143
    • Dimensions: 13 x 11
    Bedroom 3
    • Area: 168
    • Dimensions: 14 x 12
    Primary bathroom
    • Features: Tub/Shower Separate, Double Vanity, Bidet
    • Area: 132
    • Dimensions: 12 x 11
    Dining room
    • Area: 156
    • Dimensions: 13 x 12
    Kitchen
    • Area: 238
    • Dimensions: 17 x 14
    Living room
    • Area: 357
    • Dimensions: 21 x 17
    Office
    • Area: 208
    • Dimensions: 16 x 13
    Heating
    • Central, Natural Gas
    Cooling
    • Two Central
    Appliances
    • Included: Range, Gas Cooktop, Disposal, Dishwasher, Water Softener Owned, Vented Exhaust Fan, Gas Water Heater
    • Laundry: Laundry Room, Washer Hookup, Dryer Connection
    Features
    • One Living Area, Separate Dining Room, Eat-in Kitchen, Two Eating Areas, Kitchen Island, Breakfast Bar, Pantry, Study/Library, Utility Room Inside, High Speed Internet, Master Downstairs, Ceiling Fan(s), Chandelier, Central Vacuum
    • Flooring: Ceramic Tile, Linoleum
    • Windows: Double Pane Windows, Window Coverings
    • Has basement: No
    • Number of fireplaces: 1
    • Fireplace features: One
    Interior area
    • Total interior livable area: 2,644 sqft

    Property

    Parking
    • Total spaces: 2
    • Parking features: Two Car Garage, Attached, Oversized, Garage Door Opener
    • Attached garage spaces: 2
    Features
    • Levels: One
    • Stories: 1
    • Patio & porch: Patio, Covered
    • Exterior features: Gas Grill, Sprinkler System, Rain Gutters, Lighting, Outdoor Kitchen
    • Pool features: None, Community
    • Has spa: Yes
    • Spa features: Bath
    • Fencing: Privacy,Wrought Iron
    Lot
    • Size: 0.28 Acres
    • Features: Cul-De-Sac, Level
    • Residential vegetation: Mature Trees, Mature Trees (ext feat)
    Details
    • Additional structures: Shed(s)
    • Parcel number: 349551002440

    Construction

    Type & style
    • Home type: SingleFamily
    • Architectural style: Traditional
    • Property subtype: Single Family Residence
    Materials
    • Brick, 4 Sides Masonry, Stone
    • Foundation: Slab
    • Roof: Composition
    Condition
    • Pre-Owned
    • New construction: No
    • Year built: 2000
    Details
    • Builder name: Stadler

    Utilities & green energy

    • Electric: C.P.S
    • Gas: C.P.S
    • Sewer: S.A.W.S
    • Water: CITY
    • Utilities for property: City Garbage service

    Community & neighborhood

    Security
    • Security features: Smoke Detector(s), Security System Owned, Security Guard
    Community
    • Community features: Tennis Court(s), Clubhouse, Playground, Jogging Trails, Sports Court, Bike Trails, Basketball Court
    Location
    • Region: San Antonio
    • Subdivision: Emerald Forest

    HOA & financial

    HOA
    • Has HOA: Yes
    • HOA fee: $373 quarterly
    • Association name: ALAMO MANAGEMENT GROUP

    Other

    Other facts
    • Listing terms: Conventional,FHA,VA Loan,TX Vet,Cash

    Price history

    DateEventPrice
    3/18/2024Sold--
    Source: LERA MLS #1749307 Report a problem
    2/12/2024Pending sale$545,000$206/sqft
    Source: HAR #6961325 Report a problem
    2/12/2024Contingent$545,000$206/sqft
    Source: LERA MLS #1749307 Report a problem
    2/4/2024Listed for sale$545,000+38%$206/sqft
    Source: LERA MLS #1749307 Report a problem
    2/29/2020Sold--
    Source: eXp Realty #20507841 Report a problem
    1/23/2020Pending sale$395,000$149/sqft
    Source: eXp Realty, LLC #1430600 Report a problem
    12/30/2019Listed for sale$395,000+14.5%$149/sqft
    Source: eXp Realty, LLC #1430600 Report a problem
    12/9/2017Listing removed$345,000$130/sqft
    Source: Joyce C. Klein, REALTORS #1278792 Report a problem
    12/2/2017Pending sale$345,000$130/sqft
    Source: Joyce C. Klein, REALTORS #1278792 Report a problem
    11/10/2017Listed for sale$345,000+4.6%$130/sqft
    Source: Joyce C. Klein, REALTORS #1278792 Report a problem
    5/28/2013Listing removed$329,900$125/sqft
    Source: Bradfield Properties, Inc. #997212 Report a problem
    5/1/2013Listed for sale$329,900$125/sqft
    Source: Bradfield Properties, Inc. #997212 Report a problem

    Public tax history

    YearProperty taxesTax assessment
    2025$12,743 +89.6%$561,990 +5%
    2024$6,721 -1.2%$535,088 +10%
    2023$6,800 -19.4%$486,444 +10%
    2022$8,441 -1.4%$442,222 +10%
    2021$8,559 $402,020 +3.5%
    2020$8,559 +0.4%$388,450 +3.2%
    2019$8,524 $376,560 +0.8%
    2018$8,524 -9.2%$373,500 +0.5%
    2017$9,384 +4.6%$371,780 +5.2%
    2016$8,970 +11.6%$353,250 +7.3%
    2015$8,036 $329,320 +7.6%
    2014$8,036 $306,160 +8.7%
    2013-- $281,760 -4.8%
    2012-- $295,890 +0.8%
    2011-- $293,600 -0.8%
    2010-- $295,990 +0%
    2009-- $295,970 -1.5%
    2008-- $300,500 +7%
    2007-- $280,800 +4.9%
    2006-- $267,670 +3.1%
    2005-- $259,610
    2004-- --
    2003-- --
    2002-- --
    2001-- --

    Find assessor info on the county website

    Neighborhood: Emerald Forest

    Nearby schools

    GreatSchools rating
    Schools provided by the listing agent
    • Elementary: Bulverde Creek
    • Middle: Tex Hill
    • High: Johnson
    • District: North East I.S.D.

    Source: LERA MLS. This data may not be complete. We recommend contacting the local school district to confirm school assignments for this home.

    Get a cash offer in 3 minutes
    Find out how much your home could sell for in as little as 3 minutes with a no-obligation cash offer.
    Estimated market value
    $545,300
    Get a cash offer in 3 minutes
    Find out how much your home could sell for in as little as 3 minutes with a no-obligation cash offer.
    Estimated market value
    $545,300