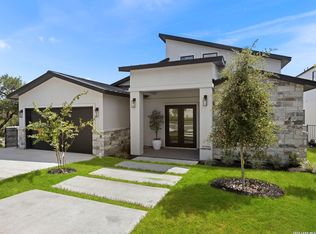
Welcome to 22114 Touring Lane, where comfort, style, and everyday functionality come together. This thoughtfully designed home offers inviting living spaces filled with natural light, a spacious open layout perfect for entertaining or relaxing, and tasteful finishes. The living area features a stylish wet bar, creating the perfect space for hosting guests or enjoying a relaxing evening at home. Private primary suite and additional bedrooms and flexible spaces offer endless possibilities for guests, work, hobbies, or play. Enjoy quiet mornings and relaxing evenings in the covered back patio with room to unwind and entertain. Conveniently located near shopping, dining, parks, and major highways. Residents also have the opportunity to purchase a membership to The Dominion Country Club, offering a variety of membership options and amenities to fit different lifestyles.
Sold
Price Unknown
22114 Touring Lane, San Antonio, TX 78257
4beds
2,530sqft
Single Family Residence
Built in 2025
7,840 Square Feet Lot
$887,100 Zestimate®
$--/sqft
$4,091 Estimated rent
Home value
$887,100
$834,000 - $940,000
$4,091/mo
Zestimate® history
Owner options
List your home for rent
$4,091/mo
Rent Zestimate®
Find your next renter with Zillow Rental Manager. Plus, with online applications, you can quickly screen prospective tenants – for free.
$4,091/mo
Rent Zestimate®
Refinance and save
$295/mo
Est. payment
Refinancing to a lower rate could help reduce your monthly payments and save thousands over the life of the loan.
$295/mo
Est. payment
Explore your selling options
Work with a Zillow partner agent
Leverage their expertise and Zillow's premium Showcase listings to get your home seen by more buyers.
Get startedList with your own agent
Get your home in front of millions of buyers by listing it on Zillow.
Learn how to do itSell it yourself
Take full control of how buyers see your home on Zillow by listing For Sale by Owner (FSBO).
List your homeWhat's special
Zillow last checked:
Listing updated:
Listed by:
Cynthia Davila TREC #830214 (210) 802-6116,
Weichert Realtors Strategic Alliance
Source: LERA MLS,MLS#: 1967493
Facts & features
Interior
Bedrooms & bathrooms
- Bedrooms: 4
- Bathrooms: 5
- Full bathrooms: 4
- 1/2 bathrooms: 1
Primary bedroom
- Features: Walk-In Closet(s), Ceiling Fan(s), Full Bath
- Area: 256
- Dimensions: 16 x 16
Bedroom 2
- Area: 156
- Dimensions: 13 x 12
Bedroom 3
- Area: 169
- Dimensions: 13 x 13
Bedroom 4
- Area: 176
- Dimensions: 16 x 11
Primary bathroom
- Features: Tub/Shower Combo, Double Vanity
- Area: 154
- Dimensions: 14 x 11
Dining room
- Area: 224
- Dimensions: 16 x 14
Family room
- Area: 462
- Dimensions: 22 x 21
Kitchen
- Area: 240
- Dimensions: 16 x 15
Heating
- Central, Electric
Cooling
- Central Air
Appliances
- Included: Self Cleaning Oven, Microwave, Range, Disposal, Dishwasher, Electric Cooktop
- Laundry: Main Level, Laundry Room, Washer Hookup, Dryer Connection
Features
- One Living Area, Eat-in Kitchen, Kitchen Island, Pantry, Utility Room Inside, High Ceilings, Open Floorplan, Walk-In Closet(s), Ceiling Fan(s), Chandelier, Wet Bar, Solid Counter Tops, Custom Cabinets
- Flooring: Ceramic Tile
- Windows: Double Pane Windows
- Has basement: No
- Attic: Pull Down Storage,Pull Down Stairs
- Has fireplace: No
- Fireplace features: Not Applicable
Interior area
- Total interior livable area: 2,530 sqft
Property
Parking
- Total spaces: 2
- Parking features: Two Car Garage, Garage Door Opener
- Garage spaces: 2
Accessibility
- Accessibility features: Accessible Entrance
Features
- Levels: One
- Stories: 1
- Patio & porch: Covered
- Exterior features: Sprinkler System
- Pool features: None
- Fencing: Wrought Iron
Lot
- Size: 7,840 Square Feet
- Residential vegetation: Mature Trees
Details
- Parcel number: 163850530100
Construction
Type & style
- Home type: SingleFamily
- Property subtype: Single Family Residence
Materials
- Stucco, 1 Side Masonry
- Foundation: Slab
- Roof: Metal
Condition
- New Construction
- New construction: Yes
- Year built: 2025
Details
- Builder name: DMO CONSTRUCTION GROUP
Utilities & green energy
- Utilities for property: Private Garbage Service
Community & HOA
Community
- Security: Smoke Detector(s), Controlled Access
- Subdivision: Lucchese Village
HOA
- Has HOA: Yes
- HOA fee: $295 monthly
- HOA name: THE DOMINION HOA
Location
- Region: San Antonio
Financial & listing details
- Tax assessed value: $170,860
- Annual tax amount: $12,842
- Date on market: 5/16/2026
- Cumulative days on market: 189 days
- Listing terms: Conventional,VA Loan,Cash
Price history
| Date | Event | Price |
|---|---|---|
| 6/25/2026 | Sold | -- |
Source:  LERA MLS #1967493 Report a problem LERA MLS #1967493 Report a problem | ||
| 6/20/2026 | Pending sale | $925,000$366/sqft |
Source: LERA MLS #1967493 Report a problem | ||
| 6/15/2026 | Contingent | $925,000$366/sqft |
Source: LERA MLS #1967493 Report a problem | ||
| 5/16/2026 | Listed for sale | $925,000$366/sqft |
Source: LERA MLS #1967493 Report a problem | ||
| 4/14/2026 | Listing removed | $925,000$366/sqft |
Source: LERA MLS #1922102 Report a problem | ||
| 11/11/2025 | Listed for sale | $925,000$366/sqft |
Source: LERA MLS #1922102 Report a problem | ||
| 2/20/2024 | Sold | -- |
Source: Agent Provided Report a problem | ||
Public tax history
| Year | Property taxes | Tax assessment |
|---|---|---|
| 2025 | $3,913 +0% | $170,860 |
| 2024 | $3,912 -0.3% | $170,860 |
| 2023 | $3,924 +81% | $170,860 +95% |
| 2022 | $2,169 +80.9% | $87,600 +10.7% |
| 2021 | $1,199 | $79,100 +70.8% |
| 2020 | $1,199 -54.5% | $46,300 -54.1% |
| 2019 | $2,632 | $100,890 +180.3% |
| 2018 | $2,632 | $36,000 |
Find assessor info on the county website
Neighborhood: The Dominion
Nearby homes
- $1,225,0003 bd4 ba3k sqft22115 Touring Ln, San Antonio, TX 78257New Construction
- $849,0004 bd4 ba2.7k sqft22118 Touring Ln, San Antonio, TX 78257For Sale

- $--7,405 Square Feet22110 Touring Ln, San Antonio, TX 78257Off Market

- $--3 bd4 ba2.7k sqft22111 Touring Ln, San Antonio, TX 78257Sold

- $803,2003 bd2 ba3.1k sqft22119 Touring Ln, San Antonio, TX 78257Off Market
- $813,5003 bd4 ba2.7k sqft22122 Touring Ln, San Antonio, TX 78257Off Market
- $359,0003 bd4 ba2.3k sqft22123 Touring Ln, San Antonio, TX 78257Off Market
- $4,1003 bd3 ba2.8k sqft22127 Touring Ln, San Antonio, TX 78257For Rent
Nearby schools
GreatSchools rating
- 9/10Leon Springs Elementary SchoolGrades: PK-5Distance: 1.4 mi
- 7/10Rawlinson Middle SchoolGrades: 6-8Distance: 5.2 mi
- 6/10Clark High SchoolGrades: 9-12Distance: 5.9 mi
Schools provided by the listing agent
- Elementary: Leon Springs
- Middle: Rawlinson
- High: Louis D Brandeis
- District: Northside
Source: LERA MLS. This data may not be complete. We recommend contacting the local school district to confirm school assignments for this home.
Get a cash offer in 3 minutes
Find out how much your home could sell for in as little as 3 minutes with a no-obligation cash offer.
Estimated market value
$887,100
Get a cash offer in 3 minutes
Find out how much your home could sell for in as little as 3 minutes with a no-obligation cash offer.
Estimated market value
$887,100
- Texas
- Bexar County
- San Antonio
- 78257
- The Dominion
- 22114 Touring Lane
Nearby cities
Nearby neighborhoods
Nearby zip codes
Other San Antonio Topics
