Welcome to 211 Spacious Sky in San Antonio, TX! This beautifully designed home offers a perfect blend of comfort, space, and modern style. Step inside to a bright and open floor plan filled with natural light, creating an inviting atmosphere throughout the main living areas. The spacious living room flows seamlessly into the kitchen, making it ideal for both everyday living and entertaining. The island kitchen is a standout feature, offering ample counter and cabinet space, stylish finishes, and plenty of room for gathering. The primary suite is generously sized and provides a relaxing retreat, complete with a luxurious ensuite bathroom featuring a double vanity, a large walk-in closet, and an oversized walk-in shower. Upstairs, you'll find a versatile game room tucked away from the main living areas-perfect for a media space, playroom, or additional lounge. Step outside to enjoy the covered back patio overlooking a large backyard, offering plenty of space to relax, entertain, or create your own outdoor oasis. The home is also equipped with an aerobic septic system for added efficiency. With its open layout, thoughtful design, and great indoor-outdoor living spaces, this home is ready to impress. Schedule your showing today!
For sale
Price cut: $14K (7/17)
$799,000
211 Spacious Sky, San Antonio, TX 78260
4beds
3,256sqft
:
Get pre-qualified$5,721/mo
Single Family Residence
Built in 2020
0.55 Acres Lot
$781,600 Zestimate®
$245/sqft
$32/mo HOA
What's special
Stylish finishesLarge walk-in closetOversized walk-in shower
- 131 days |
- 357 |
- 35 |
Zillow last checked:
Listing updated:
Listed by:
Dayton Schrader TREC #312921 (210) 757-9785,
eXp Realty
Source: LERA MLS,MLS#: 1950465
Facts & features
Interior
Bedrooms & bathrooms
- Bedrooms: 4
- Bathrooms: 3
- Full bathrooms: 3
Primary bedroom
- Features: Walk-In Closet(s), Ceiling Fan(s), Full Bath
- Area: 345
- Dimensions: 15 x 23
Bedroom 2
- Area: 192
- Dimensions: 12 x 16
Bedroom 3
- Area: 156
- Dimensions: 12 x 13
Bedroom 4
- Area: 156
- Dimensions: 13 x 12
Primary bathroom
- Features: Tub/Shower Separate, Separate Vanity
- Area: 180
- Dimensions: 15 x 12
Dining room
- Area: 220
- Dimensions: 11 x 20
Family room
- Area: 308
- Dimensions: 14 x 22
Kitchen
- Area: 240
- Dimensions: 12 x 20
Living room
- Area: 440
- Dimensions: 22 x 20
Heating
- Central, Electric
Cooling
- Central Air
Appliances
- Included: Built-In Oven
- Laundry: Washer Hookup, Dryer Connection
Features
- Two Living Area, Liv/Din Combo, Eat-in Kitchen, Two Eating Areas, Kitchen Island, Pantry, Study/Library, Game Room, Utility Room Inside, Master Downstairs, Ceiling Fan(s)
- Flooring: Vinyl, Painted/Stained
- Has basement: No
- Number of fireplaces: 1
- Fireplace features: Living Room, Other
Interior area
- Total interior livable area: 3,256 sqft
Video & virtual tour
Property
Parking
- Total spaces: 2
- Parking features: Two Car Garage
- Garage spaces: 2
Features
- Levels: Two
- Stories: 1.5
- Pool features: None, Community
Lot
- Size: 0.55 Acres
Details
- Parcel number: 048472590510
Construction
Type & style
- Home type: SingleFamily
- Property subtype: Single Family Residence
Materials
- 4 Sides Masonry, Stone, Stucco
- Foundation: Slab
- Roof: Composition
Condition
- Pre-Owned
- New construction: No
- Year built: 2020
Utilities & green energy
- Sewer: Aerobic Septic
- Water: Water System
Community & HOA
Community
- Features: Tennis Court(s), Clubhouse, Playground, Jogging Trails
- Subdivision: Timberwood Park
HOA
- Has HOA: Yes
- HOA fee: $192 semi-annually
- HOA name: TIMBERWOOD PARK HOA
Location
- Region: San Antonio
Financial & listing details
- Price per square foot: $245/sqft
- Tax assessed value: $640,210
- Annual tax amount: $12,079
- Price range: $799K - $799K
- Date on market: 3/20/2026
- Cumulative days on market: 566 days
- Listing terms: Conventional,FHA,VA Loan,Cash
Estimated market value
$781,600
$743,000 - $821,000
$3,328/mo
Price history
| Date | Event | Price |
|---|---|---|
| 7/17/2026 | Price change | $799,000-1.7%$245/sqft |
Source:  LERA MLS #1950465 Report a problem LERA MLS #1950465 Report a problem | ||
| 6/17/2026 | Price change | $812,990-1.2%$250/sqft |
Source: LERA MLS #1950465 Report a problem | ||
| 6/7/2026 | Price change | $822,990-1.2%$253/sqft |
Source: LERA MLS #1950465 Report a problem | ||
| 4/30/2026 | Price change | $832,990-1.2%$256/sqft |
Source: LERA MLS #1950465 Report a problem | ||
| 3/20/2026 | Listed for sale | $842,990-0.2%$259/sqft |
Source: LERA MLS #1950465 Report a problem | ||
| 1/1/2026 | Listing removed | $845,000$260/sqft |
Source: LERA MLS #1910329 Report a problem | ||
| 12/18/2025 | Price change | $845,000-0.6%$260/sqft |
Source: LERA MLS #1910329 Report a problem | ||
| 12/3/2025 | Price change | $850,000-1.2%$261/sqft |
Source: LERA MLS #1910329 Report a problem | ||
| 11/13/2025 | Price change | $860,000-1.1%$264/sqft |
Source: LERA MLS #1910329 Report a problem | ||
| 10/16/2025 | Price change | $870,000-0.6%$267/sqft |
Source: LERA MLS #1910329 Report a problem | ||
| 9/25/2025 | Listed for sale | $875,000-2.1%$269/sqft |
Source: LERA MLS #1910329 Report a problem | ||
| 9/16/2025 | Listing removed | $894,000$275/sqft |
Source: LERA MLS #1895848 Report a problem | ||
| 9/10/2025 | Price change | $894,000-0.6%$275/sqft |
Source: LERA MLS #1895848 Report a problem | ||
| 9/4/2025 | Price change | $899,000-2.3%$276/sqft |
Source: LERA MLS #1895848 Report a problem | ||
| 9/1/2025 | Price change | $920,000-0.5%$283/sqft |
Source: LERA MLS #1895848 Report a problem | ||
| 8/26/2025 | Listed for sale | $925,000$284/sqft |
Source: LERA MLS #1895848 Report a problem | ||
| 8/25/2025 | Listing removed | $925,000$284/sqft |
Source: LERA MLS #1880244 Report a problem | ||
| 8/21/2025 | Price change | $925,000-0.9%$284/sqft |
Source: LERA MLS #1880244 Report a problem | ||
| 8/17/2025 | Price change | $933,000-0.2%$287/sqft |
Source: LERA MLS #1880244 Report a problem | ||
| 8/8/2025 | Price change | $935,000-0.1%$287/sqft |
Source: LERA MLS #1880244 Report a problem | ||
| 8/1/2025 | Price change | $935,900-0.2%$287/sqft |
Source: LERA MLS #1880244 Report a problem | ||
| 7/29/2025 | Price change | $938,000-0.1%$288/sqft |
Source: LERA MLS #1880244 Report a problem | ||
| 7/7/2025 | Price change | $939,000-1.2%$288/sqft |
Source: LERA MLS #1880244 Report a problem | ||
| 7/1/2025 | Listed for sale | $950,000$292/sqft |
Source: LERA MLS #1880244 Report a problem | ||
| 7/1/2025 | Listing removed | $950,000$292/sqft |
Source: LERA MLS #1846322 Report a problem | ||
| 8/4/2021 | Sold | -- |
Source: LERA MLS #1525834 Report a problem | ||
Public tax history
| Year | Property taxes | Tax assessment |
|---|---|---|
| 2025 | $4,458 +0.8% | $640,210 +0.2% |
| 2024 | $4,424 +3.8% | $639,210 +10% |
| 2023 | $4,261 -3.8% | $581,100 -1.4% |
| 2022 | $4,431 | $589,350 +263.6% |
| 2021 | -- | $162,080 +186.4% |
| 2020 | -- | $56,600 |
| 2019 | $1,224 | $56,600 |
| 2018 | $1,224 +31.3% | $56,600 +34.5% |
| 2017 | $932 -0.1% | $42,080 |
| 2016 | $934 +0.9% | $42,080 |
| 2015 | $925 | $42,080 |
| 2014 | $925 | $42,080 |
| 2013 | -- | $42,080 |
| 2012 | -- | $42,080 -10.5% |
| 2011 | -- | $47,030 -5% |
| 2010 | -- | $49,500 |
| 2009 | -- | $49,500 |
| 2008 | -- | $49,500 +116% |
| 2006 | -- | $22,920 |
| 2005 | -- | $22,920 |
Find assessor info on the county website
Monthly payment
Est. payment
Payment breakdown
Explore the cost of this home by adjusting the details. Changes won't be saved.Climate risks
Neighborhood: 78260
Nearby schools
GreatSchools rating
- 10/10Timberwood Park Elementary SchoolGrades: PK-5Distance: 1.6 mi
- 10/10Pieper Ranch MiddleGrades: 6-8Distance: 2 mi
- 7/10Pieper High SchoolGrades: 9-12Distance: 2.3 mi
Schools provided by the listing agent
- Elementary: Timberwood Park
- Middle: Pieper Ranch
- High: Pieper
- District: Comal
Source: LERA MLS. This data may not be complete. We recommend contacting the local school district to confirm school assignments for this home.
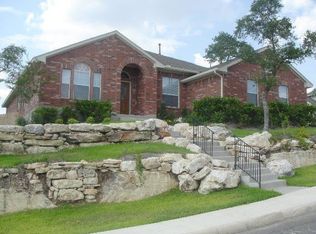
- $516,4004 bd3 ba2.7k sqft41 Medici, San Antonio, TX 78260Off Market
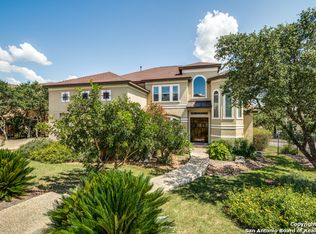
- $919,3005 bd5 ba4.7k sqft527 Reenie Way, San Antonio, TX 78260Off Market
- $635,6004 bd3 ba3.2k sqft1135 Via SE, San Antonio, TX 78260Off Market
- $711,2004 bd3 ba3.8k sqft1123 Via SE, San Antonio, TX 78260Off Market
- $676,9005 bd4 ba3.5k sqft1122 Via SE, San Antonio, TX 78260Off Market
- $536,8004 bd3 ba2.4k sqft1222 Via SE, San Antonio, TX 78260Off Market
- $665,0004 bd4 ba3.1k sqft1319 Via SE, San Antonio, TX 78260Off Market
- $585,9004 bd4 ba2.9k sqft1327 Via SE, San Antonio, TX 78260Off Market
- $623,3004 bd4 ba3.1k sqft1331 Via SE, San Antonio, TX 78260Off Market
A local agent can set up tours, give advice and negotiate with sellers.
Similar homes
- $789,0004 bd4 ba3.2k sqft1014 FLAGSTONE DR, San Antonio, TX 78260For Sale

 MLS ID #2002787, Laura Atkinson TREC #767707, Phyllis Browning Company. LERA MLS
 - $1,000,0005 bd4 ba4.4k sqft27124 Highland Crest, San Antonio, TX 78260For Sale
 MLS ID #1967124, Christopher Moore TREC #611884, Magnolia Realty. LERA MLS
 - $785,0004 bd4 ba3.8k sqft23819 Golf Bridge, San Antonio, TX 78258For Sale
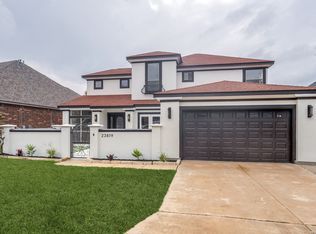 MLS ID #1947933, Lizzeth Lopez TREC #626694, Real Broker, LLC. LERA MLS
 - $715,0004 bd4 ba3.2k sqft24111 Seven Winds, San Antonio, TX 78258For Sale
 MLS ID #1990727, Cynthia Anthony TREC #572841, United Realty Group of Texas, LLC. LERA MLS
 - $775,0004 bd3 ba3.6k sqft4307 Lignoso, San Antonio, TX 78261For SaleMLS ID #1966605, Fernando Hernandez TREC #617179, JB Goodwin, REALTORS. LERA MLS
- $890,0004 bd3 ba3.2k sqft27 Trophy Ridge, San Antonio, TX 78258For SaleMLS ID #1990791, Preslie Sovereign TREC #749156, Keller Williams Heritage. LERA MLS
- $799,9906 bd4 ba2.8k sqft740 Sharp Springs, Bulverde, TX 78163For SaleMLS ID #1944233, Ryan McDaniel TREC #758274, Keller Williams Heritage. LERA MLS
- $545,0003 bd3 ba2.1k sqft27218 Sherwood Forest, San Antonio, TX 78260For SaleMLS ID #1964243, Lisa Cabrera TREC #649703, Resi Realty, LLC. LERA MLS
- $499,9993 bd3 ba2k sqft28003 Yodel Hills, San Antonio, TX 78260For SaleMLS ID #1953745, Mayra Torres TREC #791389, Keller Williams Heritage. LERA MLS
- $949,9005 bd4 ba3.8k sqft643 RIDGE TRCE, San Antonio, TX 78258For SaleMLS ID #1946502, Darin Hair TREC #740801, Rubiola Realty. LERA MLS
- $750,0003 bd4 ba2.6k sqft23427 Grande Vista, San Antonio, TX 78261For SaleMLS ID #1948371, Ljubica Djenic TREC #602559, Home Team of America. LERA MLS
- $1,100,0004 bd4 ba3k sqft34784 High Gate Rd, Bulverde, TX 78163Active
 MLS ID #620780, Kimberly Jakubik-Shoemake, Keller Williams Heritage. Central Texas MLS
 - $835,0004 bd3 ba2.9k sqft344 Prinz Dr, San Antonio, TX 78213For SaleMLS ID #1968918, Gabriel Barrera TREC #495261, All City San Antonio Registered Series. LERA MLS
- $975,0004 bd3 ba2.4k sqft106 Canyon Creek Dr, Hollywood Park, TX 78232For SaleMLS ID #2002084, Shana Kounse TREC #635872, Keller Williams Heritage. LERA MLS
- $835,0003 bd3 ba2.8k sqft24 Inwood Mnr, San Antonio, TX 78248For SaleMLS ID #1995188, Kristin Bengoechea TREC #436469, Keller Williams Legacy. LERA MLS
- $759,9004 bd3 ba2.9k sqft26843 NELSON HL, Boerne, TX 78006For SaleMLS ID #1991495, Jessica Hernandez TREC #643589, San Antonio Portfolio KW RE. LERA MLS
- $929,0005 bd4 ba3.8k sqft3123 SABLE CRK, San Antonio, TX 78259For SaleMLS ID #1970614, Amy Carter TREC #510597, Carter Fine Homes. LERA MLS
- $839,9005 bd4 ba3.3k sqft13707 Bluffmont, San Antonio, TX 78216For SaleMLS ID #1943032, Analisa Gutierrez TREC #731759, Real Broker, LLC. LERA MLS
- $799,9994 bd2 ba2.2k sqft227 W HIGHLAND DR, Boerne, TX 78006For SaleMLS ID #1998859, Zachary Rackler TREC #848602, Phyllis Browning Company. LERA MLS
- $875,0004 bd2 ba2.7k sqft105 JACOB DR, Boerne, TX 78006For SaleMLS ID #1997480, Alison Leonard TREC #748584, Phyllis Browning Company. LERA MLS
