Luxury Living at its finest. Step into elegance in this stunning home nestled within a prestigious gated community offering resort-style amenities.This beautifully designed residence features 3 Spacious bedrooms, 3 full bathrooms & 2 half bathrooms, dedicated private office and 1 versatile flex rooms. From the moment you walk in, you'll be captivated by the expansive windows that flood the home with natural light and showcase breathtaking views. Designed for both comfort and entertaining, enjoy private pool, outdoor patio with built-in-gas grill, outdoor refrigerator & sink. One of a kind driveway with space for up to 8 vehicles. The community offers unmatched lifestyle perks, including elegant clubhouse, tennis courts, fitness center, library, pool, game rooms scenic walking trails and gated privacy. This home truly blends luxury, functionality, and lifestyle in one exceptional property.
For sale
$975,000
22427 Estacado, San Antonio, TX 78261
3beds
3,456sqft
Single Family Residence
Built in 2021
10,280 Square Feet Lot
$946,700 Zestimate®
$282/sqft
$358/mo HOA
What's special
Private poolDedicated private officeBreathtaking viewsVersatile flex roomOutdoor refrigerator and sink
- 26 days |
- 473 |
- 15 |
Likely to sell faster than
Zillow last checked:
Listing updated:
Listed by:
Berenice Lozano TREC #519809 (210) 663-8582,
Realty One Group Emerald
Source: LERA MLS,MLS#: 2002444
Facts & features
Interior
Bedrooms & bathrooms
- Bedrooms: 3
- Bathrooms: 5
- Full bathrooms: 3
- 1/2 bathrooms: 2
Primary bedroom
- Area: 289
- Dimensions: 17 x 17
Bedroom 2
- Area: 156
- Dimensions: 13 x 12
Bedroom 3
- Area: 182
- Dimensions: 14 x 13
Primary bathroom
- Features: Shower Only, Separate Vanity
- Area: 280
- Dimensions: 20 x 14
Kitchen
- Area: 336
- Dimensions: 16 x 21
Living room
- Area: 500
- Dimensions: 20 x 25
Heating
- Central, Electric
Cooling
- Two Central
Appliances
- Included: Cooktop, Built-In Oven, Microwave, Gas Cooktop, Indoor Grill, Refrigerator, Disposal, Dishwasher, Water Softener Owned, Electric Water Heater
- Laundry: Washer Hookup, Dryer Connection
Features
- One Living Area, Separate Dining Room, Kitchen Island, Study/Library, Loft, Master Downstairs, Ceiling Fan(s), Chandelier
- Flooring: Ceramic Tile
- Windows: Window Coverings
- Has basement: No
- Number of fireplaces: 1
- Fireplace features: Other
Interior area
- Total interior livable area: 3,456 sqft
Property
Parking
- Total spaces: 2
- Parking features: Two Car Garage, Oversized, Garage Door Opener
- Garage spaces: 2
Features
- Levels: Two
- Stories: 2
- Patio & porch: Patio, Covered
- Exterior features: Barbecue, Sprinkler System, Outdoor Kitchen
- Has private pool: Yes
- Pool features: None, Community
Lot
- Size: 10,280 Square Feet
- Residential vegetation: Mature Trees
Details
- Parcel number: 049103170600
Construction
Type & style
- Home type: SingleFamily
- Property subtype: Single Family Residence
Materials
- Stone, Stucco
- Foundation: Slab
- Roof: Tile
Condition
- Pre-Owned
- New construction: No
- Year built: 2021
Details
- Builder name: Sitterle Homes
Utilities & green energy
- Water: Water System
Community & HOA
Community
- Features: Tennis Court(s), Clubhouse, Playground, Jogging Trails, BBQ/Grill
- Security: Smoke Detector(s), Security System Owned, Controlled Access
- Subdivision: Campanas
HOA
- Has HOA: Yes
- HOA fee: $2,148 semi-annually
- HOA name: CAMPANAS AT CIBOLO CANYON
- Second HOA name: Cibolo Canyon Resort Community
- Additional fee info: HOA Fee 2: $642.50 Semi-Annually
Location
- Region: San Antonio
Financial & listing details
- Price per square foot: $282/sqft
- Tax assessed value: $874,920
- Annual tax amount: $20,412
- Price range: $975K - $975K
- Date on market: 7/23/2026
- Cumulative days on market: 29 days
- Listing terms: Conventional,FHA,VA Loan,Cash
Estimated market value
$946,700
$899,000 - $994,000
$5,720/mo
Price history
| Date | Event | Price |
|---|---|---|
| 7/23/2026 | Listed for sale | $975,000$282/sqft |
Source:  LERA MLS #2002444 Report a problem LERA MLS #2002444 Report a problem | ||
Public tax history
| Year | Property taxes | Tax assessment |
|---|---|---|
| 2025 | $17,969 +6.1% | $872,483 +10% |
| 2024 | $16,938 +8.8% | $793,166 +10% |
| 2023 | $15,570 +78.3% | $721,060 +112.7% |
| 2022 | $8,733 +356% | $339,000 +492.7% |
| 2021 | $1,915 | $57,200 -20.2% |
| 2020 | $1,915 -2.8% | $71,700 +0.3% |
| 2019 | $1,970 | $71,500 +5.9% |
| 2018 | $1,970 | $67,500 |
Find assessor info on the county website
Monthly payment
Est. payment
Payment breakdown
Explore the cost of this home by adjusting the details. Changes won't be saved.Climate risks
Neighborhood: 78261
Nearby schools
GreatSchools rating
- 9/10Wortham Oaks Elementary SchoolGrades: PK-6Distance: 2.3 mi
- 5/10Kitty Hawk Middle SchoolGrades: 6-8Distance: 9.5 mi
- 3/10Veterans Memorial High SchoolGrades: 9-12Distance: 5.4 mi
Schools provided by the listing agent
- Elementary: Rolling Meadows
- Middle: Kitty Hawk
- High: Veterans Memorial
- District: Judson
Source: LERA MLS. This data may not be complete. We recommend contacting the local school district to confirm school assignments for this home.
- $731,7003 bd3 ba3k sqft22431 Estacado, San Antonio, TX 78261Off Market
- $815,3004 bd3 ba3.3k sqft22423 Estacado, San Antonio, TX 78261Off Market
- $735,5003 bd3 ba3k sqft22435 Estacado, San Antonio, TX 78261Off Market
- $749,8308,955 sqft22419 Estacado, San Antonio, TX 78261Off Market
- $815,7003 bd3 ba3.3k sqft22438 Estacado, San Antonio, TX 78261Off Market
- $753,9003 bd3 ba3k sqft22416 Estacado, San Antonio, TX 78261Off Market
- $606,1003 bd2 ba2.2k sqft22415 Estacado, San Antonio, TX 78261Off Market
- $809,7003 bd4 ba3k sqft22443 Estacado, San Antonio, TX 78261Off Market
A local agent can set up tours, give advice and negotiate with sellers.
Similar homes
- $750,0003 bd4 ba2.6k sqft23427 Grande Vista, San Antonio, TX 78261For Sale
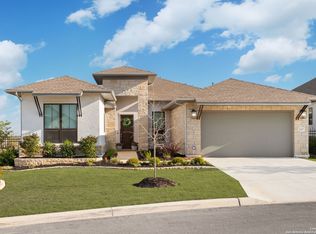
 MLS ID #1948371, Ljubica Djenic TREC #602559, Home Team of America. LERA MLS
 - $699,0004 bd3 ba3k sqft22458 Estacado, San Antonio, TX 78261For Sale
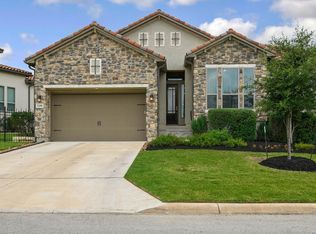 MLS ID #1968625, Symone Satterfield TREC #628548, Phyllis Browning Company. LERA MLS
 - $685,0004 bd3 ba3k sqft24907 Anil Oaks, San Antonio, TX 78261For Sale
 MLS ID #1964855, Lorena Mauricio TREC #684266, Keller Williams Heritage. LERA MLS
 - $620,0003 bd2 ba2.5k sqft3711 Eliberis, San Antonio, TX 78261For Sale
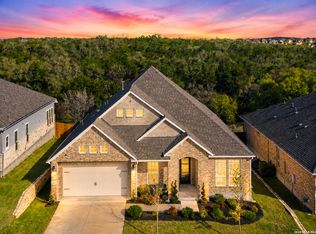 MLS ID #2000910, Dan Roberts TREC #685792, Keller Williams Heritage. LERA MLS
 - $620,0004 bd3 ba3.1k sqft3731 Avia Oaks, San Antonio, TX 78259For SaleMLS ID #2008505, Kayle Hutchison TREC #661122, JB Goodwin, REALTORS. LERA MLS
- $550,0004 bd3 ba2.5k sqft4110 MONTEVERDE VW, San Antonio, TX 78261For SaleMLS ID #1994796, Laila Kamel TREC #656003, Lifestyle Design Realty, LLC. LERA MLS
- $675,0004 bd4 ba2.9k sqft24718 Resort Pkwy, San Antonio, TX 78261For SaleMLS ID #1944952, Carlos Mendoza TREC #632982, Real Broker, LLC. LERA MLS
- $499,9993 bd3 ba2.3k sqft24302 Palermo, San Antonio, TX 78261For SaleMLS ID #1971412, Julius Herrera TREC #730115, C Akin 4 Realty LLC. LERA MLS
- $969,9994 bd3 ba3.3k sqft292 SCENIC CYN, New Braunfels, TX 78132For SaleMLS ID #2006257, Cody Posey TREC #822002, Popby Realty. LERA MLS
- $794,0005 bd4 ba3.8k sqft28130 George Obrien, San Antonio, TX 78260For SaleMLS ID #1999176, Kelley Martin TREC #531034, Keller Williams Legacy. LERA MLS
- $1,095,0004 bd5 ba4.6k sqft27519 Sunset Loop, San Antonio, TX 78266For SaleMLS ID #1768532, Tannah Tolbirt TREC #462497, Shahan Real Estate. LERA MLS
- $895,0004 bd4 ba3.1k sqft2129 Glendon Drive, San Antonio, TX 78260For SaleMLS ID #1911917, Deanna Wright TREC #566830, Kuper Sotheby's Int'l Realty. LERA MLS
- $725,0004 bd4 ba3.4k sqft25207 Estancia Cir,, San Antonio, TX 78260For SaleMLS ID #2006715, Shane Neal TREC #608871, eXp Realty. LERA MLS
- $569,0003 bd2 ba1.7k sqft4211 Jennifer Nicole, San Antonio, TX 78261For SaleMLS ID #1957065, Jonathan Minerick TREC #799871, HomeCoin.com. LERA MLS
- $534,9003 bd2 ba2.2k sqft2619 Ladera Bnd, San Antonio, TX 78261For SaleMLS ID #1995754, Jennifer Sloan TREC #760560, LPT Realty, LLC. LERA MLS
- $999,9994 bd4 ba3.4k sqft795 MAXIMINO RIDGE RD, Bulverde, TX 78163For SaleMLS ID #1825366, Margaret Murray TREC #525494, Goss Realty & Associates. LERA MLS
- $1,190,0004 bd4 ba3.5k sqft25814 ECHO MTN, San Antonio, TX 78260For SaleMLS ID #1996580, JoDee Gilmore TREC #591373, eXp Realty. LERA MLS
- $899,0005 bd3 ba3.1k sqft25333 NIGHTHAWK LN, San Antonio, TX 78255For SaleMLS ID #2005220, Jessica Maldonado TREC #655455, Keller Williams Legacy. LERA MLS
- $855,0005 bd6 ba4.5k sqft23438 N Seven Winds, San Antonio, TX 78258New ConstructionMLS ID #1911963, Ana Chiunti Senties TREC #786641, 5 L Realty, LLC. LERA MLS
- $1,065,0004 bd4 ba3.7k sqft8134 Vanity Hill, San Antonio, TX 78256For SaleMLS ID #1945327, Binkan Cinaroglu TREC #592614, Kuper Sotheby's Int'l Realty. LERA MLS
