Absolutely stunning custom home in pristine condition located in the Laurel Canyon Ranch subdivision. Sitting on 2.14 acres and surrounded by mature cedar trees, this 4 bedroom 3.5 bath home is all you could wish for! You are greeted by high ceilings, attractive ceramic tile and a modern two door entry. The family room features a sleek fireplace, vaulted ceilings, tons of natural lighting and opens to the kitchen. The kitchen features custom cabinetry, waterfall countertops on the island, quartz countertops and stainless steel appliances. Off of the kitchen & family room is the dining room with stunning views of the backyard. The office offers sliding door access and surrounded by windows. Motorized blinds! The primary suite features vaulted ceilings, remarkable views, massive walk in shower, double vanity & spacious walk-in closet with built-ins. Three wonderfully sized secondary bedrooms! Off of the family room, you are welcomed to a great outdoor living space featuring one of kind Texas Hill Country views, huge covered patio, extended deck and contemporary iron railing. Three car garage with epoxy flooring! The neighborhood boasts hiking trails, community pond & borders a natural preserve. Minutes to Medina Lake, Culebra Rd & 1604.
For sale
$880,000
1273 County Road 2801 E, Mico, TX 78056
4beds
3,016sqft
:
Get pre-qualified$6,264/mo
Single Family Residence
Built in 2022
2.14 Acres Lot
$-- Zestimate®
$292/sqft
$63/mo HOA
What's special
Modern two door entryContemporary iron railingHigh ceilingsHuge covered patioStainless steel appliancesGreat outdoor living spaceQuartz countertops
- 1 hour |
- 12 |
- 1 |
Zillow last checked:
Listing updated:
Listed by:
Mario Hesles TREC #491219 (210) 639-4807,
The Hesles Agency
Source: LERA MLS,MLS#: 1953662
Facts & features
Interior
Bedrooms & bathrooms
- Bedrooms: 4
- Bathrooms: 4
- Full bathrooms: 3
- 1/2 bathrooms: 1
Primary bedroom
- Features: Split, Walk-In Closet(s), Ceiling Fan(s), Full Bath
- Area: 288
- Dimensions: 18 x 16
Bedroom 2
- Area: 156
- Dimensions: 13 x 12
Bedroom 3
- Area: 143
- Dimensions: 13 x 11
Bedroom 4
- Area: 144
- Dimensions: 12 x 12
Primary bathroom
- Features: Shower Only, Double Vanity
- Area: 156
- Dimensions: 13 x 12
Dining room
- Area: 120
- Dimensions: 12 x 10
Family room
- Area: 483
- Dimensions: 23 x 21
Kitchen
- Area: 240
- Dimensions: 20 x 12
Office
- Area: 132
- Dimensions: 12 x 11
Heating
- Central, Electric
Cooling
- Two Central
Appliances
- Included: Cooktop, Built-In Oven, Microwave, Disposal, Dishwasher, Water Softener Owned, Electric Water Heater, Plumb for Water Softener
- Laundry: Main Level, Laundry Room, Washer Hookup, Dryer Connection
Features
- One Living Area, Separate Dining Room, Kitchen Island, Pantry, Study/Library, Secondary Bedroom Down, High Ceilings, Open Floorplan, All Bedrooms Downstairs, Ceiling Fan(s), Custom Cabinets
- Flooring: Ceramic Tile
- Has basement: No
- Number of fireplaces: 1
- Fireplace features: One, Family Room
Interior area
- Total interior livable area: 3,016 sqft
Property
Parking
- Total spaces: 3
- Parking features: Three Car Garage
- Garage spaces: 3
Features
- Levels: One
- Stories: 1
- Patio & porch: Patio, Covered, Deck
- Exterior features: Partial Sprinkler System, Rain Gutters
- Pool features: None
- Has view: Yes
- View description: County VIew
Lot
- Size: 2.14 Acres
- Features: 1 - 2 Acres, 2 - 5 Acres
- Residential vegetation: Mature Trees, Mature Trees (ext feat)
Details
- Additional structures: Kennel/Dog Run
- Parcel number: R69106
Construction
Type & style
- Home type: SingleFamily
- Architectural style: Contemporary
- Property subtype: Single Family Residence
Materials
- Stone, Stucco
- Foundation: Slab
- Roof: Metal
Condition
- Pre-Owned
- New construction: No
- Year built: 2022
Details
- Builder name: A. Rendon Construction Co
Utilities & green energy
- Sewer: Septic
- Water: Co-op Water
Community & HOA
Community
- Features: Other
- Subdivision: Laurel Canyon Ranch
HOA
- Has HOA: Yes
- HOA fee: $188 quarterly
- HOA name: LAUREL CANYON RANCH PROPERTY OWNERS ASSOCIATION
Location
- Region: Mico
Financial & listing details
- Price per square foot: $292/sqft
- Tax assessed value: $796,820
- Annual tax amount: $14,330
- Price range: $880K - $880K
- Date on market: 7/27/2026
- Cumulative days on market: 92 days
- Listing terms: Conventional,VA Loan,TX Vet,Cash
Estimated market value
Not available
Estimated sales range
Not available
Not available
Price history
| Date | Event | Price |
|---|---|---|
| 7/27/2026 | Listed for sale | $880,000$292/sqft |
Source:  LERA MLS #1953662 Report a problem LERA MLS #1953662 Report a problem | ||
| 7/17/2026 | Listing removed | $880,000$292/sqft |
Source: LERA MLS #1953662 Report a problem | ||
| 7/14/2026 | Price change | $880,000-1.1%$292/sqft |
Source: LERA MLS #1953662 Report a problem | ||
| 6/14/2026 | Listed for sale | $890,000$295/sqft |
Source: LERA MLS #1953662 Report a problem | ||
| 5/29/2026 | Listing removed | $890,000$295/sqft |
Source: LERA MLS #1953662 Report a problem | ||
| 5/1/2026 | Price change | $890,000-0.6%$295/sqft |
Source: LERA MLS #1953662 Report a problem | ||
| 3/31/2026 | Listed for sale | $895,000-2.3%$297/sqft |
Source: LERA MLS #1953662 Report a problem | ||
| 10/6/2025 | Listing removed | $916,000$304/sqft |
Source: LERA MLS #1814950 Report a problem | ||
| 8/11/2025 | Price change | $916,000-0.2%$304/sqft |
Source: LERA MLS #1814950 Report a problem | ||
| 7/15/2025 | Price change | $918,000-0.2%$304/sqft |
Source: LERA MLS #1814950 Report a problem | ||
| 6/12/2025 | Listed for sale | $920,000$305/sqft |
Source: LERA MLS #1814950 Report a problem | ||
| 5/30/2025 | Listing removed | $920,000$305/sqft |
Source: LERA MLS #1814950 Report a problem | ||
| 4/19/2025 | Price change | $920,000-0.4%$305/sqft |
Source: LERA MLS #1814950 Report a problem | ||
| 3/18/2025 | Listed for sale | $924,000$306/sqft |
Source: LERA MLS #1814950 Report a problem | ||
| 3/7/2025 | Listing removed | $924,000$306/sqft |
Source: LERA MLS #1814950 Report a problem | ||
| 1/26/2025 | Price change | $924,000-0.1%$306/sqft |
Source: LERA MLS #1814950 Report a problem | ||
| 10/9/2024 | Listed for sale | $925,000$307/sqft |
Source: LERA MLS #1814950 Report a problem | ||
Public tax history
| Year | Property taxes | Tax assessment |
|---|---|---|
| 2025 | $12,510 -3.8% | $796,820 +0.8% |
| 2024 | $12,999 +9.7% | $790,670 +7.3% |
| 2023 | $11,846 -6.1% | $736,626 +10% |
| 2022 | $12,612 +402.2% | $669,660 +450.3% |
| 2021 | $2,511 +106.1% | $121,700 +109.4% |
| 2020 | $1,218 +7.4% | $58,120 +11.8% |
| 2019 | $1,134 +1% | $52,000 |
| 2018 | $1,123 -20% | $52,000 -20% |
| 2017 | $1,404 +0% | $65,000 |
| 2016 | $1,404 +3.9% | $65,000 |
| 2015 | $1,351 | $65,000 |
| 2014 | $1,351 | $65,000 |
Find assessor info on the county website
Monthly payment
Est. payment
Payment breakdown
Explore the cost of this home by adjusting the details. Changes won't be saved.Climate risks
Neighborhood: 78056
Getting around
0 / 100
Car-DependentNearby schools
GreatSchools rating
- 7/10Potranco Elementary SchoolGrades: PK-5Distance: 8.2 mi
- 6/10Medina Valley Loma Alta MiddleGrades: 6-8Distance: 7.9 mi
- 5/10Medina Valley High SchoolGrades: 9-12Distance: 14.1 mi
Schools provided by the listing agent
- Elementary: Potranco
- Middle: Loma Alta
- High: Medina Valley
- District: Medina Valley I.S.D.
Source: LERA MLS. This data may not be complete. We recommend contacting the local school district to confirm school assignments for this home.
- $680,0003 bd3 ba3.1k sqft1251 County Road 2801 E, Mico, TX 78056Off Market
- $830,2004 bd3 ba3.4k sqft1339 County Road 2801 E, Mico, TX 78056Off Market
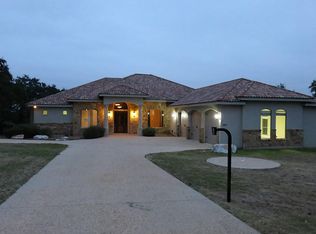
- $807,3003 bd3 ba3.9k sqft1274 County Road 2801 E, Mico, TX 78056Off Market
- $643,4003 bd3 ba3k sqft1231 County Road 2801 E, Mico, TX 78056Off Market
- $--2 Acres4 County Road 2801, Mico, TX 78056Off Market
- $783,6003 bd3 ba3.9k sqft144 County Road 2812, Mico, TX 78056Off Market
- $638,6003 bd2 ba2.3k sqft134 County Road 2812, Mico, TX 78056Off Market
- $--0.5 Acres145 County Road 2812, Rio Medina, TX 78066Off Market
A local agent can set up tours, give advice and negotiate with sellers.
Similar homes
- $789,0004 bd4 ba3k sqft250 Private Road 2775, Mico, TX 78056For Sale

 MLS ID #2002816, Jesse Roel TREC #707555, Epique Realty LLC. LERA MLS
 - $819,0004 bd6 ba3.9k sqft921 COUNTY ROAD 2801 E, Mico, TX 78056For Sale
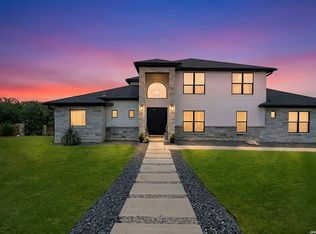 MLS ID #1994906, Angela Rodriguez TREC #680363, Coldwell Banker D'Ann Harper. LERA MLS
 - $674,0005 bd4 ba2.9k sqft827 COUNTY ROAD 2801 E, Mico, TX 78056For Sale
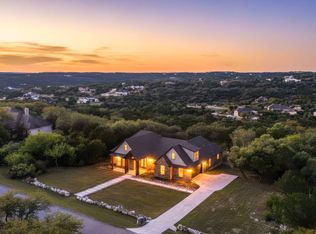 MLS ID #1957202, Mirella del Bosque TREC #817792, Keller Williams Heritage. LERA MLS
 - $759,9995 bd5 ba3.2k sqft1848 Private Road 2771, Mico, TX 78056For Sale
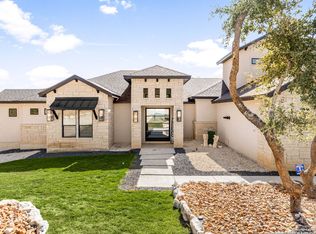 MLS ID #1946507, Jesse Landin TREC #637896, Redfin Corporation. LERA MLS
 - $910,0004 bd4 ba3.8k sqft18806 Canyon View Pass, Helotes, TX 78023For SaleMLS ID #1972076, Patricia Garcia TREC #838923, Coldwell Banker D'Ann Harper, REALTOR. LERA MLS
- $1,195,0003 bd3 ba3k sqft755 Pr 2775, Mico, TX 78056For SaleMLS ID #1990937, Leigh Neves TREC #736530, Keller Williams Heritage. LERA MLS
- $914,5004 bd4 ba3.4k sqft187 Violet Way, Castroville, TX 78009For SaleMLS ID #1996243, Rommy Deais TREC #624127, eXp Realty. LERA MLS
- $624,9993 bd3 ba2.8k sqft1016 Blue Bill Cove, Lakehills, TX 78063For SaleMLS ID #2000294, Kimberly Paul TREC #653516, Coldwell Banker Stagecoach Realty. LERA MLS
- $799,0005 bd3 ba2.1k sqft14805 LADD RD, Atascosa, TX 78002For SaleMLS ID #1999617, Heather Mutz TREC #645964, Homestead & Ranch Real Estate. LERA MLS
- $725,0004 bd4 ba3.6k sqft208 ENGLEWOOD LN, Castroville, TX 78009For SaleMLS ID #1966817, Patricia Broyles TREC #423746, Select Properties. LERA MLS
- $799,0003 bd3 ba2.6k sqft11506 Mountain Climb, Helotes, TX 78023For SaleMLS ID #1917006, Zachary Clark TREC #786585, Keller Williams City-View. LERA MLS
- $645,0004 bd3 ba2.6k sqft527 James Way, Castroville, TX 78009For SaleMLS ID #1999397, Krista Boazman TREC #493244, Phyllis Browning Company. LERA MLS
- $949,9504 bd4 ba3.7k sqft25951 Mahogony Trl, San Antonio, TX 78255For SaleMLS ID #1968873, Noemi Varga Preble TREC #824008, Our Texas Real Estate. LERA MLS
- $998,8004 bd6 ba3.8k sqft156 Moon, Castroville, TX 78009For SaleMLS ID #1995205, Malinda Hernandez TREC #604002, Central Metro Realty. LERA MLS
- $797,5006 bd4 ba3.1k sqft2493 County Road 4713, LaCoste, TX 78039For SaleMLS ID #1953470, Kari Menchaca TREC #651976, Galm Real Estate, LLC. LERA MLS
- $939,9994 bd4 ba3.4k sqft30137 Valley Run, Fair Oaks Ranch, TX 78015For SaleMLS ID #2001497, David Garcia TREC #684055, SERHANT.. LERA MLS
- $775,0005 bd6 ba3.7k sqft252 Venado Oaks, Castroville, TX 78009New ConstructionMLS ID #1991893, Jonathan Trevino TREC #776207, Levi Rodgers Real Estate Group. LERA MLS
- $724,9994 bd4 ba4k sqft12320 Wheeler Rd, Atascosa, TX 78002For SaleMLS ID #1991570, Nikki Moore TREC #566749, TriPoint Realty LLC. LERA MLS
- $925,0004 bd4 ba3k sqft7018 Cantera Manor, San Antonio, TX 78255For SaleMLS ID #1946488, Binkan Cinaroglu TREC #592614, Kuper Sotheby's Int'l Realty. LERA MLS
- $945,0005 bd5 ba4.2k sqft28906 Balcones Crk, Boerne, TX 78006For SaleMLS ID #1973179, Dainelle Scott TREC #671645, Keller Williams Boerne. LERA MLS
