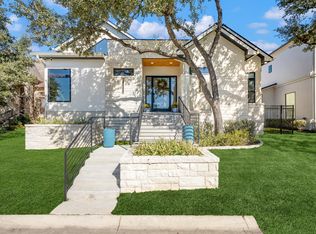
**Listed $60K below appraised value!** A masterpiece of luxury and craftsmanship in the prestigious guard-gated community of The Dominion. Ideally situated just a short golf cart ride from the exclusive Dominion Country Club, this exceptional home offers effortless access to world-class golf, fine dining, a resort-style pool, and a vibrant social scene. With scenic parks and walking paths right outside your doorstep, outdoor enjoyment and relaxation are always within reach. From the moment you arrive, the breathtaking curb appeal captivates-lush landscaping designed by a landscape architect, plantation shutters with permanent planter boxes, and an elegantly re-tiled travertine porch and walkway set the tone for sophistication. Step inside through custom iron and glass doors and discover a home where every detail has been thoughtfully curated. Designed with entertaining in mind, the open-concept layout seamlessly blends stylish interiors with functional spaces. The chef's kitchen is a showpiece, featuring an extended island wrapped in custom quartz slabs, matching stone countertops and fireplace surround, professional-grade appliances, soft-close cabinetry, and stylish open shelving. An upgraded Kohler faucet and shower heads add a touch of refined elegance. The interior showcases exquisite hardwood floors throughout, including all bedrooms, a grand formal dining space with striking porcelain tile, and a loft adorned with custom finishes. The expansive living areas flow effortlessly into the outdoors, creating the perfect setting for hosting gatherings, large or small. Each bedroom is generously sized with its own en-suite bath, creating private sanctuaries of comfort. The primary suite is a retreat like no other, offering direct outdoor access, a luxurious walk-in wardrobe with a custom 10-foot solid wood closet, and a spa-like bath with a standalone soaking tub and oversized shower. Smart home features and modern conveniences abound, including all-new lighting fixtures with dimmers, touchless window blinds, and built-in shelving in the office and bar area. The laundry room has been reimagined with built-in cabinets, shelving, and a secondary refrigerator for enhanced functionality. Seamlessly blending indoor and outdoor living, the backyard is an entertainer's dream. Epoxy-coated patios and driveway add durability and elegance, while the expansive covered patio and manicured lawn offer the perfect space for hosting or relaxing. For those looking to create the ultimate backyard retreat, pool plans and renderings are available to bring your vision to life. This is more than a home-it's an entertainer's paradise, designed for those who appreciate refined luxury, modern convenience, and an unbeatable location. Experience the pinnacle of sophisticated living at 17 Grantham Glen.
Sold
Price Unknown
17 GRANTHAM GLN, San Antonio, TX 78257
4beds
3,966sqft
Single Family Residence
Built in 2023
8,276 Square Feet Lot
$1,141,000 Zestimate®
$--/sqft
$6,326 Estimated rent
Home value
$1,141,000
$1.06M - $1.23M
$6,326/mo
Zestimate® history
Owner options
List your home for rent
$6,326/mo
Rent Zestimate®
Find your next renter with Zillow Rental Manager. Plus, with online applications, you can quickly screen prospective tenants – for free.
$6,326/mo
Rent Zestimate®
Refinance and save
$295/mo
Est. payment
Refinancing to a lower rate could help reduce your monthly payments and save thousands over the life of the loan.
$295/mo
Est. payment
Explore your selling options
Work with a Zillow partner agent
Leverage their expertise and Zillow's premium Showcase listings to get your home seen by more buyers.
Get startedList with your own agent
Get your home in front of millions of buyers by listing it on Zillow.
Learn how to do itSell it yourself
Take full control of how buyers see your home on Zillow by listing For Sale by Owner (FSBO).
List your homeWhat's special
Hardwood floorsGrand formal dining spaceLush landscapingExpansive covered patioEpoxy-coated patiosProfessional-grade appliancesCustom finishes
Zillow last checked:
Listing updated:
Listed by:
David Garcia TREC #684055 (210) 723-5121,
Evoke Realty
Source: LERA MLS,MLS#: 1842173
Facts & features
Interior
Bedrooms & bathrooms
- Bedrooms: 4
- Bathrooms: 5
- Full bathrooms: 4
- 1/2 bathrooms: 1
Primary bedroom
- Features: Outside Access, Sitting Room, Walk-In Closet(s), Ceiling Fan(s), Full Bath
- Area: 225
- Dimensions: 15 x 15
Bedroom 2
- Area: 182
- Dimensions: 14 x 13
Bedroom 3
- Area: 180
- Dimensions: 15 x 12
Bedroom 4
- Area: 180
- Dimensions: 15 x 12
Primary bathroom
- Features: Tub/Shower Separate, Separate Vanity, Soaking Tub
- Area: 120
- Dimensions: 8 x 15
Dining room
- Area: 156
- Dimensions: 13 x 12
Kitchen
- Area: 240
- Dimensions: 12 x 20
Living room
- Area: 440
- Dimensions: 22 x 20
Office
- Area: 195
- Dimensions: 15 x 13
Heating
- Central, Electric
Cooling
- Two Central
Appliances
- Included: Built-In Oven, Disposal, Dishwasher, Plumbed For Ice Maker
- Laundry: Main Level, Laundry Room, Washer Hookup, Dryer Connection
Features
- Two Living Area, Separate Dining Room, Kitchen Island, Pantry, Study/Library, Loft, Utility Room Inside, 1st Floor Lvl/No Steps, High Ceilings, Open Floorplan, High Speed Internet, Walk-In Closet(s), Master Downstairs, Ceiling Fan(s), Chandelier, Custom Cabinets
- Flooring: Ceramic Tile, Wood
- Windows: Double Pane Windows
- Has basement: No
- Number of fireplaces: 1
- Fireplace features: One, Living Room
Interior area
- Total structure area: 3,966
- Total interior livable area: 3,966 sqft
Property
Parking
- Total spaces: 2
- Parking features: Two Car Garage, Attached, Garage Faces Rear
- Attached garage spaces: 2
Features
- Levels: Two
- Stories: 2
- Patio & porch: Covered
- Exterior features: Sprinkler System
- Pool features: None, Community
- Has spa: Yes
- Spa features: Bath
Lot
- Size: 8,276 Square Feet
- Features: Curbs
Details
- Parcel number: 163860280570
Construction
Type & style
- Home type: SingleFamily
- Property subtype: Single Family Residence
Materials
- 4 Sides Masonry, Stucco
- Foundation: Slab
- Roof: Tile
Condition
- Pre-Owned
- New construction: No
- Year built: 2023
Details
- Builder name: LUXE CUSTOM HOMES
Utilities & green energy
- Electric: CPS
- Gas: Grey Forest
- Sewer: CSWR, Sewer System
- Water: SAWS, Water System
- Utilities for property: Cable Available
Community & HOA
Community
- Features: Tennis Court(s), Golf, Clubhouse, Playground
- Security: Controlled Access, Security Guard
- Subdivision: The Dominion
HOA
- Has HOA: Yes
- HOA fee: $295 monthly
- HOA name: THE DOMINION HOA
Location
- Region: San Antonio
Financial & listing details
- Tax assessed value: $930,800
- Annual tax amount: $21,312
- Date on market: 2/13/2025
- Cumulative days on market: 257 days
- Listing terms: Conventional,FHA,VA Loan,Cash
- Road surface type: Paved
Price history
| Date | Event | Price |
|---|---|---|
| 6/26/2025 | Sold | -- |
Source:  LERA MLS #1842173 Report a problem LERA MLS #1842173 Report a problem | ||
| 6/2/2025 | Pending sale | $1,179,900$298/sqft |
Source: LERA MLS #1842173 Report a problem | ||
| 5/22/2025 | Contingent | $1,179,900$298/sqft |
Source: LERA MLS #1842173 Report a problem | ||
| 5/5/2025 | Price change | $1,179,900-0.8%$298/sqft |
Source: LERA MLS #1842173 Report a problem | ||
| 4/21/2025 | Price change | $1,189,900-0.4%$300/sqft |
Source: LERA MLS #1842173 Report a problem | ||
| 2/13/2025 | Listed for sale | $1,195,000-4%$301/sqft |
Source: LERA MLS #1842173 Report a problem | ||
| 1/30/2025 | Listing removed | $1,245,000$314/sqft |
Source: LERA MLS #1805871 Report a problem | ||
| 1/16/2025 | Price change | $1,245,000-0.4%$314/sqft |
Source: LERA MLS #1805871 Report a problem | ||
| 9/3/2024 | Listed for sale | $1,250,000$315/sqft |
Source: LERA MLS #1805871 Report a problem | ||
| 7/5/2024 | Listing removed | -- |
Source: LERA MLS #1786386 Report a problem | ||
| 6/20/2024 | Listed for sale | $1,250,000-3.5%$315/sqft |
Source: LERA MLS #1786386 Report a problem | ||
| 5/23/2024 | Listing removed | -- |
Source: LERA MLS #1753422 Report a problem | ||
| 5/4/2024 | Price change | $1,295,000-0.3%$327/sqft |
Source: LERA MLS #1753422 Report a problem | ||
| 4/1/2024 | Price change | $1,299,000-3.7%$328/sqft |
Source: LERA MLS #1753422 Report a problem | ||
| 2/22/2024 | Listed for sale | $1,349,000+57.8%$340/sqft |
Source: LERA MLS #1753422 Report a problem | ||
| 3/6/2023 | Sold | -- |
Source: Agent Provided Report a problem | ||
| 12/29/2021 | Listing removed | -- |
Source: LERA MLS #1506129 Report a problem | ||
| 11/3/2021 | Listed for sale | $855,000$216/sqft |
Source: LERA MLS #1506129 Report a problem | ||
| 10/1/2021 | Listing removed | -- |
Source: LERA MLS #1506129 Report a problem | ||
| 7/17/2021 | Listed for sale | $855,000$216/sqft |
Source: LERA MLS #1506129 Report a problem | ||
| 5/2/2021 | Listing removed | -- |
Source: LERA MLS #1506129 Report a problem | ||
| 3/30/2021 | Price change | $855,000+8.9%$216/sqft |
Source: LERA MLS #1506129 Report a problem | ||
| 1/26/2021 | Listed for sale | $785,000$198/sqft |
Source: LERA MLS #1506129 Report a problem | ||
Public tax history
| Year | Property taxes | Tax assessment |
|---|---|---|
| 2025 | $21,317 +0% | $930,800 |
| 2024 | $21,313 +1.3% | $930,800 +1.6% |
| 2023 | $21,042 +212.5% | $916,210 +236.8% |
| 2022 | $6,734 +352.3% | $272,030 +342.3% |
| 2021 | $1,489 | $61,500 -0.2% |
| 2020 | $1,489 -0.8% | $61,600 +7.1% |
| 2019 | $1,500 | $57,500 -4.6% |
| 2018 | $1,500 -5.9% | $60,300 -5.6% |
| 2017 | $1,595 +2.4% | $63,900 +8.1% |
| 2016 | $1,558 +32.4% | $59,100 +34% |
| 2015 | $1,177 | $44,100 +1.1% |
| 2014 | $1,177 | $43,600 -19.3% |
| 2013 | -- | $54,000 +12.5% |
| 2012 | -- | $48,000 +60% |
| 2011 | -- | $30,000 |
| 2010 | -- | $30,000 |
| 2009 | -- | $30,000 |
| 2008 | -- | $30,000 -32.5% |
| 2007 | -- | $44,460 |
| 2006 | -- | $44,460 -16.9% |
| 2005 | -- | $53,480 |
Find assessor info on the county website
Neighborhood: The Dominion
Nearby homes
- $883,2004 bd4 ba3.7k sqft15 Grantham Gln, San Antonio, TX 78257Off Market

- $892,4003 bd4 ba4.2k sqft19 Grantham Gln, San Antonio, TX 78257Off Market

- $100-- bd-- ba-- sqft13 Grantham Gln, San Antonio, TX 78257Off Market
- $1,102,9004 bd5 ba3.7k sqft21 Grantham Gln, San Antonio, TX 78257Off Market
- $100-- bd-- ba-- sqftGrantham Gln, San antonio, TX 78257Off Market
- $1,295,0004 bd4 ba3.7k sqft16 Grantham Gln, San Antonio, TX 78257New Construction
- $694,1006,917 Square Feet20 Grantham Gln, San Antonio, TX 78257Off Market
- $920,4004 bd4 ba3.4k sqft8 Saxby Gln, San Antonio, TX 78257Off Market
Nearby schools
GreatSchools rating
- 9/10Leon Springs Elementary SchoolGrades: PK-5Distance: 0.6 mi
- 7/10Rawlinson Middle SchoolGrades: 6-8Distance: 6.6 mi
- 6/10Clark High SchoolGrades: 9-12Distance: 7.4 mi
Schools provided by the listing agent
- Elementary: Leon Springs
- Middle: Rawlinson
- High: Clark
- District: Northside
Source: LERA MLS. This data may not be complete. We recommend contacting the local school district to confirm school assignments for this home.
Get a cash offer in 3 minutes
Find out how much your home could sell for in as little as 3 minutes with a no-obligation cash offer.
Estimated market value
$1,141,000
Get a cash offer in 3 minutes
Find out how much your home could sell for in as little as 3 minutes with a no-obligation cash offer.
Estimated market value
$1,141,000
- Texas
- Bexar County
- San Antonio
- 78257
- The Dominion
- 17 GRANTHAM GLN
Nearby cities
Nearby neighborhoods
Nearby zip codes
Other San Antonio Topics
