Skip main navigation
Off market
  • $1,093,500

    21 Grantham Gln, San Antonio, TX 78257

    4beds
    3,784sqft
    Single Family Residence
    Built in 2021
    7,405 Square Feet Lot
    $1,093,500 Zestimate®
    $289/sqft
    $5,855 Estimated rent

    Home value

    $1,093,500

    $1.02M - $1.17M

    $5,855/mo

    Zestimate® history
    Loading
    Loading...

    Owner options

    List your home for rent

    $5,855/mo

    Rent Zestimate®

    Find your next renter with Zillow Rental Manager. Plus, with online applications, you can quickly screen prospective tenants – for free.

    Learn more

    $5,855/mo

    Rent Zestimate®

    Refinance and save

    $7,551/mo

    Est. payment

    Refinancing to a lower rate could help reduce your monthly payments and save thousands over the life of the loan.

    See today's rates

    $7,551/mo

    Est. payment

    Explore your selling options

    Work with a Zillow partner agent

    Leverage their expertise and Zillow's premium Showcase listings to get your home seen by more buyers.

    Get started

    List with your own agent

    Get your home in front of millions of buyers by listing it on Zillow.

    Learn how to do it

    Sell it yourself

    Take full control of how buyers see your home on Zillow by listing For Sale by Owner (FSBO).

    List your home

    What's special

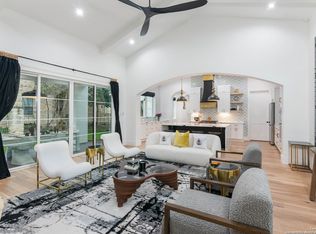
    Contemporary design elements found within this stunning home, bathed in natural light, exemplify modern luxury and exquisite craftsmanship. A striking pivot-style metal and glass front door opens to an inviting open floor plan, designed for seamless living and filled with light. The home boasts soaring 17-foot vaulted ceilings in the main living area, complemented by a sleek glass-wall fireplace, creating a spacious and airy ambiance. The chef's kitchen, outfitted with premium Fulgar Milano appliances, features a generous eat-in waterfall island, a butler's pantry with a full-size wine and coffee bar, and a large walk-in pantry. The first floor also includes a dining area, an office with barn doors, a guest bedroom with an en-suite bathroom, and a luxurious primary suite with a spa-like bathroom. A floating staircase leads to the second floor, which offers a spacious game room and two large bedrooms with ample closets. Sliding glass doors on the main level seamlessly blend indoor and outdoor living, leading to a serene backyard retreat highlighted by an oversized covered patio with elegant wood-paneled ceiling accents-perfect for entertaining or relaxing. This home effortlessly combines functionality with timeless design.

    This property is not currently displayed as for sale or rent on Zillow. This may be different from what's on other websites or public sources.

    Zillow last checked:

    Source: Kuper Sotheby's International Realty,MLS#: 1838378

    Facts & features

    Interior

    Bedrooms & bathrooms
    • Bedrooms: 4
    • Bathrooms: 5
    • Full bathrooms: 3
    • 1/2 bathrooms: 2
    Cooling
    • Has cooling: Yes
    Features
    • Flooring: Hardwood
    • Basement: true
    Interior area
    • Total structure area: 3,784
    • Total interior livable area: 3,784 sqft

    Property

    Parking
    • Total spaces: 2
    • Parking features: Attached Garage
    • Has attached garage: Yes
    Features
    • Has private pool: Yes
    Lot
    • Size: 7,405 Square Feet
    Details
    • Parcel number: 1006521

    Construction

    Type & style
    • Home type: SingleFamily
    • Property subtype: Single Family Residence
    Condition
    • Year built: 2021
    • Major remodel year: 2021

    Community & HOA

    Location
    • Region: San Antonio

    Financial & listing details

    • Price per square foot: $289/sqft
    • Tax assessed value: $840,298
    • Annual tax amount: $19,244
    • Date on market: 1/30/2025
    • Lease term: Contact For Details

    Price history

    DateEventPrice
    1/30/2025Price change$1,125,000-2.2%$297/sqft
    Source: LERA MLS #1838378 Report a problem
    4/22/2024Price change$1,150,000-3.8%$304/sqft
    Source: LERA MLS #1756391 Report a problem
    3/6/2024Price change$1,195,000+8.6%$316/sqft
    Source: LERA MLS #1756391 Report a problem
    10/8/2022Listed for sale$1,100,000$291/sqft
    Source: LERA MLS #1643784 Report a problem
    10/6/2022Sold--
    Source: LERA MLS #1643784 Report a problem

    Public tax history

    YearProperty taxesTax assessment
    2025$19,244 -6.1%$840,298 -6.1%
    2024$20,484 +1.3%$894,580 +1.6%
    2023$20,222 +372.7%$880,490 +409.5%
    2022$4,278 +187.4%$172,810 +181%
    2021$1,489 $61,500 -0.2%
    2020$1,489 -0.8%$61,600 +7.1%
    2019$1,500 $57,500 -4.6%
    2018$1,500 -5.9%$60,300 -5.6%
    2017$1,595 +2.4%$63,900 +8.1%
    2016$1,558 +32.4%$59,100 +34%
    2015$1,177 $44,100 +1.1%
    2014$1,177 $43,600 -19.3%
    2013-- $54,000 +12.5%
    2012-- $48,000 +60%
    2011-- $30,000
    2010-- $30,000
    2009-- $30,000
    2008-- $30,000 -32.5%
    2007-- $44,460
    2006-- $44,460 -4.3%
    2005-- $46,440
    Find assessor info on the county website

    Neighborhood: The Dominion

    Nearby schools

    GreatSchools rating
    Schools provided by the listing agent
    • Elementary: Leon Springs
    • Middle: Rawlinson
    • High: Clark

    Source: Kuper Sotheby's International Realty. This data may not be complete. We recommend contacting the local school district to confirm school assignments for this home.

    Get a cash offer in 3 minutes
    Find out how much your home could sell for in as little as 3 minutes with a no-obligation cash offer.
    Estimated market value
    $1,093,500
    Get a cash offer in 3 minutes
    Find out how much your home could sell for in as little as 3 minutes with a no-obligation cash offer.
    Estimated market value
    $1,093,500