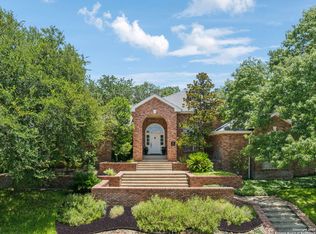
Welcome to one of Bentley Manor's most extraordinary residences, where timeless architecture, exceptional craftsmanship, and modern luxury come together in a Mediterranean-inspired villa. Nestled beneath a canopy of majestic oak trees, this remarkable home occupies one of the largest lots in the Gardens of Bentley Manor, offering an exceptional blend of privacy, elegance, and effortless indoor-outdoor living. This is a rare opportunity to own one of Bentley Manor's most extensively renovated and thoughtfully reimagined homes. Following a comprehensive top-to-bottom renovation, nearly every inch of the residence has been transformed with uncompromising attention to detail, resulting in a home that offers the design, craftsmanship, and level of finish typically found only in today's finest custom-built luxury homes. From the moment you enter, soaring ceilings, abundant natural light, custom millwork, and designer finishes set the tone. The impressive living room is anchored by a dramatic marble fireplace framed by custom built-ins. Twelve-foot sliding glass walls disappear to create a seamless connection between the interior and the outdoor living spaces. At the heart of the home, a stunning chef's kitchen showcases a custom oversized Carrara marble waterfall island, premium Monogram Gold Signature appliances, illuminated display cabinetry, designer lighting, and a custom-fabricated black steel vent hood that anchors the kitchen with bold architectural presence. The primary suite is a tranquil spa-inspired retreat, elegantly appointed with marble, porcelain, and natural stone finishes, custom cabinetry, premium DXV fixtures, an expanded zero-entry walk-in shower, a deep soaking tub, and a beautifully designed custom walk-in closet. Designed for both relaxation and entertaining, the backyard is centered around a custom cocktail plunge pool featuring a dramatic stacked-stone waterfall with three elegant cascading water curtains. Architecturally designed landscaping, a meticulously manicured lawn, and expansive patios create a peaceful outdoor sanctuary-perfect for gathering with friends, or simply unwinding in a setting that feels like a private haven. Beyond its striking beauty, this home reflects an extraordinary investment in quality, preserving the timeless character of Bentley Manor while delivering the comfort, sophistication, and finishes expected in today's luxury homes.
Pending
Price increase: $349.5K (7/10)
$1,199,000
4403 CAMERON CT, Shavano Park, TX 78249
3beds
2,997sqft
:
Get pre-qualified$8,424/mo
Single Family Residence
Built in 2006
0.32 Acres Lot
$-- Zestimate®
$400/sqft
$111/mo HOA
What's special
Designer finishesAbundant natural lightCustom built-insExpansive patiosIlluminated display cabinetryDeep soaking tubPeaceful outdoor sanctuary
- 24 days |
- 1,322 |
- 73 |
Likely to sell faster than
Zillow last checked:
Listing updated:
Listed by:
MaryAlice Ramirez TREC #570380 (210) 627-7379,
Better Homes and Gardens Winans
Source: LERA MLS,MLS#: 1999454
Facts & features
Interior
Bedrooms & bathrooms
- Bedrooms: 3
- Bathrooms: 4
- Full bathrooms: 3
- 1/2 bathrooms: 1
Primary bedroom
- Area: 266
- Dimensions: 19 x 14
Bedroom 2
- Area: 272
- Dimensions: 17 x 16
Bedroom 3
- Area: 204
- Dimensions: 12 x 17
Primary bathroom
- Features: Tub/Shower Separate, Double Vanity, Soaking Tub
- Area: 165
- Dimensions: 11 x 15
Dining room
- Area: 169
- Dimensions: 13 x 13
Kitchen
- Area: 276
- Dimensions: 23 x 12
Living room
- Area: 440
- Dimensions: 22 x 20
Office
- Area: 144
- Dimensions: 12 x 12
Heating
- Central, Natural Gas
Cooling
- Central Air
Appliances
- Included: Self Cleaning Oven, Microwave, Range, Gas Cooktop, Disposal, Dishwasher, Water Softener Owned, Gas Water Heater
- Laundry: Main Level, Laundry Room, Washer Hookup, Dryer Connection
Features
- One Living Area, Liv/Din Combo, Separate Dining Room, Two Eating Areas, Kitchen Island, Breakfast Bar, Study/Library, Utility Room Inside, 1st Floor Lvl/No Steps, High Ceilings, Open Floorplan, High Speed Internet, All Bedrooms Downstairs, Walk-In Closet(s), Master Downstairs, Ceiling Fan(s), Chandelier, Custom Cabinets
- Flooring: Wood
- Windows: Double Pane Windows
- Has basement: No
- Number of fireplaces: 1
- Fireplace features: One, Living Room
Interior area
- Total interior livable area: 2,997 sqft
Video & virtual tour
Property
Parking
- Total spaces: 2
- Parking features: Two Car Garage
- Garage spaces: 2
Features
- Levels: One
- Stories: 1
- Patio & porch: Covered
- Exterior features: Sprinkler System, Rain Gutters, Lighting
- Has private pool: Yes
- Pool features: Other
- Fencing: Privacy,Stone/Masonry Fence
Lot
- Size: 0.32 Acres
- Features: Corner Lot, Cul-De-Sac, Curbs, Street Gutters, Sidewalks, Streetlights
- Residential vegetation: Mature Trees, Mature Trees (ext feat)
Details
- Parcel number: 047825301991
Construction
Type & style
- Home type: SingleFamily
- Architectural style: Contemporary,Mediterranean
- Property subtype: Single Family Residence
Materials
- Stucco
- Foundation: Slab
- Roof: Tile
Condition
- Pre-Owned
- New construction: No
- Year built: 2006
Details
- Builder name: Steve Davis Custom Homes
Utilities & green energy
- Water: Water System
- Utilities for property: Private Garbage Service
Community & HOA
Community
- Security: Smoke Detector(s), Controlled Access
- Subdivision: Garden Villas At Bentley Manor
HOA
- Has HOA: Yes
- HOA fee: $333 quarterly
- HOA name: BENTLEY MANOR HOA
Location
- Region: Shavano Park
Financial & listing details
- Price per square foot: $400/sqft
- Tax assessed value: $900,000
- Annual tax amount: $16,087
- Price range: $1.2M - $1.2M
- Date on market: 7/10/2026
- Cumulative days on market: 24 days
- Listing terms: Conventional,VA Loan,Cash
- Road surface type: Paved
Estimated market value
Not available
Estimated sales range
Not available
Not available
Price history
| Date | Event | Price |
|---|---|---|
| 7/31/2026 | Pending sale | $1,199,000$400/sqft |
Source:  LERA MLS #1999454 Report a problem LERA MLS #1999454 Report a problem | ||
| 7/27/2026 | Contingent | $1,199,000$400/sqft |
Source: LERA MLS #1999454 Report a problem | ||
| 7/10/2026 | Price change | $1,199,000+41.1%$400/sqft |
Source: LERA MLS #1999454 Report a problem | ||
| 10/30/2021 | Pending sale | $849,500$283/sqft |
Source: LERA MLS #1535887 Report a problem | ||
| 10/24/2021 | Sold | -- |
Source: LERA MLS #1535887 Report a problem | ||
| 9/20/2021 | Price change | $849,500-5.1%$283/sqft |
Source: LERA MLS #1535887 Report a problem | ||
| 8/30/2021 | Price change | $895,000-5.8%$299/sqft |
Source: LERA MLS #1535887 Report a problem | ||
| 8/9/2021 | Price change | $950,000-4.8%$317/sqft |
Source: LERA MLS #1535887 Report a problem | ||
| 7/30/2021 | Listed for sale | $997,500$333/sqft |
Source: LERA MLS #1535887 Report a problem | ||
| 6/17/2021 | Pending sale | $997,500$333/sqft |
Source: LERA MLS #1535887 Report a problem | ||
| 6/8/2021 | Contingent | $997,500$333/sqft |
Source: LERA MLS #1535887 Report a problem | ||
| 6/2/2021 | Listed for sale | $997,500+45.6%$333/sqft |
Source: LERA MLS #1535887 Report a problem | ||
| 1/12/2016 | Listing removed | $685,000$229/sqft |
Source: Keller Williams - San Antonio City-View #1144080 Report a problem | ||
| 10/19/2015 | Listed for sale | $685,000-2%$229/sqft |
Source: Keller Williams - San Antonio City-View #1144080 Report a problem | ||
| 8/27/2010 | Sold | -- |
Source: LERA MLS #784224 Report a problem | ||
| 7/3/2010 | Listed for sale | $699,000$233/sqft |
Source: Rubiola Realty #784224 Report a problem | ||
| 5/30/2010 | Listing removed | $699,000$233/sqft |
Source: Rubiola Realty #784224 Report a problem | ||
| 4/3/2010 | Price change | $699,000-9.1%$233/sqft |
Source: Rubiola Realty #784224 Report a problem | ||
| 2/19/2010 | Price change | $769,000-3.8%$257/sqft |
Source: Rubiola Realty #784224 Report a problem | ||
| 2/13/2010 | Price change | $799,000-3.2%$267/sqft |
Source: Rubiola Realty #784224 Report a problem | ||
| 8/10/2009 | Listed for sale | $825,000$275/sqft |
Source: Rubiola Realty #784224 Report a problem | ||
Public tax history
| Year | Property taxes | Tax assessment |
|---|---|---|
| 2025 | $16,087 +2.4% | $900,000 -0.2% |
| 2024 | $15,708 +2.8% | $902,000 +10% |
| 2023 | $15,279 -12.2% | $820,000 -10% |
| 2022 | $17,406 +27.6% | $910,760 +32.5% |
| 2021 | $13,641 | $687,500 +2.5% |
| 2020 | $13,641 -2.1% | $671,000 +10% |
| 2019 | $13,936 | $610,000 +1.9% |
| 2018 | $13,936 +0.7% | $598,790 +1.7% |
| 2017 | $13,845 -0.2% | $588,780 +0% |
| 2016 | $13,867 +6.3% | $588,510 -1.4% |
| 2015 | $13,040 | $596,629 +10% |
| 2014 | $13,040 | $542,390 -6.7% |
| 2013 | -- | $581,170 -0.8% |
| 2012 | -- | $585,860 -0.3% |
| 2011 | -- | $587,430 +6.9% |
| 2010 | -- | $549,360 -0.1% |
| 2009 | -- | $549,710 -1.7% |
| 2008 | -- | $559,000 +1.3% |
| 2007 | -- | $552,000 +784.6% |
| 2006 | -- | $62,400 |
Find assessor info on the county website
Monthly payment
Est. payment
Payment breakdown
Explore the cost of this home by adjusting the details. Changes won't be saved.Climate risks
Neighborhood: 78249
Nearby schools
GreatSchools rating
- 9/10Blattman Elementary SchoolGrades: PK-5Distance: 1.8 mi
- 6/10Hobby Middle SchoolGrades: 6-8Distance: 2.5 mi
- 6/10Clark High SchoolGrades: 9-12Distance: 1.6 mi
Schools provided by the listing agent
- Elementary: Locke Hill
- Middle: Rawlinson
- High: Clark
- District: Northside
Source: LERA MLS. This data may not be complete. We recommend contacting the local school district to confirm school assignments for this home.
- $942,0003 bd4 ba3.4k sqft4407 Cameron Ct, Shavano Park, TX 78249Off Market
- $819,1003 bd2 ba2.9k sqft4406 Essex Pl, Shavano Park, TX 78249Off Market
- $903,7003 bd3 ba3.1k sqft4402 Essex Pl, Shavano Park, TX 78249Off Market
- $--4 bd3 ba2.7k sqft4410 Essex Pl, Shavano Park, TX 78249Sold

- $915,4003 bd3 ba3.1k sqft311 Geddington, Shavano Park, TX 78249Off Market
- $817,7003 bd2 ba2.7k sqft4411 Cameron Ct, Shavano Park, TX 78249Off Market
- $1,073,6004 bd3 ba3.5k sqft4414 Essex Pl, Shavano Park, TX 78249Off Market
- $1,083,1003 bd4 ba3.6k sqft307 Geddington, Shavano Park, TX 78249Off Market
A local agent can set up tours, give advice and negotiate with sellers.
A local lender can help you make sure your offer is ready when you are.
Similar homes
- $1,275,0003 bd3 ba3k sqft22050 Hanging Oak, San Antonio, TX 78266For Sale

 MLS ID #2004534, Michael Schultz TREC #612159, Keller Williams Heritage. LERA MLS
 - $975,0004 bd4 ba3.6k sqft10 Inwood Knoll, San Antonio, TX 78248For Sale
 MLS ID #1960384, Jason Glast TREC #502805, Phyllis Browning Company. LERA MLS
 - $950,0003 bd4 ba3.3k sqft10 Inwood Manor, San Antonio, TX 78248For Sale
 MLS ID #1948991, Jason Glast TREC #502805, Phyllis Browning Company. LERA MLS
 - $1,175,0005 bd4 ba3.4k sqft19519 Terra Mont, San Antonio, TX 78255For Sale
 MLS ID #1967230, Isabel Rodriguez TREC #718912, Resi Realty, LLC. LERA MLS
 - $1,195,0004 bd5 ba4.2k sqft321 E Dewey Place, San Antonio, TX 78212For SaleMLS ID #2004433, Stephen Horton TREC #577042, Kuper Sotheby's Int'l Realty. LERA MLS
- $835,0003 bd3 ba2.8k sqft24 Inwood Mnr, San Antonio, TX 78248For SaleMLS ID #1995188, Kristin Bengoechea TREC #436469, Keller Williams Legacy. LERA MLS
- $1,150,0004 bd4 ba3.3k sqft3 Kings Mill, San Antonio, TX 78257For SaleMLS ID #1951956, Todd Worrich TREC #708797, Phyllis Browning Company. LERA MLS
- $1,175,0004 bd4 ba3.1k sqft7114 Bluff Run, San Antonio, TX 78257For SaleMLS ID #1993766, Elizabeth Burrows TREC #686550, Phyllis Browning Company. LERA MLS
- $1,202,0203 bd3 ba3.1k sqft34820 Thanksgiving Trail, Bulverde, TX 78163For SaleMLS ID #1993418, Michael Klement TREC #310841, Michael Klement, Broker. LERA MLS
- $1,087,0004 bd4 ba3.1k sqft8823 FALCON PL, San Antonio, TX 78256For SaleMLS ID #1998971, Charlie Sanchez Rivera TREC #850953, Levi Rodgers Real Estate Group. LERA MLS
- $999,9993 bd3 ba3.6k sqft100 DOGWOOD LN, San Antonio, TX 78213For SaleMLS ID #1998982, Clarece Clavijo TREC #764343, Alan Rosenstein. LERA MLS
- $849,9994 bd3 ba3.2k sqft37 Rogers Wood, San Antonio, TX 78248For SaleMLS ID #1991990, John Barton TREC #837260, Epique Realty LLC. LERA MLS
- $995,0004 bd4 ba3.4k sqft13807 BLUFF ROCK, San Antonio, TX 78216For SaleMLS ID #1993343, Lynn Boyd TREC #428116, Phyllis Browning Company. LERA MLS
- $1,299,0004 bd4 ba3k sqft319 E TERRA ALTA DR, San Antonio, TX 78209For SaleMLS ID #2001074, Priscilla Flores-Reyes TREC #780922, Keeping It Realty. LERA MLS
- $945,0004 bd3 ba2.4k sqft106 Canyon Creek Dr, Hollywood Park, TX 78232For SaleMLS ID #2002084, Shana Kounse TREC #635872, Keller Williams Heritage. LERA MLS
- $1,250,0004 bd5 ba4.2k sqft30 Devon Wood, San Antonio, TX 78257For SaleMLS ID #1955664, Paul Garcia TREC #620868, Phyllis Browning Company. LERA MLS
- $600,0003 bd4 ba3.3k sqft3251 SWANDALE DR, San Antonio, TX 78230For SaleMLS ID #2004540, Cynthia Lozano TREC #790405, Real Broker, LLC. LERA MLS
- $1,349,0005 bd4 ba4.4k sqft1 BAYSIDE CT, San Antonio, TX 78257For SaleMLS ID #1997522, Joshua Jackson TREC #619930, JPAR San Antonio. LERA MLS
- $1,175,0004 bd5 ba2.6k sqft301 OGDEN LN, Alamo Heights, TX 78209For SaleMLS ID #1999185, Carlos Mendoza TREC #632982, Real Broker, LLC. LERA MLS
- $950,0004 bd5 ba3.7k sqft8304 Monument Oak, Boerne, TX 78015For SaleMLS ID #2004437, Chelsie Franz TREC #658566, Keller Williams Heritage. LERA MLS
