Welcome to 30 Devon Wood, an estate of quiet distinction within The Dominion, San Antonio's most coveted guard-gated enclave. Privately positioned on a generous 0.75-acre cul-de-sac lot shaded by mature trees, this four-bedroom, four-and-a-half-bath residence has been thoughtfully and comprehensively reimagined, with over a decade of purposeful investment culminating in a sweeping 2023 renovation that touches virtually every surface and system in the home. Arrive through a grand foyer crowned by new crystal chandeliers, the first of many elevated details that distinguish this property from others in its class. Underfoot, newly installed large-format porcelain tile flows with seamless elegance across the entire main level, setting a tone of understated luxury that carries throughout. The kitchen and butler's serving station have been fully refreshed with Cambria Helmsley quartz countertops, a rare, design-forward selection notable for its movement and depth, paired with new fixtures and appliances. Every bathroom has been updated, and new carpeting on the staircase adds warmth to the home's transitions between levels. The primary suite occupies its own private world: a serene sitting area, direct access to the rear grounds, and a spa-calibrated bathroom that invites genuine retreat. A dedicated study with en-suite bath and custom built-ins serves equally well as a home office, library, or fifth sleeping suite. Two generously proportioned en-suite bedrooms upstairs ensure that every guest or family member enjoys genuine privacy and comfort. The infrastructure beneath this home's beauty has been renewed with equal care. All four HVAC units were replaced in 2023, the whole-house water softener and irrigation system were both upgraded, and a standing-seam metal roof was installed in 2021, providing decades of protection and commanding immediate attention from even the most discerning buyer's inspector. Fresh exterior paint and bespoke landscape lighting complete a first impression that holds up under scrutiny. The rear grounds are a private composition of their own: a custom gazebo, a fully operational irrigation system, and water-wise landscaping designed in compliance with San Antonio's conservation standards, beautiful, responsible, and maintenance-conscious in equal measure.Life in The Dominion extends well beyond the property line. A staffed guard entrance, private clubhouse, on-site dining, and a championship golf course define a residential experience that few communities in Texas can match. Thsi is a home that has been lived in with intention and cared for with discernment. 30 Devon Wood is ready for its next chapter.
For sale
$1,250,000
30 Devon Wood, San Antonio, TX 78257
4beds
4,287sqft
:
Get pre-qualified$8,961/mo
Single Family Residence
Built in 1996
0.77 Acres Lot
$1,177,500 Zestimate®
$292/sqft
$295/mo HOA
What's special
Bespoke landscape lightingFresh exterior paint
- 114 days |
- 249 |
- 5 |
Zillow last checked:
Listing updated:
Listed by:
Paul Garcia TREC #620868 (210) 392-8008,
Phyllis Browning Company
Source: LERA MLS,MLS#: 1955664
Facts & features
Interior
Bedrooms & bathrooms
- Bedrooms: 4
- Bathrooms: 5
- Full bathrooms: 4
- 1/2 bathrooms: 1
Primary bedroom
- Features: Sitting Room, Walk-In Closet(s), Multi-Closets, Full Bath
- Area: 486
- Dimensions: 27 x 18
Bedroom 2
- Area: 169
- Dimensions: 13 x 13
Bedroom 3
- Area: 198
- Dimensions: 18 x 11
Bedroom 4
- Area: 156
- Dimensions: 13 x 12
Primary bathroom
- Features: Double Vanity
- Area: 240
- Dimensions: 20 x 12
Dining room
- Area: 195
- Dimensions: 13 x 15
Family room
- Area: 240
- Dimensions: 16 x 15
Kitchen
- Area: 272
- Dimensions: 17 x 16
Living room
- Area: 462
- Dimensions: 22 x 21
Heating
- Central, Natural Gas
Cooling
- Three+ Central
Appliances
- Included: Cooktop, Built-In Oven, Refrigerator, Disposal, Dishwasher, Trash Compactor, Plumbed For Ice Maker, Water Softener Owned, Gas Water Heater, Electric Cooktop
- Laundry: Lower Level, Washer Hookup, Dryer Connection
Features
- Two Living Area, Separate Dining Room, Eat-in Kitchen, Kitchen Island, Breakfast Bar, Study/Library, Atrium, Utility Room Inside, High Ceilings, High Speed Internet, Telephone, Walk-In Closet(s), Master Downstairs, Ceiling Fan(s), Chandelier, Solid Counter Tops, Custom Cabinets
- Flooring: Other
- Windows: Window Coverings, Skylight(s)
- Has basement: No
- Attic: Access Only
- Number of fireplaces: 1
- Fireplace features: One, Living Room, Gas
Interior area
- Total interior livable area: 4,287 sqft
Property
Parking
- Total spaces: 3
- Parking features: Three Car Garage, Garage Door Opener
- Garage spaces: 3
Features
- Levels: Two
- Stories: 2
- Patio & porch: Patio
- Exterior features: Sprinkler System, Lighting
- Pool features: None, Community
Lot
- Size: 0.77 Acres
- Residential vegetation: Mature Trees
Details
- Parcel number: 347531060020
Construction
Type & style
- Home type: SingleFamily
- Property subtype: Single Family Residence
Materials
- Stucco
- Foundation: Slab
- Roof: Metal
Condition
- Pre-Owned
- New construction: No
- Year built: 1996
Utilities & green energy
- Electric: CPS Energy
- Gas: Grey Forest
- Sewer: Saws, Sewer System
- Water: Saws, Water System
- Utilities for property: Cable Available, Private Garbage Service
Community & HOA
Community
- Features: Tennis Court(s), Golf
- Security: Smoke Detector(s), Security System Owned, Prewired, Controlled Access
- Subdivision: The Dominion
HOA
- Has HOA: Yes
- HOA fee: $295 monthly
- HOA name: DOMINION HOA
Location
- Region: San Antonio
Financial & listing details
- Price per square foot: $292/sqft
- Tax assessed value: $1,044,840
- Annual tax amount: $23,928
- Price range: $1.3M - $1.3M
- Date on market: 4/7/2026
- Cumulative days on market: 115 days
- Listing terms: Conventional,VA Loan,Cash
Estimated market value
$1,177,500
$1.12M - $1.24M
$6,738/mo
Price history
| Date | Event | Price |
|---|---|---|
| 4/7/2026 | Listed for sale | $1,250,000+38.9%$292/sqft |
Source:  LERA MLS #1955664 Report a problem LERA MLS #1955664 Report a problem | ||
| 4/3/2024 | Sold | -- |
Source: LERA MLS #1639553 Report a problem | ||
| 3/24/2024 | Pending sale | $900,000$210/sqft |
Source: LERA MLS #1639553 Report a problem | ||
| 3/6/2024 | Contingent | $900,000$210/sqft |
Source: LERA MLS #1639553 Report a problem | ||
| 1/25/2024 | Price change | $900,000-4.3%$210/sqft |
Source: LERA MLS #1639553 Report a problem | ||
| 6/9/2023 | Price change | $940,000-2.1%$219/sqft |
Source: LERA MLS #1639553 Report a problem | ||
| 3/22/2023 | Price change | $960,000-1%$224/sqft |
Source: LERA MLS #1639553 Report a problem | ||
| 12/7/2022 | Price change | $970,000-1.5%$226/sqft |
Source: LERA MLS #1639553 Report a problem | ||
| 9/21/2022 | Listed for sale | $985,000+1%$230/sqft |
Source: LERA MLS #1639553 Report a problem | ||
| 9/18/2022 | Listing removed | -- |
Source: LERA MLS #1595360 Report a problem | ||
| 7/30/2022 | Price change | $975,000-1.5%$227/sqft |
Source: LERA MLS #1595360 Report a problem | ||
| 4/28/2022 | Listed for sale | $990,000$231/sqft |
Source: LERA MLS #1595360 Report a problem | ||
| 4/8/2022 | Listing removed | -- |
Source: LERA MLS #1595360 Report a problem | ||
| 3/27/2022 | Listed for sale | $990,000$231/sqft |
Source: LERA MLS #1595360 Report a problem | ||
Public tax history
| Year | Property taxes | Tax assessment |
|---|---|---|
| 2025 | $18,517 -5.9% | $1,044,840 +3.5% |
| 2024 | $19,667 -8.6% | $1,009,210 +7.7% |
| 2023 | $21,530 +1.5% | $937,430 +9.4% |
| 2022 | $21,220 +14.5% | $857,200 +18.8% |
| 2021 | $18,534 | $721,610 +0.8% |
| 2020 | $18,534 +7.1% | $715,870 +7.9% |
| 2019 | $17,313 | $663,630 +5.6% |
| 2018 | $17,313 +2.8% | $628,330 |
| 2017 | $16,843 -6% | $628,330 -5.8% |
| 2016 | $17,913 +14.2% | $667,040 +6.1% |
| 2015 | $15,691 | $628,750 +6.7% |
| 2014 | $15,691 | $589,150 -1% |
| 2013 | -- | $595,320 +2.4% |
| 2012 | -- | $581,640 |
| 2011 | -- | $581,640 -0.8% |
| 2010 | -- | $586,460 -3.5% |
| 2009 | -- | $607,650 -5.8% |
| 2008 | -- | $645,020 +4.1% |
| 2007 | -- | $619,520 +9.6% |
| 2006 | -- | $565,200 -1.4% |
| 2005 | -- | $573,000 |
| 2004 | -- | -- |
| 2003 | -- | -- |
| 2002 | -- | -- |
| 2001 | -- | -- |
| 2000 | -- | -- |
Find assessor info on the county website
Monthly payment
Est. payment
Payment breakdown
Explore the cost of this home by adjusting the details. Changes won't be saved.Climate risks
Neighborhood: The Dominion
Nearby schools
GreatSchools rating
- 9/10Leon Springs Elementary SchoolGrades: PK-5Distance: 1.2 mi
- 7/10Rawlinson Middle SchoolGrades: 6-8Distance: 5.8 mi
- 6/10Clark High SchoolGrades: 9-12Distance: 6.6 mi
Schools provided by the listing agent
- Elementary: Leon Springs
- Middle: Rawlinson
- High: Clark
- District: Northside
Source: LERA MLS. This data may not be complete. We recommend contacting the local school district to confirm school assignments for this home.
- $1,153,1004 bd3 ba4.8k sqft33 Devon Wood, San Antonio, TX 78257Off Market
- $1,367,3005 bd6 ba5.3k sqft35 Devon Wood, San Antonio, TX 78257Off Market
- $955,5004 bd4 ba4k sqft34 Devon Wood, San Antonio, TX 78257Off Market
- $100-- bd-- ba-- sqft34 Devon Wood, San Antonio, TX 78257Off Market
- $91,860-- bd-- ba-- sqft27 Devon Wood, San Antonio, TX 78257Off Market
- $868,4100.8 Acres37 Devon Wood, San Antonio, TX 78257Off Market
- $1,209,4003 bd4 ba4.1k sqft36 Devon Wood, San Antonio, TX 78257Off Market
- $1,515,2004 bd4 ba4.9k sqft39 Devon Wood, San Antonio, TX 78257Off Market
A local agent can set up tours, give advice and negotiate with sellers.
Similar homes
- $1,349,0005 bd4 ba4.4k sqft1 BAYSIDE CT, San Antonio, TX 78257For Sale

 MLS ID #1997522, Joshua Jackson TREC #619930, JPAR San Antonio. LERA MLS
 - $1,479,0004 bd5 ba4.8k sqft1 BELCOURT PL, San Antonio, TX 78257For Sale
 MLS ID #1996405, Reham Wahdan TREC #612754, RE/MAX North-San Antonio. LERA MLS
 - $1,150,0004 bd4 ba3.3k sqft3 Kings Mill, San Antonio, TX 78257For Sale
 MLS ID #1951956, Todd Worrich TREC #708797, Phyllis Browning Company. LERA MLS
 - $1,175,0004 bd5 ba3.8k sqft7 Marbella, San Antonio, TX 78257For Sale
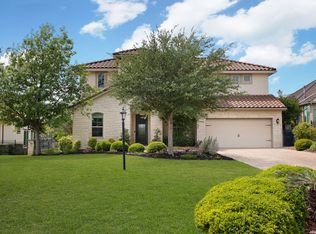 MLS ID #1950289, Celeste Hayes TREC #610756, Keller Williams Boerne. LERA MLS
 - $985,0003 bd3 ba2.9k sqft12 WATERFORD GLN, San Antonio, TX 78257For SaleMLS ID #1993518, Miguel Herrera TREC #585892, The Agency San Antonio. LERA MLS
- $1,400,0006 bd5 ba4.9k sqft9314 Schoolhouse Rd, San Antonio, TX 78255For SaleMLS ID #2003131, Marisela Vara TREC #665804, eXp Realty. LERA MLS
- $1,299,0004 bd4 ba3.8k sqft6 Lantana Ridge, San Antonio, TX 78258For SaleMLS ID #1971364, Richard Todd TREC #700317, Keller Williams Heritage. LERA MLS
- $1,275,0005 bd6 ba4k sqft921 GREAT TREE DR, San Antonio, TX 78260For SaleMLS ID #1964821, Craig Browning TREC #606186, Phyllis Browning Company. LERA MLS
- $959,9005 bd6 ba4k sqft2 Saxby Gln, San Antonio, TX 78257For SaleMLS ID #1991441, David Garcia TREC #684055, SERHANT.. LERA MLS
- $1,199,9004 bd5 ba4.3k sqft2120 Oakland Bend, San Antonio, TX 78258For SaleMLS ID #1963428, Javier Cantu TREC #527972, 5 L Realty, LLC. LERA MLS
- $1,275,0003 bd3 ba3k sqft22050 Hanging Oak, San Antonio, TX 78266For SaleMLS ID #2004534, Michael Schultz TREC #612159, Keller Williams Heritage. LERA MLS
- $1,246,0005 bd6 ba5.8k sqft24814 Jordans Way, San Antonio, TX 78260For SaleMLS ID #2002111, Darlene Westenskow TREC #684927, Realty United. LERA MLS
- $1,350,0004 bd5 ba4.2k sqft54 Reynosa, San Antonio, TX 78261For SaleMLS ID #1999863, Kevin Crawford TREC #546237, San Antonio Portfolio KW RE. LERA MLS
- $1,175,0005 bd4 ba3.4k sqft19519 Terra Mont, San Antonio, TX 78255For SaleMLS ID #1967230, Isabel Rodriguez TREC #718912, Resi Realty, LLC. LERA MLS
- $1,350,0005 bd4 ba5.2k sqft8514 Woodpecker Way, San Antonio, TX 78256For SaleMLS ID #1935904, Binkan Cinaroglu TREC #592614, Kuper Sotheby's Int'l Realty. LERA MLS
- $1,125,0005 bd5 ba4.3k sqft8 Champions Mark, San Antonio, TX 78258For SaleMLS ID #1966466, Binkan Cinaroglu TREC #592614, Kuper Sotheby's Int'l Realty. LERA MLS
- $1,395,5004 bd5 ba5.2k sqft2034 Sauvignon, San Antonio, TX 78258For SaleMLS ID #1969678, Mitesh Patel TREC #720134, Premier Realty Group Platinum. LERA MLS
- $878,9003 bd4 ba3.7k sqft9 Rugby Lane, San Antonio, TX 78257For SaleMLS ID #1945986, Matthew Resnick TREC #561533, Kuper Sotheby's Int'l Realty. LERA MLS
- $1,299,9995 bd4 ba4.9k sqft14508 Iron Horse Way, Helotes, TX 78023For SaleMLS ID #2002667, Gina Candelario TREC #490714, Kuper Sotheby's Int'l Realty. LERA MLS
- $1,295,0004 bd4 ba4.4k sqft23 Nopalito, San Antonio, TX 78261For SaleMLS ID #1916402, Heath Shepard TREC #751964, Keller Williams City-View. LERA MLS
