In the heart of Tobin Hill Historic District, just steps from The Pearl and some of San Antonio's best dining, shopping, and culture. This one-of-a-kind 1925 charmer has been completely reimagined from the inside out, blending historic character with modern luxury through a comprehensive, high-end renovation. Offering 3 bedrooms and 2 beautifully appointed baths, the home has been professionally leveled with new concrete piers and features new framing, all-new electrical with service panel and wiring, new plumbing supply from the street with PEX throughout, new oversized HVAC with updated ductwork, new insulation including sound-deadening interior walls, energy-efficient Pella windows, and an integrated security system. It delivers the confidence of new construction within a timeless architectural setting, complete with historically appropriate columns, custom porch detailing, and new pavers. Inside, thoughtful design maximizes every inch. The show-stopping kitchen showcases custom Tiffany blue cabinetry built on site with soft-close drawers and doors, LED lighting, abundant storage, and quartz and quartzite countertops with custom ogee edging. Designer finishes and refined craftsmanship make both everyday living and entertaining effortless. The spa-inspired primary suite includes a newly added walk-in closet and a statement bath featuring imported handmade tile from Spain, a custom glass enclosure, and a Moen smart digital shower system with WiFi capability. The hall bath is equally impressive with custom tilework and an oversized Kohler soaking tub. Historic soul. Modern systems. Walkable lifestyle. Opportunities like this in Tobin Hill do not come around often, especially this close to The Pearl. This is your chance to own a truly special piece of San Antonio history.
Sold
Price Unknown
522 E Evergreen St, San Antonio, TX 78212
3beds
1,654sqft
Single Family Residence
Built in 1925
6,316 Square Feet Lot
$548,700 Zestimate®
$--/sqft
$2,205 Estimated rent
Home value
$548,700
$516,000 - $582,000
$2,205/mo
Zestimate® history
Owner options
List your home for rent
$2,205/mo
Rent Zestimate®
Find your next renter with Zillow Rental Manager. Plus, with online applications, you can quickly screen prospective tenants – for free.
$2,205/mo
Rent Zestimate®
Refinance and save
Refinancing to a lower rate could help reduce your monthly payments and save thousands over the life of the loan.
Explore your selling options
Work with a Zillow partner agent
Leverage their expertise and Zillow's premium Showcase listings to get your home seen by more buyers.
Get startedList with your own agent
Get your home in front of millions of buyers by listing it on Zillow.
Learn how to do itSell it yourself
Take full control of how buyers see your home on Zillow by listing For Sale by Owner (FSBO).
List your homeWhat's special
New paversNew framingCustom porch detailingShow-stopping kitchenCustom glass enclosureOversized kohler soaking tubAbundant storage
Zillow last checked:
Listing updated:
Listed by:
Sebastiano Formica TREC #693859 (210) 541-2530,
eXp Realty
Source: LERA MLS,MLS#: 1945370
Facts & features
Interior
Bedrooms & bathrooms
- Bedrooms: 3
- Bathrooms: 2
- Full bathrooms: 2
Primary bedroom
- Features: Walk-In Closet(s), Ceiling Fan(s), Full Bath
- Area: 260
- Dimensions: 13 x 20
Bedroom 2
- Area: 120
- Dimensions: 10 x 12
Bedroom 3
- Area: 143
- Dimensions: 13 x 11
Primary bathroom
- Features: Shower Only, Double Vanity
- Area: 120
- Dimensions: 10 x 12
Dining room
- Area: 165
- Dimensions: 15 x 11
Kitchen
- Area: 168
- Dimensions: 12 x 14
Living room
- Area: 221
- Dimensions: 17 x 13
Heating
- Central, Electric
Cooling
- Ceiling Fan(s), Central Air
Appliances
- Included: Range, Gas Cooktop, Refrigerator, Disposal, Dishwasher, Electric Water Heater
- Laundry: Laundry Closet, Main Level, Washer Hookup, Dryer Connection
Features
- One Living Area, Liv/Din Combo, Pantry, Utility Room Inside, Walk-In Closet(s), Ceiling Fan(s), Custom Cabinets, Programmable Thermostat
- Flooring: Vinyl
- Windows: Double Pane Windows
- Has fireplace: No
- Fireplace features: Not Applicable
Interior area
- Total interior livable area: 1,654 sqft
Property
Parking
- Parking features: None, Unpaved Drive
- Has uncovered spaces: Yes
Features
- Levels: One
- Stories: 1
- Patio & porch: Deck
- Exterior features: Rain Gutters
- Pool features: None
- Fencing: Privacy
- Has view: Yes
- View description: City
Lot
- Size: 6,316 Square Feet
- Features: Level, Curbs, Street Gutters, Sidewalks, Streetlights
Details
- Parcel number: 003980180060
Construction
Type & style
- Home type: SingleFamily
- Architectural style: Craftsman
- Property subtype: Single Family Residence
Materials
- Wood Siding
- Roof: Metal
Condition
- Pre-Owned
- New construction: No
- Year built: 1925
Utilities & green energy
- Electric: CPS
- Gas: CPS
- Sewer: SAWS, Sewer System
- Water: SAWS, Water System
- Utilities for property: City Garbage service
Community & HOA
Community
- Features: None, City Bus, Historic District
- Security: Smoke Detector(s)
- Subdivision: Tobin Hill
Location
- Region: San Antonio
Financial & listing details
- Tax assessed value: $320,210
- Annual tax amount: $7,814
- Date on market: 3/11/2026
- Cumulative days on market: 19 days
- Listing terms: Conventional,FHA,VA Loan,Cash
- Road surface type: Paved
Price history
| Date | Event | Price |
|---|---|---|
| 4/17/2026 | Sold | -- |
Source:  LERA MLS #1945370 Report a problem LERA MLS #1945370 Report a problem | ||
| 3/29/2026 | Pending sale | $575,000$348/sqft |
Source: LERA MLS #1945370 Report a problem | ||
| 3/20/2026 | Contingent | $575,000$348/sqft |
Source: LERA MLS #1945370 Report a problem | ||
| 3/11/2026 | Listed for sale | $575,000+130.1%$348/sqft |
Source: LERA MLS #1945370 Report a problem | ||
| 9/17/2024 | Listing removed | $249,900$151/sqft |
Source: LERA MLS #1807597 Report a problem | ||
| 9/10/2024 | Listed for sale | $249,900-16.4%$151/sqft |
Source: LERA MLS #1807597 Report a problem | ||
| 7/9/2024 | Sold | -- |
Source: Public Record Report a problem | ||
| 6/27/2023 | Listing removed | -- |
Source: LERA MLS #1668836 Report a problem | ||
| 3/15/2023 | Pending sale | $299,000$181/sqft |
Source: LERA MLS #1668836 Report a problem | ||
| 2/27/2023 | Contingent | $299,000$181/sqft |
Source: LERA MLS #1668836 Report a problem | ||
| 2/21/2023 | Listed for sale | $299,000$181/sqft |
Source: LERA MLS #1668836 Report a problem | ||
Public tax history
| Year | Property taxes | Tax assessment |
|---|---|---|
| 2025 | $7,815 +2.7% | $320,210 +2.6% |
| 2024 | $7,612 -3.9% | $311,960 -1.8% |
| 2023 | $7,921 +698.8% | $317,740 +46% |
| 2022 | $992 +5.8% | $217,595 +10% |
| 2021 | $937 | $197,814 +10% |
| 2020 | $937 +5.4% | $179,831 +10% |
| 2019 | $889 | $163,483 +10% |
| 2018 | $889 +6.9% | $148,621 +10% |
| 2017 | $831 +4.5% | $135,110 +10% |
| 2016 | $795 -8.7% | $122,827 +10% |
| 2015 | $871 | $111,661 +10% |
| 2014 | $871 | $101,510 -1.4% |
| 2013 | -- | $102,930 -0.3% |
| 2012 | -- | $103,290 -2.5% |
| 2011 | -- | $105,890 -2.4% |
| 2010 | -- | $108,520 +2.3% |
| 2009 | -- | $106,132 +10% |
| 2008 | -- | $96,484 -7.3% |
| 2007 | -- | $104,080 +30% |
| 2006 | -- | $80,080 +7.4% |
| 2005 | -- | $74,550 |
| 2004 | -- | -- |
| 2003 | -- | -- |
| 2002 | -- | -- |
| 2001 | -- | -- |
| 2000 | -- | -- |
Find assessor info on the county website
Neighborhood: Tobin Hill
Nearby homes
- $546,4003 bd3 ba1.7k sqft524 E Evergreen St, San Antonio, TX 78212Off Market

- $506,5003 bd2 ba1.4k sqft518 E Evergreen St, San Antonio, TX 78212Off Market
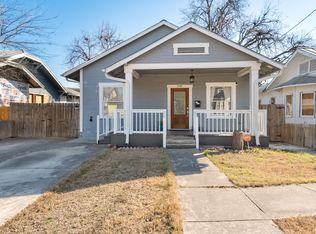
- $342,2004 bd2 ba1.7k sqft516 E Evergreen St, San Antonio, TX 78212Off Market
- $348,2004 bd3 ba2.4k sqft527 E Laurel, San Antonio, TX 78212Off Market
- $356,4002 bd2 ba1.5k sqft521 E Laurel, San Antonio, TX 78212Off Market
- $684,0003 bd3 ba2k sqft506 E Evergreen St, San Antonio, TX 78212For Sale
- $231,7003 bd1 ba1.8k sqft602 E Evergreen St, San Antonio, TX 78212Off Market
- $282,4003 bd2 ba1.3k sqft517 E Laurel, San Antonio, TX 78212Off Market
Nearby schools
GreatSchools rating
- 4/10Hawthorne Pk-8 AcademyGrades: PK-8Distance: 0.5 mi
- 4/10Edison High SchoolGrades: 9-12Distance: 2.3 mi
Schools provided by the listing agent
- Elementary: Hawthorne
- Middle: Truman
- High: Edison
- District: San Antonio I.S.D.
Source: LERA MLS. This data may not be complete. We recommend contacting the local school district to confirm school assignments for this home.
Get a cash offer in 3 minutes
Find out how much your home could sell for in as little as 3 minutes with a no-obligation cash offer.
Estimated market value
$548,700
Get a cash offer in 3 minutes
Find out how much your home could sell for in as little as 3 minutes with a no-obligation cash offer.
Estimated market value
$548,700
- Texas
- Bexar County
- San Antonio
- 78212
- Tobin Hill
- 522 E Evergreen St
Nearby cities
Nearby neighborhoods
Nearby zip codes
Other San Antonio Topics
