Welcome to 237 Wellesley Blvd. Situated in the Terrell Heights neighborhood, and located within that popular Alamo Heights School District, this beautifully remodeled home shines! You will love the refinished wood floors, and stylish porcelain tile, as well as the fresh new cabinets paired with sleek granite countertops and modern appliances. The updated bathrooms offer a clean, contemporary feel, while a tankless water heater adds efficiency and convenience. Throughout the home, fresh paint and 2" faux wood blinds provide an elegant finishing touch. This home showcases an awesome new Carport, and beautiful newly landscaped front yard. It blends comfort, and quality, in an exceptional location, giving you the perfect blend of style, comfort, and convenience. You will also discover exceptional neighborhood amenities including a community garden, playground/park, and the popular CHARIS Park, where you'll enjoy a lively farmers market, specialty pizza and coffee trucks, dog-friendly open spaces, and recreational opportunities for every lifestyle. Located close to everything, including shopping, dining, major highways, the airport and downtown, this home is a must see.
For sale
$595,000
237 WELLESLEY BLVD, San Antonio, TX 78209
3beds
1,966sqft
:
Get pre-qualified$4,280/mo
Single Family Residence
Built in 1948
9,583 Square Feet Lot
$568,600 Zestimate®
$303/sqft
$-- HOA
What's special
Modern appliancesFresh paintUpdated bathroomsAwesome new carportRefinished wood floorsFresh new cabinetsSleek granite countertops
- 58 days |
- 196 |
- 2 |
Zillow last checked:
Listing updated:
Listed by:
Leslie Weber TREC #344409 (210) 389-5621,
Coldwell Banker D'Ann Harper
Source: LERA MLS,MLS#: 1971031
Facts & features
Interior
Bedrooms & bathrooms
- Bedrooms: 3
- Bathrooms: 3
- Full bathrooms: 2
- 1/2 bathrooms: 1
Primary bedroom
- Features: Multi-Closets, Ceiling Fan(s), Full Bath
- Area: 204
- Dimensions: 17 x 12
Bedroom 2
- Area: 143
- Dimensions: 11 x 13
Bedroom 3
- Area: 170
- Dimensions: 10 x 17
Primary bathroom
- Features: Shower Only, Single Vanity
- Area: 120
- Dimensions: 10 x 12
Dining room
- Area: 99
- Dimensions: 9 x 11
Family room
- Area: 437
- Dimensions: 19 x 23
Kitchen
- Area: 143
- Dimensions: 11 x 13
Living room
- Area: 187
- Dimensions: 11 x 17
Heating
- Central, 1 Unit, Natural Gas
Cooling
- Central Air
Appliances
- Included: Self Cleaning Oven, Range, Gas Cooktop, Refrigerator, Disposal, Dishwasher, Vented Exhaust Fan, Gas Water Heater
- Laundry: Main Level, Laundry Room, Washer Hookup, Dryer Connection
Features
- Two Living Area, Separate Dining Room, Kitchen Island, Breakfast Bar, Utility Room Inside, High Ceilings, Open Floorplan, Walk-In Closet(s), Ceiling Fan(s), Solid Counter Tops, Custom Cabinets
- Flooring: Ceramic Tile, Wood, Laminate
- Windows: Double Pane Windows
- Has basement: No
- Attic: Access Only
- Has fireplace: No
- Fireplace features: Not Applicable
Interior area
- Total interior livable area: 1,966 sqft
Video & virtual tour
Property
Parking
- Total spaces: 2
- Parking features: Converted Garage, Two Car Carport, Pad Only (Off Street)
- Has garage: Yes
- Carport spaces: 2
Features
- Levels: One
- Stories: 1
- Exterior features: Sprinkler System, Rain Gutters
- Pool features: None
- Fencing: Privacy
Lot
- Size: 9,583 Square Feet
- Dimensions: 67 x 140
- Features: Level, Curbs, Street Gutters
- Residential vegetation: Mature Trees, Mature Trees (ext feat)
Details
- Additional structures: Shed(s)
- Parcel number: 090440040390
Construction
Type & style
- Home type: SingleFamily
- Property subtype: Single Family Residence
Materials
- Wood Siding
- Foundation: Slab
- Roof: Metal
Condition
- Pre-Owned
- New construction: No
- Year built: 1948
Utilities & green energy
- Electric: CPS
- Gas: CPS
- Sewer: SAWS, Sewer System
- Water: SAWS, Water Storage
- Utilities for property: City Garbage service
Community & HOA
Community
- Features: Playground
- Subdivision: Terrell Heights
Location
- Region: San Antonio
Financial & listing details
- Price per square foot: $303/sqft
- Tax assessed value: $470,000
- Annual tax amount: $10,540
- Price range: $595K - $595K
- Date on market: 5/29/2026
- Cumulative days on market: 210 days
- Listing terms: Conventional,FHA,VA Loan,Cash
- Road surface type: Paved
Estimated market value
$568,600
$540,000 - $597,000
$2,637/mo
Price history
| Date | Event | Price |
|---|---|---|
| 5/29/2026 | Listed for sale | $595,000+3.5%$303/sqft |
Source:  LERA MLS #1971031 Report a problem LERA MLS #1971031 Report a problem | ||
| 4/14/2026 | Listing removed | $575,000$292/sqft |
Source: LERA MLS #1923055 Report a problem | ||
| 2/9/2026 | Price change | $575,000-3.4%$292/sqft |
Source: LERA MLS #1923055 Report a problem | ||
| 12/5/2025 | Price change | $595,000-4.8%$303/sqft |
Source: LERA MLS #1923055 Report a problem | ||
| 11/14/2025 | Listed for sale | $625,000+38.9%$318/sqft |
Source: LERA MLS #1923055 Report a problem | ||
| 7/22/2025 | Listing removed | $450,000$229/sqft |
Source: LERA MLS #1878454 Report a problem | ||
| 7/16/2025 | Price change | $450,000-5.3%$229/sqft |
Source: LERA MLS #1878454 Report a problem | ||
| 6/24/2025 | Listed for sale | $475,000+50.8%$242/sqft |
Source: LERA MLS #1878454 Report a problem | ||
| 12/30/2014 | Sold | -- |
Source: LERA MLS #44006_1087807 Report a problem | ||
| 11/16/2014 | Listed for sale | $315,000+9%$160/sqft |
Source: Keller Williams Legacy #1087822 Report a problem | ||
| 2/28/2013 | Sold | -- |
Source: LERA MLS #965368 Report a problem | ||
| 9/12/2012 | Listed for sale | $289,000+92.8%$147/sqft |
Source: King, REALTORS #965368 Report a problem | ||
| 12/15/2011 | Sold | -- |
Source: LERA MLS #919467 Report a problem | ||
| 11/6/2011 | Listed for sale | $149,900$76/sqft |
Source: Phyllis Browning Company #919467 Report a problem | ||
Public tax history
| Year | Property taxes | Tax assessment |
|---|---|---|
| 2025 | $8,137 -4.8% | $470,000 |
| 2024 | $8,551 +0.1% | $470,000 +2.2% |
| 2023 | $8,541 -7.1% | $460,000 +9.8% |
| 2022 | $9,197 +0% | $419,100 +10% |
| 2021 | $9,195 | $381,000 |
| 2020 | $9,195 +0.1% | $381,000 |
| 2019 | $9,190 | $381,000 +4.1% |
| 2018 | $9,190 +8.6% | $366,000 +4.6% |
| 2017 | $8,466 +6.6% | $350,000 +6.4% |
| 2016 | $7,941 +34.2% | $329,000 +5.5% |
| 2015 | $5,917 | $311,930 +29.3% |
| 2014 | $5,917 | $241,290 +15% |
| 2013 | -- | $209,900 +73.2% |
| 2012 | -- | $121,170 -21.4% |
| 2011 | -- | $154,250 -0.9% |
| 2010 | -- | $155,600 -6.2% |
| 2009 | -- | $165,870 +7.6% |
| 2008 | -- | $154,223 +4.2% |
| 2007 | -- | $148,070 +15.5% |
| 2006 | -- | $128,170 +10.6% |
| 2005 | -- | $115,870 |
| 2004 | -- | -- |
| 2003 | -- | -- |
| 2002 | -- | -- |
| 2001 | -- | -- |
| 2000 | -- | -- |
Find assessor info on the county website
Monthly payment
Est. payment
Payment breakdown
Explore the cost of this home by adjusting the details. Changes won't be saved.Climate risks
Neighborhood: Terrell Heights
Nearby schools
GreatSchools rating
- 9/10Woodridge Elementary SchoolGrades: 1-5Distance: 1 mi
- 9/10Alamo Heights Junior High SchoolGrades: 6-8Distance: 1.1 mi
- 7/10Alamo Heights High SchoolGrades: 9-12Distance: 0.9 mi
Schools provided by the listing agent
- Elementary: Woodridge
- Middle: Alamo Heights
- High: Alamo Heights
- District: Alamo Heights I.S.D.
Source: LERA MLS. This data may not be complete. We recommend contacting the local school district to confirm school assignments for this home.
- $--3 bd3 ba1.8k sqft241 Wellesley Blvd, San Antonio, TX 78209Sold
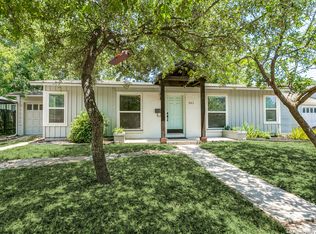
- $392,4003 bd2 ba1.5k sqft233 Wellesley Blvd, San Antonio, TX 78209Off Market
- $261,8002 bd1 ba1k sqft245 Wellesley Blvd, San Antonio, TX 78209Off Market
- $362,8002 bd1 ba1.1k sqft229 Wellesley Blvd, San Antonio, TX 78209Off Market

- $453,7004 bd2 ba1.8k sqft140 Bryn Mawr Dr, San Antonio, TX 78209Off Market
- $366,4002 bd1 ba1.4k sqft144 Bryn Mawr Dr, San Antonio, TX 78209Off Market
- $367,9002 bd1 ba1.5k sqft136 Bryn Mawr Dr, San Antonio, TX 78209Off Market
- $480,5003 bd2 ba1.6k sqft242 Wellesley Blvd, San Antonio, TX 78209Off Market
A local agent can set up tours, give advice and negotiate with sellers.
Similar homes
- $650,0004 bd3 ba2.2k sqft327 BURNSIDE DR, San Antonio, TX 78209For Sale

 MLS ID #2001816, Angelina Peel TREC #653933, Power & Peel Real Estate. LERA MLS
 - $605,0004 bd3 ba2k sqft260 WYANOKE DR, San Antonio, TX 78209For Sale
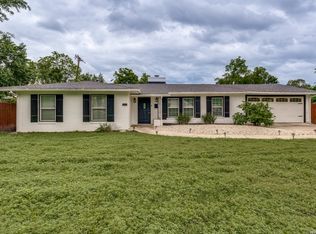 MLS ID #1970419, Nelly Flores Arauza TREC #822038, LPT Realty, LLC. LERA MLS
 - $629,9003 bd3 ba2.5k sqft330 Rockhill, San Antonio, TX 78209For Sale
 MLS ID #1965893, Maureen Wysoki TREC #630893, Vortex Realty. LERA MLS
 - $799,0003 bd3 ba2.3k sqft7306 ROBIN REST DR, San Antonio, TX 78209For Sale
 MLS ID #1969685, Alyssa Brietzke TREC #823679, LPT Realty, LLC. LERA MLS
 - $499,9992 bd2 ba1.6k sqft146 Lorenz Rd, San Antonio, TX 78209For SaleMLS ID #1990986, Kathy Ripps TREC #511905, Kuper Sotheby's Int'l Realty. LERA MLS
- $739,0004 bd4 ba2.8k sqft2126 E Lawndale Dr., San Antonio, TX 78209For SaleMLS ID #1944489, Kerri Hoermann TREC #518587, Kerri Real Estate LLC. LERA MLS
- $589,5004 bd3 ba2.4k sqft14910 LOS LUNAS RD, Helotes, TX 78023For SaleMLS ID #2002064, David Kline TREC #416665, Coldwell Banker D'Ann Harper. LERA MLS
- $421,0004 bd3 ba2.2k sqft311 WARING DR, San Antonio, TX 78216For SaleMLS ID #1993194, Kathleen Quinn TREC #560341, JB Goodwin, REALTORS. LERA MLS
- $605,0003 bd3 ba2.2k sqft8621 CLASSIC OAKS LN, San Antonio, TX 78255For SaleMLS ID #1999089, Carla Haley TREC #357827, Keller Williams Heritage. LERA MLS
- $550,0004 bd3 ba2.7k sqft13506 Chamber Oaks, San Antonio, TX 78231For SaleMLS ID #2001517, Amanda Alingod TREC #718833, San Antonio Portfolio KW RE. LERA MLS
- $429,9903 bd2 ba2.1k sqft138 Greenlawn, San Antonio, TX 78201For SaleMLS ID #1953587, Dayton Schrader TREC #312921, eXp Realty. LERA MLS
- $440,0003 bd3 ba1.9k sqft740 DEER CROSS LN, San Antonio, TX 78260For SaleMLS ID #2002466, Tori Vendola TREC #564515, Reliance Residential Realty -. LERA MLS
- $499,9004 bd2 ba2.3k sqft100 Northcrest Dr, Castle Hills, TX 78213For SaleMLS ID #1960573, Paula Maldonado-Shikman TREC #675948, Vortex Realty. LERA MLS
- $415,0004 bd3 ba2.3k sqft2005 CROOKED CREEK ST, San Antonio, TX 78232For SaleMLS ID #1997379, Kelly Guerrero TREC #700845, Coldwell Banker D'Ann Harper. LERA MLS
- $589,9004 bd4 ba2.6k sqft1827 Slumber Pass, San Antonio, TX 78260For SaleMLS ID #1955258, Susan Hallmark TREC #175064, Kuper Sotheby's Int'l Realty. LERA MLS
- $548,0004 bd2 ba2.3k sqft14907 Dancers Image, San Antonio, TX 78248For SaleMLS ID #1997672, Jennifer Wilson TREC #566157, Redefining Home Real Estate Brokerage. LERA MLS
- $424,9003 bd2 ba1.5k sqft407 E COURTLAND PL, San Antonio, TX 78212For SaleMLS ID #1971103, Cesar Amezcua TREC #580573, CA & Company, REALTORS. LERA MLS
- $449,5003 bd2 ba2.2k sqft11514 WHISPER BLUFF ST, San Antonio, TX 78230For SaleMLS ID #1994349, Daniel Murphy TREC #521233, Home Team of America. LERA MLS
- $489,0004 bd4 ba2.5k sqft16406 Rough Oak St, San Antonio, TX 78232For SaleNextHome
- $479,0004 bd3 ba2.7k sqft15010 Oak Briar, San Antonio, TX 78232For SaleMLS ID #1991201, Kathy Ripps TREC #511905, Kuper Sotheby's Int'l Realty. LERA MLS
