Welcome home to this young custom built residence nestled in a desirable Floresville community, thoughtfully designed for comfort, space, and everyday living. Opening into an open concept living and kitchen area with vaulted ceilings, the home features an eat in kitchen with a large island, generous counter space, and an oversized walk in pantry, while the dining area overlooks the backyard and peaceful green space beyond. Offering 4 bedrooms, a dedicated study, and a separate library or work area, this home includes engineered wood and tile flooring, dual closets in the primary suite, abundant hidden storage with extra-long closets, large attic storage, extensive in home and insulated garage storage with a bump out, an extra-long and wide driveway, sidewalks around the home, a covered backyard patio perfect for outdoor enjoyment, a fully fenced yard with many garden beds all backing to a private ranch, no HOA, and an efficient aerobic septic system, delivering a rare blend of modern convenience and quiet country appeal.
For sale
Price cut: $10K (8/20)
$786,999
204 OAK FIELDS DR, Floresville, TX 78114
4beds
3,675sqft
Single Family Residence
Built in 2023
1 Acres Lot
$770,000 Zestimate®
$214/sqft
$-- HOA
What's special
Dedicated studyLarge attic storageVaulted ceilingsSidewalks around the homeGenerous counter spaceExtra-long and wide drivewayLarge island
- 19 days |
- 155 |
- 5 |
Likely to sell faster than
Zillow last checked:
Listing updated:
Listed by:
Aneeta Bhalla TREC #531498 (210) 857-6151,
Coldwell Banker D'Ann Harper
Source: LERA MLS,MLS#: 2006219
Facts & features
Interior
Bedrooms & bathrooms
- Bedrooms: 4
- Bathrooms: 3
- Full bathrooms: 3
Primary bedroom
- Features: Walk-In Closet(s), Multi-Closets, Ceiling Fan(s), Full Bath
- Area: 210
- Dimensions: 14 x 15
Bedroom 2
- Area: 182
- Dimensions: 14 x 13
Bedroom 3
- Area: 180
- Dimensions: 15 x 12
Bedroom 4
- Area: 154
- Dimensions: 14 x 11
Primary bathroom
- Features: Tub/Shower Separate, Double Vanity
- Area: 180
- Dimensions: 20 x 9
Dining room
- Area: 156
- Dimensions: 13 x 12
Kitchen
- Area: 247
- Dimensions: 13 x 19
Living room
- Area: 400
- Dimensions: 20 x 20
Office
- Area: 176
- Dimensions: 11 x 16
Heating
- Central, Electric
Cooling
- Two Central
Appliances
- Included: Range, Dishwasher, Electric Water Heater
- Laundry: Main Level, Laundry Room, Washer Hookup, Dryer Connection
Features
- One Living Area, Separate Dining Room, Kitchen Island, Pantry, High Ceilings, Open Floorplan, High Speed Internet, Walk-In Closet(s), Master Downstairs, Ceiling Fan(s), Chandelier
- Flooring: Ceramic Tile, Vinyl
- Has basement: No
- Number of fireplaces: 1
- Fireplace features: One, Living Room, Wood Burning
Interior area
- Total interior livable area: 3,675 sqft
Video & virtual tour
Property
Parking
- Total spaces: 2
- Parking features: Two Car Garage, Attached, Garage Faces Side, Oversized
- Attached garage spaces: 2
Features
- Levels: Two
- Stories: 2
- Exterior features: Partial Sprinkler System, Rain Gutters
- Pool features: None
- Fencing: Privacy,Wire
Lot
- Size: 1 Acres
- Features: Greenbelt, 1 - 2 Acres
- Residential vegetation: Mature Trees
Details
- Parcel number: 08230600011300
Construction
Type & style
- Home type: SingleFamily
- Property subtype: Single Family Residence
Materials
- Stucco, Siding
- Foundation: Slab
- Roof: Composition
Condition
- Pre-Owned
- New construction: No
- Year built: 2023
Details
- Builder name: Robert Fields
Utilities & green energy
- Sewer: Aerobic Septic
Community & HOA
Community
- Features: None, Cluster Mail Box
- Subdivision: Oak Fields Estate
Location
- Region: Floresville
Financial & listing details
- Price per square foot: $214/sqft
- Tax assessed value: $589,000
- Annual tax amount: $8,621
- Price range: $787K - $787K
- Date on market: 8/6/2026
- Cumulative days on market: 200 days
- Listing terms: Conventional,FHA,VA Loan,Cash
- Road surface type: Paved
Estimated market value
$770,000
$732,000 - $809,000
$4,067/mo
Price history
| Date | Event | Price |
|---|---|---|
| 8/20/2026 | Price change | $786,999-1.3%$214/sqft |
Source:  LERA MLS #2006219 Report a problem LERA MLS #2006219 Report a problem | ||
| 8/6/2026 | Listed for sale | $796,9990%$217/sqft |
Source: LERA MLS #2006219 Report a problem | ||
| 8/6/2026 | Listing removed | $797,000$217/sqft |
Source: LERA MLS #1939285 Report a problem | ||
| 7/1/2026 | Price change | $797,000-0.3%$217/sqft |
Source: LERA MLS #1939285 Report a problem | ||
| 2/5/2026 | Listed for sale | $799,000$217/sqft |
Source: LERA MLS #1939285 Report a problem | ||
Public tax history
| Year | Property taxes | Tax assessment |
|---|---|---|
| 2025 | $7,424 -7.7% | $589,000 |
| 2024 | $8,042 -5.9% | $589,000 +5.4% |
| 2023 | $8,547 +1520% | $558,690 +1762.3% |
| 2022 | $528 -1.6% | $30,000 |
| 2021 | $536 | $30,000 |
Find assessor info on the county website
Monthly payment
Est. payment
Payment breakdown
Explore the cost of this home by adjusting the details. Changes won't be saved.Climate risks
Neighborhood: 78114
Nearby schools
GreatSchools rating
- 7/10North Elementary SchoolGrades: K-5Distance: 2.6 mi
- 6/10Floresville Middle SchoolGrades: 6-8Distance: 7.2 mi
- 3/10Floresville High SchoolGrades: 9-12Distance: 7.2 mi
Schools provided by the listing agent
- Elementary: North Elementary Floresville
- Middle: Floresville
- High: Floresville
- District: Floresville Isd
Source: LERA MLS. This data may not be complete. We recommend contacting the local school district to confirm school assignments for this home.
- $679,9993 bd3 ba2.4k sqft200 Oak Fields Dr, Floresville, TX 78114For Sale
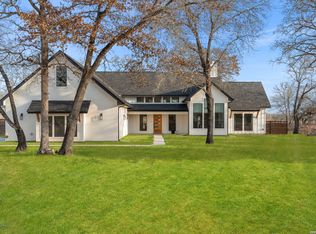
- $---- bd-- ba2.1k sqft208 Oak Fields Dr, Floresville, TX 78114Sold
- $59,8701 acre196 Oak Fields Dr, Floresville, TX 78114Off Market
- $507,730-- bd-- ba2.3k sqft212 Oak Fields Dr, Floresville, TX 78114Off Market
- $59,8701 acre205 Oak Fields Dr, Floresville, TX 78114Off Market
- $59,8701 acre201 Oak Fields Dr, Floresville, TX 78114Off Market
- $59,8701 acre209 Oak Fields Dr, Floresville, TX 78114Off Market
- $59,8701 acre192 Oak Fields Dr, Floresville, TX 78114Off Market
A local agent can set up tours, give advice and negotiate with sellers.
Similar homes
- $679,9993 bd3 ba2.4k sqft200 OAK FIELDS DR, Floresville, TX 78114For Sale
 MLS ID #2006218, Aneeta Bhalla TREC #531498, Coldwell Banker D'Ann Harper. LERA MLS
 - $649,9904 bd3 ba2.2k sqft100 W Ashton, Floresville, TX 78114For Sale
 MLS ID #1908697, Dayton Schrader TREC #312921, eXp Realty. LERA MLS
 - $725,0003 bd3 ba2.3k sqft170 MONTESITO LN, Floresville, TX 78114For Sale
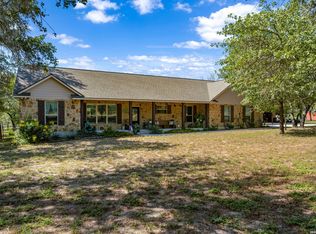 MLS ID #1999447, Michael Barrow TREC #656452, Brohill Realty Ltd. LERA MLS
 - $832,9994 bd2 ba1.9k sqft307 Broken Arrow, Floresville, TX 78114For Sale
 MLS ID #2006587, Tracie Smith TREC #543352, United Realty Group of Texas, LLC. LERA MLS
 - $624,8404 bd4 ba2.4k sqft314 Firewheel Loop, Floresville, TX 78114New ConstructionMLS ID #2009283, Karen Gulick TREC #559608, South Texas Realty, LLC. LERA MLS
- $699,0004 bd4 ba2.8k sqft100 RANGER PT, Adkins, TX 78101For SaleMLS ID #2008070, Iris Gonzalez TREC #766872, Real Broker, LLC. LERA MLS
- $765,0003 bd2 ba2.8k sqft446 Quail Hollow Dr, Adkins, TX 78101For SaleMLS ID #2008582, Stephanie Coleman TREC #818682, The Realty Place. LERA MLS
- $650,0004 bd3 ba2.4k sqft209 Gentle Breeze, Floresville, TX 78114For SaleMLS ID #1972196, Scott Malouff TREC #658231, Keller Williams Heritage. LERA MLS
- $595,0003 bd4 ba2.3k sqft310 Firewheel Loop, Floresville, TX 78114New ConstructionMLS ID #2008826, Karen Gulick TREC #559608, South Texas Realty, LLC. LERA MLS
- $695,0004 bd4 ba3.2k sqft138 Wood Valley, Adkins, TX 78101For SaleMLS ID #1994068, Charlin Akin TREC #718894, C Akin 4 Realty LLC. LERA MLS
- $595,0004 bd5 ba3.7k sqft217 SKY VIEW DR, Adkins, TX 78101For SaleMLS ID #2007776, Rochelle Doty TREC #783809, eXp Realty. LERA MLS
- $930,0004 bd5 ba3.8k sqft100 TIMBER RDG, La Vernia, TX 78121For SaleMLS ID #2009049, Israel Cepeda TREC #606847, White Line Realty LLC. LERA MLS
- $675,0004 bd3 ba2.9k sqft156 Crescent Ridge, Adkins, TX 78101For SaleMLS ID #1958700, Antonio Hernandez TREC #641129, JB Goodwin, REALTORS. LERA MLS
- $650,0004 bd3 ba2.8k sqft117 Crescent Rdg, Adkins, TX 78101For SaleMLS ID #1943324, Natalie Salas TREC #647250, eXp Realty. LERA MLS
- $665,0004 bd4 ba2.6k sqft100 Calvary Dr, Adkins, TX 78101For SaleMLS ID #36075447, Rachel Harris, Berkshire Hathaway HomeServices Premier Properties. HAR
- $729,9004 bd3 ba3k sqft125 N TRANQUILITY DR, La Vernia, TX 78121For SaleMLS ID #1993894, Heather Murray TREC #628341, Homestead & Ranch Real Estate. LERA MLS
- $554,9904 bd3 ba2.4k sqft325 FIREWHEEL LOOP, Floresville, TX 78114New ConstructionLERA MLS
- $735,0003 bd3 ba2.4k sqft757 JOY LN, Floresville, TX 78114For SaleMLS ID #1998805, Della Krpec TREC #715761, Dwell Real Estate Group. LERA MLS
- $749,9003 bd2 ba2.4k sqft117 Chisum, La Vernia, TX 78121For SaleMLS ID #1966723, Martin Ahumada TREC #706870, ERA Brokers Consolidated. LERA MLS
- $595,0003 bd4 ba2.3k sqftLOT 27 Firewheel Loop, Floresville, TX 78114New ConstructionMLS ID #2008835, Jayson McGilvray TREC #822781, South Texas Realty, LLC. LERA MLS
