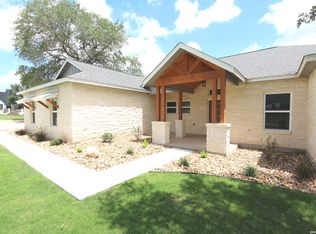
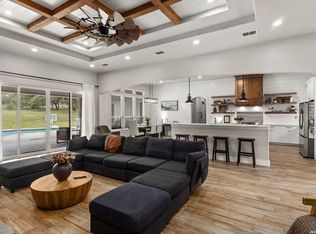
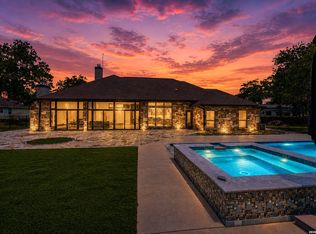
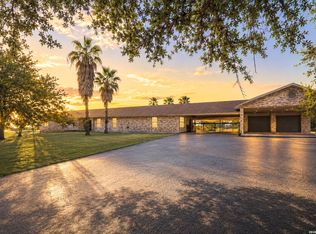
Welcome to 100 Timber Ridge in La Vernia Texas ! This spacious 3,828 sq. ft. home offers 4 bedrooms, 3 full baths, and 2 half baths with a thoughtfully designed open-concept layout. The main living area features a cathedral ceiling and fireplace and flows into a chef-inspired kitchen with an oversized island, butler's pantry, walk-in pantry, and adjoining dining area. The private primary suite includes a spa-like bath with a walk-in shower, two spacious closets, and private toilet room. A secluded study offers flexibility for a home office or additional living space, while generously sized secondary bedrooms provide plenty of room for family and guests. Enjoy outdoor entertaining on the sizable covered rear porch with outdoor kitchen. Additional features include a 2-car rear-entry garage, combined mud and laundry room, and stairs leading to a 397 sq. ft. bonus room. A beautiful home with generous living spaces, thoughtful design, and plenty of room inside and out.
For sale
$930,000
100 TIMBER RDG, La Vernia, TX 78121
4beds
3,828sqft
Single Family Residence
Built in 2023
1.03 Acres Lot
$908,700 Zestimate®
$243/sqft
$38/mo HOA
What's special
Outdoor kitchenThoughtfully designed open-concept layoutSecluded studyAdjoining dining areaCathedral ceilingPrivate toilet roomTwo spacious closets
- 49 days
- 181
- 4
Zillow last checked:
Listing updated:
Listed by:
Israel Cepeda TREC #606847 (210) 722-0740,
White Line Realty LLC
Source: LERA MLS,MLS#: 2009049
Facts & features
Interior
Bedrooms & bathrooms
- Bedrooms: 4
- Bathrooms: 5
- Full bathrooms: 3
- 1/2 bathrooms: 2
Primary bedroom
- Features: Walk-In Closet(s), Full Bath
- Area: 208
- Dimensions: 16 x 13
Bedroom 2
- Area: 144
- Dimensions: 12 x 12
Bedroom 3
- Area: 144
- Dimensions: 12 x 12
Bedroom 4
- Area: 238
- Dimensions: 17 x 14
Primary bathroom
- Features: Tub/Shower Separate, Separate Vanity
- Area: 187
- Dimensions: 17 x 11
Dining room
- Area: 160
- Dimensions: 16 x 10
Kitchen
- Area: 320
- Dimensions: 16 x 20
Living room
- Area: 504
- Dimensions: 21 x 24
Heating
- Central, Electric
Cooling
- Two Central
Appliances
- Included: Microwave, Range, Disposal, Dishwasher
- Laundry: Main Level, Laundry Room, Washer Hookup, Dryer Connection
Features
- One Living Area, Separate Dining Room, Eat-in Kitchen, Kitchen Island, Pantry, Study/Library, Game Room, Utility Room Inside, High Ceilings, Open Floorplan, High Speed Internet, Walk-In Closet(s), Master Downstairs, Ceiling Fan(s), Wet Bar
- Flooring: Ceramic Tile, Other
- Has basement: No
- Number of fireplaces: 1
- Fireplace features: One, Living Room
Interior area
- Total interior livable area: 3,828 sqft
Property
Parking
- Total spaces: 2
- Parking features: Two Car Garage, Attached, Garage Faces Rear, Garage Door Opener
- Attached garage spaces: 2
Features
- Levels: Two
- Stories: 2
- Patio & porch: Patio, Covered, Deck
- Exterior features: Partial Sprinkler System
- Pool features: None
Lot
- Size: 1.03 Acres
- Features: Corner Lot, 1 - 2 Acres
- Residential vegetation: Mature Trees
Details
- Parcel number: 09530000006200
Construction
Type & style
- Home type: SingleFamily
- Property subtype: Single Family Residence
Materials
- Stone, Wood Siding, Other
- Foundation: Slab
- Roof: Composition
Condition
- Pre-Owned
- New construction: No
- Year built: 2023
Details
- Builder name: Escamilla Homes
Utilities & green energy
- Sewer: Septic
- Utilities for property: Cable Available
Community & HOA
Community
- Security: Controlled Access
- Subdivision: The Timbers
HOA
- Has HOA: Yes
- HOA fee: $450 annually
- HOA name: THE TIMBERS OF LA VERNIA HOA
Location
- Region: La Vernia
Financial & listing details
- Price per square foot: $243/sqft
- Tax assessed value: $959,710
- Annual tax amount: $18,044
- Price range: $930K - $930K
- Date on market: 8/15/2026
- Cumulative days on market: 50 days
- Listing terms: Conventional,FHA,VA Loan,TX Vet,Cash
- Road surface type: Paved, Dirt
Estimated market value
$908,700
$863,000 - $954,000
$4,941/mo
Price history
| Date | Event | Price |
|---|---|---|
| 8/15/2026 | Listed for sale | $930,000+2.8%$243/sqft |
Source:  LERA MLS #2009049 Report a problem LERA MLS #2009049 Report a problem | ||
| 11/20/2024 | Sold | -- |
Source: LERA MLS #1782657 Report a problem | ||
| 9/23/2024 | Pending sale | $905,000$236/sqft |
Source: LERA MLS #1782657 Report a problem | ||
| 7/24/2024 | Price change | $905,000-0.5%$236/sqft |
Source: LERA MLS #1782657 Report a problem | ||
| 6/8/2024 | Listed for sale | $910,000$238/sqft |
Source: LERA MLS #1782657 Report a problem | ||
Public tax history
| Year | Property taxes | Tax assessment |
|---|---|---|
| 2026 | -- | $959,710 -7.8% |
| 2025 | $16,363 +1.3% | $1,040,400 +12.5% |
| 2024 | $16,145 +1537.6% | $924,492 +1543.2% |
| 2023 | $986 +357.4% | $56,260 +414.7% |
| 2022 | $216 +2% | $10,930 -80% |
| 2021 | $211 | $54,690 |
Find assessor info on the county website
Monthly payment
Est. payment
Payment breakdown
Explore the cost of this home by adjusting the details. Changes won't be saved.Climate risks
Neighborhood: 78121
Nearby schools
Schools provided by the listing agent
- Elementary: La Vernia
- Middle: La Vernia
- High: La Vernia
- District: La Vernia Isd.
Source: LERA MLS. This data may not be complete. We recommend contacting the local school district to confirm school assignments for this home.
Similar homes
- $999,0004 bd4 ba3.7k sqft121 N TRANQUILITY DR, La Vernia, TX 78121For Sale
 MLS ID #2000791, Stephanie Jewett TREC #614017, Phyllis Browning Company. LERA MLS
 - $649,0003 bd3 ba2.9k sqft129 Vintage Ranch, La Vernia, TX 78121For Sale
 MLS ID #2010149, Haley Catlett TREC #585703, Keller Williams City-View. LERA MLS
 - $699,9004 bd3 ba3.1k sqft156 WOODLANDS DR, La Vernia, TX 78121For Sale
 MLS ID #1971491, Kimberly Sturgis TREC #785074, Homestead & Ranch Real Estate. LERA MLS
 - $765,0003 bd2 ba2.8k sqft446 Quail Hollow Dr, Adkins, TX 78101For Sale
 MLS ID #2008582, Stephanie Coleman TREC #818682, The Realty Place. LERA MLS
 - $665,0004 bd4 ba3.2k sqft138 Wood Valley, Adkins, TX 78101For SaleMLS ID #1994068, Charlin Akin TREC #718894, C Akin 4 Realty LLC. LERA MLS
- $694,0004 bd4 ba2.8k sqft100 RANGER PT, Adkins, TX 78101For SaleMLS ID #2008070, Iris Gonzalez TREC #766872, Real Broker, LLC. LERA MLS
- $725,0004 bd3 ba3k sqft125 N TRANQUILITY DR, La Vernia, TX 78121For SaleMLS ID #1993894, Heather Murray TREC #628341, Homestead & Ranch Real Estate. LERA MLS
- $627,0004 bd4 ba2.6k sqft113 Hondo Dr, La Vernia, TX 78121For SaleMLS ID #2017105, Shane Neal TREC #608871, eXp Realty. LERA MLS
- $675,0004 bd3 ba3.3k sqft280 County Road 322, La Vernia, TX 78121For SaleMLS ID #2004199, Heather Murray TREC #628341, Homestead & Ranch Real Estate. LERA MLS
- $585,0004 bd3 ba2.8k sqft136 SUMMER MEADOW DR, La Vernia, TX 78121For SaleMLS ID #2013483, Kerry Banda TREC #650285, Orchard Brokerage. LERA MLS
- $749,9003 bd2 ba2.4k sqft117 Chisum, La Vernia, TX 78121For SaleMLS ID #1966723, Martin Ahumada TREC #706870, ERA Brokers Consolidated. LERA MLS
- $874,9004 bd4 ba2.5k sqft731 County Road 356, Adkins, TX 78101New ConstructionMLS ID #1994729, Heather Murray TREC #628341, Homestead & Ranch Real Estate. LERA MLS
- $609,9994 bd3 ba2.4k sqft125 VALLEY VIEW DR, La Vernia, TX 78121For SaleMLS ID #2014141, Maria Dennis TREC #689414, Century 21 Scott Myers, REALTORS. LERA MLS
- $630,0004 bd4 ba2.6k sqft120 Western Way, Adkins, TX 78101For SaleMLS ID #2020310, John Foster TREC #448320, Foster Family Real Estate. LERA MLS
- $786,9994 bd3 ba3.6k sqft204 OAK FIELDS DR, Floresville, TX 78114For SaleMLS ID #2006219, Aneeta Bhalla TREC #531498, Coldwell Banker D'Ann Harper. LERA MLS
- $608,9004 bd4 ba2.4k sqft140 Summer Meadow Dr, La Vernia, TX 78121For SaleMLS ID #1966916, Yvette Hansen TREC #727627, Real Broker, LLC. LERA MLS
- $759,9794 bd5 ba2.9k sqft100 PIONEER TRL, Adkins, TX 78101New ConstructionMLS ID #2014522, Juan Lopez TREC #590962, Vortex Realty. LERA MLS
- $669,0004 bd3 ba2.2k sqft238 CIBOLO WAY, La Vernia, TX 78121For SaleMLS ID #1964490, Hilda Garza TREC #527776, Epique Realty LLC. LERA MLS
- $759,8904 bd4 ba2.8k sqft105 PIONEER TRL, Adkins, TX 78101New ConstructionMLS ID #2003190, Juan Lopez TREC #590962, Vortex Realty. LERA MLS
- $575,0003 bd2 ba2.8k sqft446 Quail Hollow, Adkins, TX 78101For SaleMLS ID #2008596, Stephanie Coleman TREC #818682, The Realty Place. LERA MLS
