Nestled in beautiful rural country elegant residence graces in Eden Crossing SD. Boasts 4 BR 3.5 BA with an office. This open/spacious floor plan will accommodate entertaining and relaxation. It boasts high ceilings & ample space for your lifestyle. A grand foyer welcomes you. The gourmet kitchen entails custom cabinetry, pot filler, spacious pantry, & large island that overlooks the living area & backyard. Master suite is haven of sophistication, adorned w/high ceilings & lavish bath with a luxurious soaker tub, dual shower heads, twin vanities, expansive walk-in closet, & an abundance of natural light. Enjoy your evenings watching the stars from Texas patio. Outdoor kitchen is ready for those TX cookouts and entertaining. Grass & sprinkler system included. Enjoy the neighborhood pond with sidewalks & bridge. Have fun with Catch & Release fishing. Groceries and eateries are nearby in town. Be near Floresville and San Antonio shopping & eateries.
New construction
$759,890
105 PIONEER TRL, Adkins, TX 78101
4beds
2,852sqft
:
Get pre-qualified$5,439/mo
Single Family Residence
Built in 2026
1.05 Acres Lot
$-- Zestimate®
$266/sqft
$29/mo HOA
What's special
High ceilingsGrand foyerExpansive walk-in closetTexas patioGourmet kitchenTwin vanitiesCustom cabinetry
- 2 days |
- 80 |
- 14 |
Zillow last checked:
Listing updated:
Listed by:
Juan Lopez TREC #590962 (210) 647-6557,
Vortex Realty
Source: LERA MLS,MLS#: 2003190
Facts & features
Interior
Bedrooms & bathrooms
- Bedrooms: 4
- Bathrooms: 4
- Full bathrooms: 3
- 1/2 bathrooms: 1
Primary bedroom
- Features: Split, Walk-In Closet(s), Ceiling Fan(s), Full Bath
- Area: 324
- Dimensions: 18 x 18
Bedroom 2
- Area: 144
- Dimensions: 12 x 12
Bedroom 3
- Area: 144
- Dimensions: 12 x 12
Bedroom 4
- Area: 144
- Dimensions: 12 x 12
Primary bathroom
- Features: Double Vanity, Soaking Tub
- Area: 100
- Dimensions: 10 x 10
Dining room
- Area: 144
- Dimensions: 12 x 12
Kitchen
- Area: 216
- Dimensions: 12 x 18
Living room
- Area: 324
- Dimensions: 18 x 18
Heating
- Central, Electric
Cooling
- 13-15 SEER AX, Ceiling Fan(s), Central Air
Appliances
- Included: Built-In Oven, Microwave, Disposal, Dishwasher, Plumbed For Ice Maker, Electric Water Heater, Plumb for Water Softener, Electric Cooktop
- Laundry: Washer Hookup, Dryer Connection
Features
- One Living Area, Kitchen Island, Pantry, Study/Library, Utility Room Inside, High Ceilings, Ceiling Fan(s), Solid Counter Tops, Custom Cabinets, Programmable Thermostat
- Flooring: Ceramic Tile
- Windows: Double Pane Windows, Low Emissivity Windows
- Has basement: No
- Attic: 12"+ Attic Insulation,Attic - Radiant Barrier Decking
- Number of fireplaces: 2
- Fireplace features: Two, Living Room
Interior area
- Total interior livable area: 2,852 sqft
Property
Parking
- Total spaces: 3
- Parking features: Three Car Garage, Garage Door Opener
- Garage spaces: 3
Features
- Levels: One
- Stories: 1
- Pool features: None
- Has view: Yes
- View description: County VIew
Lot
- Size: 1.05 Acres
- Features: Corner Lot, 1 - 2 Acres
- Residential vegetation: Mature Trees (ext feat)
Details
- Parcel number: 06760800027200
Construction
Type & style
- Home type: SingleFamily
- Property subtype: Single Family Residence
Materials
- 4 Sides Masonry, Stone, Stucco, Radiant Barrier
- Foundation: Slab
- Roof: Composition
Condition
- New Construction
- New construction: Yes
- Year built: 2026
Details
- Builder name: Grand Vista Homes
Utilities & green energy
- Electric: GVEC
- Sewer: Private
- Water: SS Water Sup, Water System
Green energy
- Indoor air quality: Integrated Pest Management
Community & HOA
Community
- Features: Playground, Jogging Trails
- Security: Carbon Monoxide Detector(s)
- Subdivision: Eden Crossing / Wilson
HOA
- Has HOA: Yes
- HOA fee: $350 annually
- HOA name: ALAMO MANAGEMENT CO
Location
- Region: Adkins
Financial & listing details
- Price per square foot: $266/sqft
- Annual tax amount: $1,641
- Price range: $759.9K - $759.9K
- Date on market: 7/25/2026
- Cumulative days on market: 4 days
- Listing terms: Conventional,FHA,VA Loan,TX Vet,Cash
- Road surface type: Paved, Asphalt
Estimated market value
Not available
Estimated sales range
Not available
Not available
Price history
| Date | Event | Price |
|---|---|---|
| 7/25/2026 | Listed for sale | $759,890$266/sqft |
Source:  LERA MLS #2003190 Report a problem LERA MLS #2003190 Report a problem | ||
Public tax history
Tax history is unavailable.
Monthly payment
Est. payment
Payment breakdown
Explore the cost of this home by adjusting the details. Changes won't be saved.Climate risks
Neighborhood: 78101
Nearby schools
GreatSchools rating
- 7/10North Elementary SchoolGrades: K-5Distance: 3.9 mi
- 6/10Floresville Middle SchoolGrades: 6-8Distance: 9.6 mi
- 3/10Floresville High SchoolGrades: 9-12Distance: 9.5 mi
Schools provided by the listing agent
- Elementary: Floresville
- Middle: Floresville
- High: Floresville
- District: Floresville Isd
Source: LERA MLS. This data may not be complete. We recommend contacting the local school district to confirm school assignments for this home.
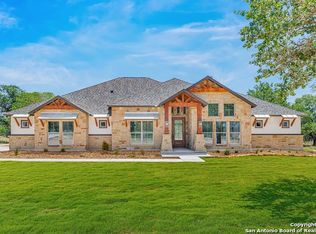
- $--4 bd4 ba2.8k sqft104 Pioneer Trl, Adkins, TX 78101Sold
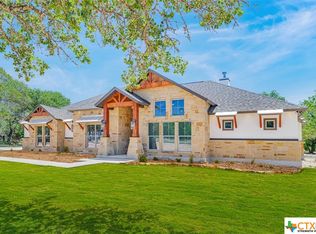
- $--4 bd4 ba2.8k sqftLOT 264 Pioneer Trl, Adkins, TX 78101Sold
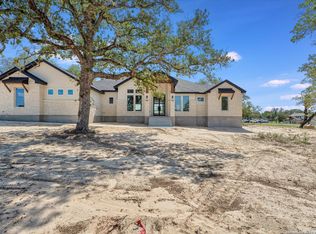
- $--4 bd4 ba2.7k sqft209 Bobby Lynn Dr, Adkins, TX 78101Sold
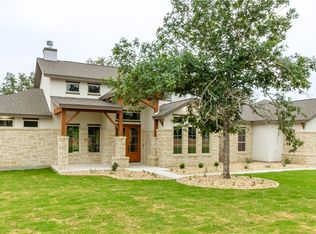
- $--4 bd3 ba2.5k sqft184 Crescent Rdg, Adkins, TX 78101Sold
- $--5 bd4 ba2.7k sqft195 Crescent Rdg, Adkins, TX 78101Sold
- $--5 bd4 ba2.6k sqft188 Crescent Rdg, Adkins, TX 78101Sold
- $--4 bd4 ba2.7k sqftLOT 254 Crescent Rdg, Adkins, TX 78101Sold
- $--4 bd4 ba2.7k sqft180 Crescent Rdg, Adkins, TX 78101Sold
A local agent can set up tours, give advice and negotiate with sellers.
Similar homes
- $625,0004 bd3 ba2.7k sqft164 (LOT 238) Crescent Ridge, Adkins, TX 78101For Sale

 MLS ID #1993883, Michael Fulmer TREC #130873, Fulmer Realty, LLC. LERA MLS
 - $675,0004 bd3 ba2.9k sqft156 Crescent Ridge, Adkins, TX 78101For Sale
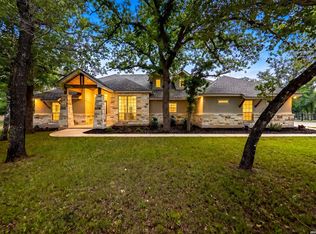 MLS ID #1958700, Antonio Hernandez TREC #641129, JB Goodwin, REALTORS. LERA MLS
 - $665,0004 bd4 ba2.6k sqft100 Calvary Dr, Adkins, TX 78101For Sale
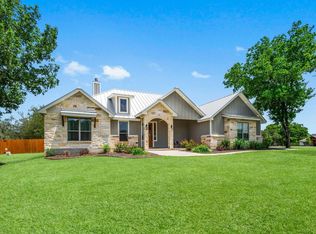 MLS ID #36075447, Rachel Harris, Berkshire Hathaway HomeServices Premier Properties. HAR
 - $679,9004 bd3 ba2.5k sqft105 Bobby Lynn, Adkins, TX 78101For Sale
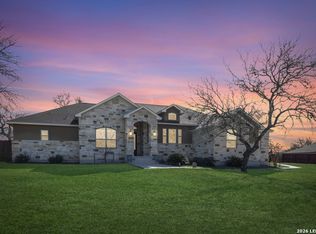 MLS ID #1944237, Jennifer Taylor TREC #697983, Real Broker, LLC. LERA MLS
 - $715,0004 bd4 ba3.2k sqft138 Wood Valley, Adkins, TX 78101For SaleMLS ID #1994068, Charlin Akin TREC #718894, C Akin 4 Realty LLC. LERA MLS
- $759,9004 bd3 ba3.7k sqft302 Whispering Oaks, Adkins, TX 78101For SaleMLS ID #1992489, Martin Ahumada TREC #706870, ERA Brokers Consolidated. LERA MLS
- $625,0004 bd3 ba2.8k sqft105 E EDEN VLY, Adkins, TX 78101For SaleMLS ID #1965807, Amber Broadway TREC #618409, Opendoor Brokerage, LLC. LERA MLS
- $650,0004 bd3 ba2.8k sqft117 Crescent Rdg, Adkins, TX 78101For SaleMLS ID #1943324, Natalie Salas TREC #647250, eXp Realty. LERA MLS
- $610,0004 bd3 ba2.3k sqft112 Westfield Landing, La Vernia, TX 78121For SaleMLS ID #2003227, Cory Currie TREC #569999, Omni Capital Realty. LERA MLS
- $380,0003 bd4 ba2.1k sqft1027 Bluebonnet, Adkins, TX 78101For SaleMLS ID #2003597, Deborah Nutt TREC #705254, RE/MAX First Shot. LERA MLS
- $750,0004 bd4 ba3.4k sqft204 Fawn Ln, Floresville, TX 78114For SaleMLS ID #1951010, Donald Fetzer TREC #645899, Keller Williams Heritage. LERA MLS
- $575,0004 bd4 ba2k sqft103 MISTY BND, Floresville, TX 78114For SaleMLS ID #2003026, Jacob Solis TREC #660871, LPT Realty, LLC. LERA MLS
- $725,0003 bd3 ba2.3k sqft170 MONTESITO LN, Floresville, TX 78114For SaleMLS ID #1999447, Michael Barrow TREC #656452, Brohill Realty Ltd. LERA MLS
- $747,0004 bd3 ba2.7k sqft201 Abrego Lake, Floresville, TX 78114For SaleMLS ID #1944942, Holly Walston TREC #787463, RE/MAX Southern Estate Realty. LERA MLS
- $649,9004 bd3 ba2.3k sqft9691 Crow Ln, Adkins, TX 78101For SaleMLS ID #2001384, Teresa Zepeda TREC #706355, Real Broker, LLC. LERA MLS
- $550,0004 bd3 ba2k sqft1262 Morning Glory Ln, Adkins, TX 78101Active
 MLS ID #617613, Andrea Smith, Tarpon Blue Real Estate. Central Texas MLS
 - $749,0004 bd5 ba3.4k sqft140 Legacy Trail Dr, La Vernia, TX 78121For SaleMLS ID #1999544, Catherine Lodge TREC #659769, Kuper Sotheby's Int'l Realty. LERA MLS
- $660,0004 bd3 ba2.7k sqft160 ABREGO LAKE DR, Floresville, TX 78114For SaleMLS ID #1998767, Carmencita Buenrostro TREC #660011, Silverback Realty, LLC. LERA MLS
- $799,0004 bd3 ba2.5k sqft121 Abrego Mount, Floresville, TX 78114For SaleMLS ID #1951769, Holly Walston TREC #787463, RE/MAX Southern Estate Realty. LERA MLS
- $689,0004 bd4 ba2.9k sqft192 COPPER RIDGE DR, La Vernia, TX 78121For SaleMLS ID #1998746, Megan Brown TREC #831974, Real Broker, LLC. LERA MLS
