Nestled in beautiful rural country elegant residence graces in Eden Crossing SD. Boasts 4 BR 4.5 BA with an office. This open/spacious floor plan will accommodate entertaining and relaxation. It boasts high ceilings & ample space for your lifestyle. A grand foyer welcomes you through a modern iron door. Office showcases French metal doors. The gourmet kitchen entails custom cabinetry, pot filler, spacious pantry, & large island that overlooks the living area & backyard. Master suite is haven of sophistication, adorned w/high ceilings & lavish bath with a luxurious soaker tub, dual shower heads, twin vanities, expansive walk-in closet, & an abundance of natural light. Enjoy your evenings watching the stars from Texas patio accented by a custom iron door and wood fireplace. Ready for those TX cookouts and entertaining. Grass & sprinkler system included. Enjoy the neighborhood pond with sidewalks & bridge. Have fun with Catch & Release fishing. Groceries and eateries are nearby in town. Be near Floresville and San Antonio shopping & eateries.
New construction
$759,979
100 PIONEER TRL, Adkins, TX 78101
4beds
2,986sqft
Single Family Residence
Built in 2026
1.37 Acres Lot
$753,900 Zestimate®
$255/sqft
$29/mo HOA
What's special
Modern iron doorHigh ceilingsGrand foyerAbundance of natural lightExpansive walk-in closetGourmet kitchenTwin vanities
- 64 days
- 124
- 12
Zillow last checked:
Listing updated:
Listed by:
Juan Lopez TREC #590962 (210) 647-6557,
Vortex Realty
Source: LERA MLS,MLS#: 2014522
Facts & features
Interior
Bedrooms & bathrooms
- Bedrooms: 4
- Bathrooms: 5
- Full bathrooms: 4
- 1/2 bathrooms: 1
Primary bedroom
- Features: Split, Walk-In Closet(s), Ceiling Fan(s), Full Bath
- Area: 324
- Dimensions: 18 x 18
Bedroom 2
- Area: 144
- Dimensions: 12 x 12
Bedroom 3
- Area: 144
- Dimensions: 12 x 12
Bedroom 4
- Area: 144
- Dimensions: 12 x 12
Primary bathroom
- Features: Double Vanity, Soaking Tub
- Area: 100
- Dimensions: 10 x 10
Dining room
- Area: 144
- Dimensions: 12 x 12
Kitchen
- Area: 216
- Dimensions: 12 x 18
Living room
- Area: 324
- Dimensions: 18 x 18
Heating
- Central, Electric
Cooling
- 13-15 SEER AX, Ceiling Fan(s), Central Air
Appliances
- Included: Built-In Oven, Microwave, Disposal, Dishwasher, Plumbed For Ice Maker, Electric Water Heater, Plumb for Water Softener, Electric Cooktop
- Laundry: Washer Hookup, Dryer Connection
Features
- One Living Area, Kitchen Island, Pantry, Study/Library, Utility Room Inside, High Ceilings, Ceiling Fan(s), Solid Counter Tops, Custom Cabinets, Programmable Thermostat
- Flooring: Ceramic Tile
- Windows: Double Pane Windows, Low Emissivity Windows
- Has basement: No
- Attic: 12"+ Attic Insulation,Attic - Radiant Barrier Decking
- Number of fireplaces: 2
- Fireplace features: Two, Living Room
Interior area
- Total interior livable area: 2,986 sqft
Property
Parking
- Total spaces: 3
- Parking features: Three Car Garage, Garage Door Opener
- Garage spaces: 3
Features
- Levels: One
- Stories: 1
- Pool features: None
- Has view: Yes
- View description: County VIew
Lot
- Size: 1.37 Acres
- Features: Corner Lot, 1 - 2 Acres
- Residential vegetation: Mature Trees (ext feat)
Details
- Parcel number: 06760800026300
Construction
Type & style
- Home type: SingleFamily
- Property subtype: Single Family Residence
Materials
- 4 Sides Masonry, Stone, Stucco, Radiant Barrier
- Foundation: Slab
- Roof: Composition
Condition
- New Construction
- New construction: Yes
- Year built: 2026
Details
- Builder name: GTO Custom Homes
Utilities & green energy
- Electric: GVEC
- Sewer: Private
- Water: SS Water Sup, Water System
Green energy
- Indoor air quality: Integrated Pest Management
Community & HOA
Community
- Features: Playground, Jogging Trails
- Security: Carbon Monoxide Detector(s)
- Subdivision: Eden Crossing / Wilson
HOA
- Has HOA: Yes
- HOA fee: $350 annually
- HOA name: ALAMO MANAGEMENT CO
Location
- Region: Adkins
Financial & listing details
- Price per square foot: $255/sqft
- Tax assessed value: $110,550
- Annual tax amount: $1,620
- Price range: $760K - $760K
- Date on market: 9/5/2026
- Cumulative days on market: 65 days
- Listing terms: Conventional,FHA,VA Loan,TX Vet,Cash
- Road surface type: Paved, Asphalt
Estimated market value
$753,900
$716,000 - $792,000
$3,289/mo
Price history
| Date | Event | Price |
|---|---|---|
| 9/5/2026 | Listed for sale | $759,979$255/sqft |
Source:  LERA MLS #2014522 Report a problem | ||
Public tax history
| Year | Property taxes | Tax assessment |
|---|---|---|
| 2026 | -- | $110,550 +8.8% |
| 2025 | $1,312 +18.9% | $101,635 -4.8% |
| 2024 | $1,104 +2.2% | $106,720 +51.2% |
| 2023 | $1,080 +595.6% | $70,580 +699.6% |
| 2022 | $155 | $8,827 |
Find assessor info on the county website
Monthly payment
Est. payment
Payment breakdown
Explore the cost of this home by adjusting the details. Changes won't be saved.Climate risks
Neighborhood: 78101
Nearby schools
Schools provided by the listing agent
- Elementary: Floresville
- Middle: Floresville
- High: Floresville
- District: Floresville Isd
Source: LERA MLS. This data may not be complete. We recommend contacting the local school district to confirm school assignments for this home.

Similar homes
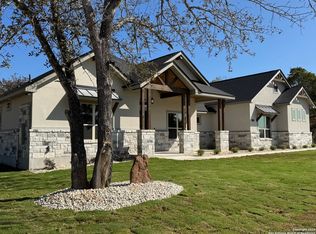
- $694,0004 bd4 ba2.8k sqft100 RANGER PT, Adkins, TX 78101For Sale
 MLS ID #2008070, Iris Gonzalez TREC #766872, Real Broker, LLC. LERA MLS
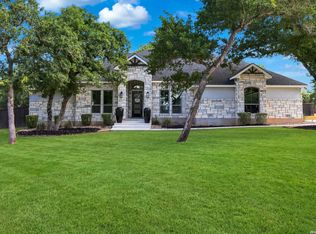
- $640,0004 bd3 ba2.9k sqft156 Crescent Ridge, Adkins, TX 78101For Sale
 MLS ID #1958700, Antonio Hernandez TREC #641129, JB Goodwin, REALTORS. LERA MLS
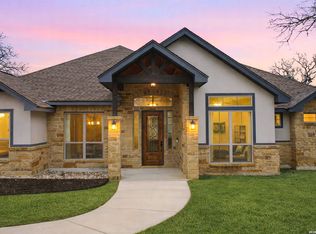
- $650,0004 bd3 ba2.8k sqft117 Crescent Rdg, Adkins, TX 78101For Sale
 MLS ID #1943324, Natalie Salas TREC #647250, eXp Realty. LERA MLS
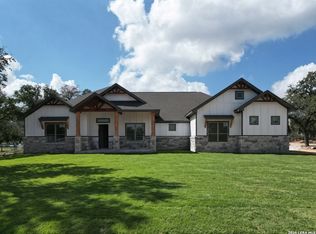
- $719,9005 bd4 ba2.8k sqft125 Timber Pl, La Vernia, TX 78101New Construction
 MLS ID #2010838, Angela Barcenas TREC #686836, Vortex Realty. LERA MLS
- $635,0004 bd5 ba2.5k sqft300 ABREGO LAKE DR, Floresville, TX 78114For SaleMLS ID #2025108, Melissa Stagers TREC #435856, M. Stagers Realty Partners. LERA MLS
- $650,0004 bd4 ba2.6k sqft138 Wood Valley, Adkins, TX 78101For SaleMLS ID #1994068, Charlin Akin TREC #718894, C Akin 4 Realty LLC. LERA MLS
- $786,9994 bd3 ba3.6k sqft204 OAK FIELDS DR, Floresville, TX 78114For SaleMLS ID #2006219, Aneeta Bhalla TREC #531498, Coldwell Banker D'Ann Harper. LERA MLS
- $589,0004 bd4 ba2.8k sqft116 CLARENCE DR, Floresville, TX 78114For SaleMLS ID #2027089, Betty Trivette TREC #748039, Coldwell Banker D'Ann Harper. LERA MLS
- $795,0004 bd5 ba3.8k sqft108 Abrego Trail, Floresville, TX 78114For SaleMLS ID #1929427, Tania Valencia TREC #706977, Engel & Volkers San Antonio. LERA MLS
- $679,9993 bd3 ba2.4k sqft200 OAK FIELDS DR, Floresville, TX 78114For SaleMLS ID #2006218, Aneeta Bhalla TREC #531498, Coldwell Banker D'Ann Harper. LERA MLS
- $679,9004 bd3 ba3.1k sqft156 WOODLANDS DR, La Vernia, TX 78121For SaleMLS ID #1971491, Kimberly Sturgis TREC #785074, Homestead & Ranch Real Estate. LERA MLS
- $609,9995 bd4 ba2.7k sqft9671 Crow Ln, Adkins, TX 78101For SaleMLS ID #1991615, Raymond Rodriguez TREC #689336, RealVisor Realty, LLC. LERA MLS
- $689,9004 bd3 ba2.6k sqft864 Paddy Rd, Floresville, TX 78114New ConstructionMLS ID #1926707, Ruben Solis TREC #548309, Keller Williams Heritage. LERA MLS
- $624,8404 bd4 ba2.4k sqft314 Firewheel Loop, Floresville, TX 78114New ConstructionMLS ID #2009283, Karen Gulick TREC #559608, South Texas Realty, LLC. LERA MLS
- $749,9003 bd2 ba2.4k sqft117 Chisum, La Vernia, TX 78121For SaleMLS ID #1966723, Martin Ahumada TREC #706870, ERA Brokers Consolidated. LERA MLS
- $725,0004 bd3 ba3k sqft125 N TRANQUILITY DR, La Vernia, TX 78121For SaleMLS ID #1993894, Heather Murray TREC #628341, Homestead & Ranch Real Estate. LERA MLS
- $627,5234 bd3 ba2.7k sqft286 Firewheel Loop, Floresville, TX 78114New ConstructionLERA MLS
- $874,9004 bd4 ba2.5k sqft731 County Road 356, Adkins, TX 78101New ConstructionMLS ID #1994729, Heather Murray TREC #628341, Homestead & Ranch Real Estate. LERA MLS
- $930,0004 bd5 ba3.8k sqft100 TIMBER RDG, La Vernia, TX 78121For SaleMLS ID #2009049, Israel Cepeda TREC #606847, White Line Realty LLC. LERA MLS
- $564,7504 bd3 ba2.3k sqft156 FIREWHEEL LOOP, Floresville, TX 78114New ConstructionMLS ID #1997423, Lauren Graham TREC #741413, Coldwell Banker D'Ann Harper. LERA MLS
