Experience luxury living in this stunning new construction, one-story home situated on a spacious 1.5-acre lot in the highly sought-after Abrego Lake Subdivision. This beautifully designed residence offers 4 bedrooms and 4.5 bathrooms, with walk-in closets in every bedroom to provide exceptional organization and convenience. The dedicated study can easily serve as a fifth bedroom, offering versatile space for your needs. Enjoy the seamless flow of the open floor plan, highlighted by a magnificent island kitchen featuring custom self-closing cabinets. The expansive family area is enhanced by panoramic views of the backyard and a cozy fireplace, perfect for relaxing evenings. This home combines comfort, functionality, and style-making it the ideal sanctuary for modern living.
For sale
$795,000
108 Abrego Trail, Floresville, TX 78114
4beds
3,892sqft
Single Family Residence
Built in 2024
1.52 Acres Lot
$780,500 Zestimate®
$204/sqft
$27/mo HOA
What's special
Cozy fireplaceOpen floor planDedicated studyMagnificent island kitchenExpansive family areaCustom self-closing cabinets
- 29 days
- 97
- 5
Zillow last checked:
Listing updated:
Listed by:
Tania Valencia TREC #706977 (210) 241-3260,
Engel & Volkers San Antonio
Source: LERA MLS,MLS#: 1929427
Facts & features
Interior
Bedrooms & bathrooms
- Bedrooms: 4
- Bathrooms: 5
- Full bathrooms: 4
- 1/2 bathrooms: 1
Primary bedroom
- Features: Walk-In Closet(s), Ceiling Fan(s), Full Bath
- Area: 224
- Dimensions: 16 x 14
Bedroom 2
- Area: 144
- Dimensions: 12 x 12
Bedroom 3
- Area: 156
- Dimensions: 12 x 13
Bedroom 4
- Area: 156
- Dimensions: 12 x 13
Primary bathroom
- Features: Tub/Shower Separate, Double Vanity
- Area: 144
- Dimensions: 12 x 12
Dining room
- Area: 156
- Dimensions: 13 x 12
Family room
- Area: 304
- Dimensions: 16 x 19
Kitchen
- Area: 224
- Dimensions: 16 x 14
Living room
- Area: 304
- Dimensions: 16 x 19
Office
- Area: 156
- Dimensions: 13 x 12
Heating
- Central, Electric
Cooling
- Central Air
Appliances
- Included: Built-In Oven, Microwave, Disposal, Dishwasher
- Laundry: Washer Hookup, Dryer Connection
Features
- Kitchen Island, 1st Floor Lvl/No Steps, Open Floorplan, Walk-In Closet(s), Ceiling Fan(s), Custom Cabinets
- Flooring: Ceramic Tile
- Has basement: No
- Has fireplace: No
- Fireplace features: Not Applicable
Interior area
- Total interior livable area: 3,892 sqft
Property
Parking
- Total spaces: 2
- Parking features: Two Car Garage, Garage Faces Side, Garage Door Opener
- Garage spaces: 2
Accessibility
- Accessibility features: Other
Features
- Levels: One
- Stories: 1
- Pool features: None
Lot
- Size: 1.52 Acres
Details
- Parcel number: 05980000011900
Construction
Type & style
- Home type: SingleFamily
- Property subtype: Single Family Residence
Materials
- Brick
- Foundation: Slab
- Roof: Composition
Condition
- Pre-Owned
- New construction: No
- Year built: 2024
Details
- Builder name: GAMIR CONSTRUCTION
Utilities & green energy
- Water: Water System
Community & HOA
Community
- Security: Smoke Detector(s), Prewired, Controlled Access
- Subdivision: Abrego Lake
HOA
- Has HOA: Yes
- HOA fee: $325 annually
- HOA name: ABREGO LAKE HOA
Location
- Region: Floresville
Financial & listing details
- Price per square foot: $204/sqft
- Tax assessed value: $722,480
- Annual tax amount: $10,575
- Price range: $795K - $795K
- Date on market: 8/3/2026
- Cumulative days on market: 209 days
- Listing terms: Conventional,FHA,VA Loan,Cash
Estimated market value
$780,500
$741,000 - $820,000
$4,999/mo
Price history
| Date | Event | Price |
|---|---|---|
| 8/3/2026 | Listed for sale | $795,000$204/sqft |
Source:  LERA MLS #1929427 Report a problem LERA MLS #1929427 Report a problem | ||
| 6/17/2026 | Listing removed | $795,000$204/sqft |
Source:  Engel & Volkers #1929427 Report a problem Engel & Volkers #1929427 Report a problem | ||
| 12/19/2025 | Listed for sale | $795,000+9.7%$204/sqft |
Source: LERA MLS #1929427 Report a problem | ||
| 6/23/2025 | Listing removed | $724,500$186/sqft |
Source: LERA MLS #1837420 Report a problem | ||
| 1/26/2025 | Listed for sale | $724,500$186/sqft |
Source: LERA MLS #1837420 Report a problem | ||
| 1/8/2025 | Listing removed | $724,500$186/sqft |
Source: LERA MLS #1829009 Report a problem | ||
| 12/13/2024 | Listed for sale | $724,500-0.3%$186/sqft |
Source: LERA MLS #1829009 Report a problem | ||
| 11/11/2024 | Listing removed | $727,000$187/sqft |
Source: LERA MLS #1754006 Report a problem | ||
| 2/24/2024 | Listed for sale | $727,000$187/sqft |
Source: LERA MLS #1754006 Report a problem | ||
| 3/31/2022 | Sold | -- |
Source: Agent Provided Report a problem | ||
| 1/4/2022 | Sold | -- |
Source: eXp Realty #64588624 Report a problem | ||
Public tax history
| Year | Property taxes | Tax assessment |
|---|---|---|
| 2025 | $10,576 +963.6% | $722,480 +1003.2% |
| 2024 | $994 +23.1% | $65,490 +24.1% |
| 2023 | $807 -13% | $52,780 |
| 2022 | $928 +0.1% | $52,780 +1.7% |
| 2021 | $928 +0.4% | $51,900 +10.1% |
| 2020 | $924 -4.9% | $47,120 |
| 2019 | $971 | $47,120 +31.4% |
| 2017 | -- | $35,870 |
| 2016 | -- | $35,870 |
| 2015 | -- | $35,870 +125.7% |
| 2012 | -- | $15,890 |
| 2011 | -- | $15,890 -3.7% |
| 2010 | -- | $16,509 +24.1% |
| 2009 | -- | $13,300 |
Find assessor info on the county website
Monthly payment
Est. payment
Payment breakdown
Explore the cost of this home by adjusting the details. Changes won't be saved.Climate risks
Neighborhood: 78114
Nearby schools
Schools provided by the listing agent
- Elementary: Floresville
- Middle: Floresville
- High: Floresville
- District: Floresville Isd
Source: LERA MLS. This data may not be complete. We recommend contacting the local school district to confirm school assignments for this home.

Similar homes
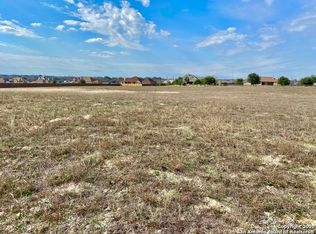
- $624,8404 bd4 ba2.4k sqft314 Firewheel Loop, Floresville, TX 78114New Construction
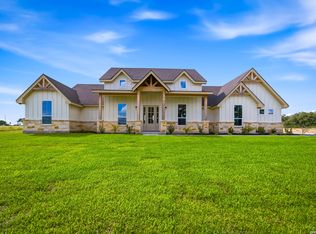
 MLS ID #2009283, Karen Gulick TREC #559608, South Texas Realty, LLC. LERA MLS
 - $679,9993 bd3 ba2.4k sqft200 OAK FIELDS DR, Floresville, TX 78114For Sale
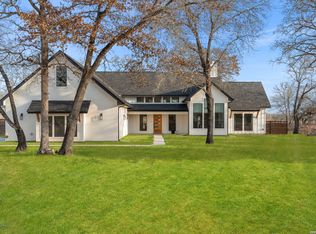 MLS ID #2006218, Aneeta Bhalla TREC #531498, Coldwell Banker D'Ann Harper. LERA MLS
 - $478,0004 bd3 ba3.2k sqft109 WILLOW OAK TRL, Floresville, TX 78114For Sale
 MLS ID #2013297, Heather Murray TREC #628341, Homestead & Ranch Real Estate. LERA MLS
 - $595,0003 bd4 ba2.3k sqft310 Firewheel Loop, Floresville, TX 78114New Construction
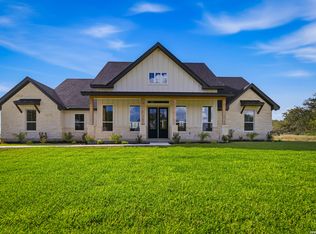 MLS ID #2008826, Karen Gulick TREC #559608, South Texas Realty, LLC. LERA MLS
 - $850,0005 bd3 ba3.8k sqft125 Hidden Hills, Floresville, TX 78114New ConstructionMLS ID #2002929, Shannan Albrecht TREC #488042, Keller Williams Heritage. LERA MLS
- $609,9904 bd3 ba3k sqft321 Firewheel Loop, Floresville, TX 78114New ConstructionLERA MLS
- $607,5234 bd3 ba2.7k sqft286 Firewheel Loop, Floresville, TX 78114New ConstructionLERA MLS
- $559,9004 bd3 ba2.3k sqft712 County Road 320, Floresville, TX 78114New ConstructionMLS ID #1944859, Adolfo Trevino TREC #633443, 3D Realty & Property Management. LERA MLS
- $524,7874 bd3 ba2.5k sqft139 Pradera Ridge, Floresville, TX 78114New ConstructionMLS ID #1949690, Kenneth Gezella TREC #495233, Ken Gezella. LERA MLS
- $551,6225 bd3 ba2.1k sqft174 Firewheel Loop, Floresville, TX 78114New ConstructionLERA MLS
- $794,9004 bd4 ba2.9k sqft104 Reserve Court, La Vernia, TX 78121New ConstructionMLS ID #1960128, Michael Fulmer TREC #130873, Fulmer Realty, LLC. LERA MLS
- $650,0004 bd3 ba2.4k sqft209 Gentle Breeze, Floresville, TX 78114For SaleMLS ID #1972196, Scott Malouff TREC #658231, Keller Williams Heritage. LERA MLS
- $930,0004 bd5 ba3.8k sqft100 TIMBER RDG, La Vernia, TX 78121For SaleMLS ID #2009049, Israel Cepeda TREC #606847, White Line Realty LLC. LERA MLS
- $595,0003 bd4 ba2.3k sqftLOT 27 Firewheel Loop, Floresville, TX 78114New ConstructionMLS ID #2008835, Jayson McGilvray TREC #822781, South Texas Realty, LLC. LERA MLS
- $589,9994 bd4 ba2.7k sqft207 Hidden Ranch, Floresville, TX 78114New ConstructionMLS ID #1973141, Julio Elias TREC #702710, Keller Williams Heritage. LERA MLS
- $599,9904 bd7 ba2.6k sqft288 COUNTY ROAD 105, Floresville, TX 78114For SaleMLS ID #1815432, Wisam Baraz TREC #680526, Keller Williams Heritage. LERA MLS
- $650,0004 bd3 ba2.8k sqft117 Crescent Rdg, Adkins, TX 78101For SaleMLS ID #1943324, Natalie Salas TREC #647250, eXp Realty. LERA MLS
- $675,0004 bd3 ba2.9k sqft156 Crescent Ridge, Adkins, TX 78101For SaleMLS ID #1958700, Antonio Hernandez TREC #641129, JB Goodwin, REALTORS. LERA MLS
- $665,0004 bd4 ba3.2k sqft138 Wood Valley, Adkins, TX 78101For SaleMLS ID #1994068, Charlin Akin TREC #718894, C Akin 4 Realty LLC. LERA MLS
- $439,0003 bd3 ba2k sqft105 Hidden Haven, Floresville, TX 78114For SaleMLS ID #2005034, Julie Oltjendiers TREC #697472, Keller Williams Heritage. LERA MLS
