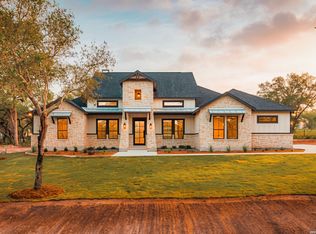
UNDER CONSTRUCTION! Est. completion October 2026. Life in The Timbers starts here - gated, private, and set on a full acre in La Vernia. This SEMI-CUSTOM home is already underway, with time still to select some finishes. The 5BR/3.5BA plan features a kitchen with gas cooking, wine cooler, glass rinser & large pantry; a primary suite retreat with freestanding tub, walk-in shower & custom 10-ft walk-in closet; a private guest suite with its own bath; a Jack-and-Jill bath connecting two bedrooms; plus a flexible 5th room for a bedroom or home office. Outside, an EV-ready 3-car garage with dog wash station, plumbing for a water softener, and a large covered patio with built-in gas grill - made for entertaining and enjoying the quiet of country living. Backed by a 10-year structural warranty, with trusted preferred lenders to guide you through financing. Photos are of a similar home. Ask about other floor plans available. Schedule your private consultation today!
New construction
$719,900
125 Timber Pl, La Vernia, TX 78101
5beds
2,805sqft
Single Family Residence
Built in 2026
1.03 Acres Lot
$574,200 Zestimate®
$257/sqft
$25/mo HOA
What's special
Wine coolerFreestanding tubKitchen with gas cookingPrimary suite retreatWalk-in showerLarge pantry
- 7 days
- 78
- 8
Zillow last checked:
Listing updated:
Listed by:
Angela Barcenas TREC #686836 (210) 463-2892,
Vortex Realty
Source: LERA MLS,MLS#: 2010838
Facts & features
Interior
Bedrooms & bathrooms
- Bedrooms: 5
- Bathrooms: 4
- Full bathrooms: 3
- 1/2 bathrooms: 1
Primary bedroom
- Features: Split, Walk-In Closet(s), Ceiling Fan(s), Full Bath
- Area: 256
- Dimensions: 16 x 16
Bedroom 2
- Area: 182
- Dimensions: 14 x 13
Bedroom 3
- Area: 165
- Dimensions: 15 x 11
Bedroom 4
- Area: 156
- Dimensions: 13 x 12
Bedroom 5
- Area: 132
- Dimensions: 12 x 11
Primary bathroom
- Features: Tub/Shower Separate, Double Vanity, Soaking Tub
- Area: 198
- Dimensions: 18 x 11
Dining room
- Area: 182
- Dimensions: 13 x 14
Family room
- Area: 414
- Dimensions: 23 x 18
Kitchen
- Area: 195
- Dimensions: 13 x 15
Heating
- Central, Electric
Cooling
- Central Air
Appliances
- Included: Built-In Oven, Microwave, Gas Cooktop, Indoor Grill, Disposal, Dishwasher, Plumbed For Ice Maker, Electric Water Heater, Plumb for Water Softener
- Laundry: Laundry Room, Washer Hookup, Dryer Connection
Features
- One Living Area, Separate Dining Room, Kitchen Island, Pantry, Study/Library, 1st Floor Lvl/No Steps, High Ceilings, Open Floorplan, Master Downstairs, Ceiling Fan(s), Chandelier, Solid Counter Tops, Custom Cabinets
- Flooring: Ceramic Tile
- Windows: Window Coverings
- Has basement: No
- Number of fireplaces: 1
- Fireplace features: Living Room
Interior area
- Total interior livable area: 2,805 sqft
Property
Parking
- Total spaces: 3
- Parking features: Three Car Garage, Garage Door Opener
- Garage spaces: 3
Features
- Levels: One
- Stories: 1
- Pool features: None
Lot
- Size: 1.03 Acres
Details
- Parcel number: 09530000000700
Construction
Type & style
- Home type: SingleFamily
- Property subtype: Single Family Residence
Materials
- Stone, Fiber Cement
- Foundation: Slab
- Roof: Composition
Condition
- New Construction
- New construction: Yes
- Year built: 2026
Details
- Builder name: DELBAR LLC
Utilities & green energy
- Electric: GVEC
- Gas: SouthTex Pro
- Sewer: Septic, Septic
- Water: SS Water, Water System
Community & HOA
Community
- Features: None
- Security: Smoke Detector(s)
- Subdivision: The Timbers
HOA
- Has HOA: Yes
- HOA fee: $300 annually
- HOA name: THE TIMBERS OF LA VERNIA OWNERS ASSOCIATION
Location
- Region: Adkins
Financial & listing details
- Price per square foot: $257/sqft
- Annual tax amount: $1,907
- Price range: $719.9K - $719.9K
- Date on market: 8/22/2026
- Cumulative days on market: 8 days
- Listing terms: Conventional,FHA,VA Loan,Cash
Estimated market value
$574,200
$517,000 - $637,000
Not available
Price history
| Date | Event | Price |
|---|---|---|
| 8/22/2026 | Listed for sale | $719,900$257/sqft |
Source:  LERA MLS #2010838 Report a problem LERA MLS #2010838 Report a problem | ||
Public tax history
Tax history is unavailable.
Monthly payment
Est. payment
Payment breakdown
Explore the cost of this home by adjusting the details. Changes won't be saved.Climate risks
Neighborhood: 78101
Nearby schools
Schools provided by the listing agent
- Elementary: La Vernia
- Middle: La Vernia
- High: La Vernia
- District: La Vernia Isd.
Source: LERA MLS. This data may not be complete. We recommend contacting the local school district to confirm school assignments for this home.
Similar homes
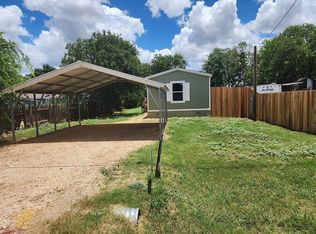
- $665,0004 bd4 ba3.2k sqft138 Wood Valley, Adkins, TX 78101For Sale
 MLS ID #1994068, Charlin Akin TREC #718894, C Akin 4 Realty LLC. LERA MLS
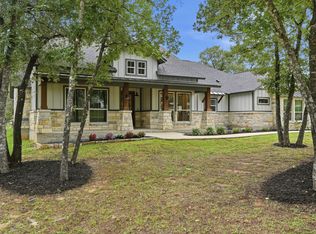
 - $665,0004 bd4 ba2.6k sqft100 Calvary Dr, Adkins, TX 78101For Sale
 MLS ID #36075447, Rachel Harris, Berkshire Hathaway HomeServices Premier Properties. HAR
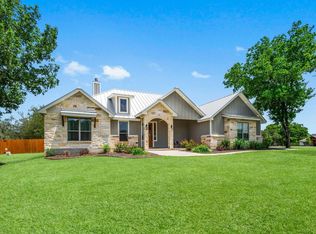
 - $609,9995 bd4 ba2.7k sqft9671 Crow Ln, Adkins, TX 78101For Sale
 MLS ID #1991615, Raymond Rodriguez TREC #689336, RealVisor Realty, LLC. LERA MLS
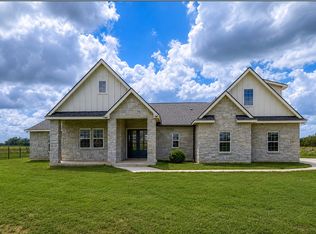
 - $794,9004 bd4 ba2.9k sqft104 Reserve Court, La Vernia, TX 78121New Construction
 LERA MLS
 - $668,9994 bd3 ba2.9k sqft125 Dragonfly Dr, La Vernia, TX 78121New ConstructionMLS ID #2006999, Ana Jaramillo TREC #739758, Real Broker, LLC. LERA MLS
- $624,8404 bd4 ba2.4k sqft314 Firewheel Loop, Floresville, TX 78114New ConstructionMLS ID #2009283, Karen Gulick TREC #559608, South Texas Realty, LLC. LERA MLS
- $874,9003 bd4 ba2.5k sqft731 County Road 356, Adkins, TX 78101New ConstructionMLS ID #1994729, Heather Murray TREC #628341, Homestead & Ranch Real Estate. LERA MLS
- $795,0004 bd5 ba3.8k sqft108 Abrego Trail, Floresville, TX 78114For SaleMLS ID #1929427, Tania Valencia TREC #706977, Engel & Volkers San Antonio. LERA MLS
- $624,9904 bd3 ba2.5k sqft9849 VISTA CIR, San Antonio, TX 78263New ConstructionMLS ID #2006963, Juan Lopez TREC #590962, Vortex Realty. LERA MLS
- $641,0004 bd4 ba2.8k sqft158 Estates Dr, La Vernia, TX 78121New ConstructionMLS ID #2001882, Priscilla Pena TREC #723064, Real Broker, LLC. LERA MLS
- $635,9004 bd3 ba2.5k sqft100 Hondo Rdg, La Vernia, TX 78121Active
 MLS ID #604059, Tiffany Kosub, TKO Listings, LLC. Central Texas MLS
 - $595,0003 bd4 ba2.3k sqft310 Firewheel Loop, Floresville, TX 78114New ConstructionMLS ID #2008826, Karen Gulick TREC #559608, South Texas Realty, LLC. LERA MLS
- $609,9904 bd3 ba3k sqft321 Firewheel Loop, Floresville, TX 78114New ConstructionLERA MLS
- $607,5234 bd3 ba2.7k sqft286 Firewheel Loop, Floresville, TX 78114New ConstructionLERA MLS
- $599,9994 bd4 ba2.5k sqft999 County Road 319, La Vernia, TX 78121New ConstructionMLS ID #1942817, Jorge Lizalde TREC #638757, Vortex Realty. LERA MLS
- $559,5004 bd3 ba2.4k sqft108 estates, La Vernia, TX 78121New ConstructionMLS ID #1995355, Cintya Salgado Alamo TREC #613073, Camino Real Management, LLC. LERA MLS
- $648,9004 bd3 ba2.4k sqft109 CHINABERRY HL, La Vernia, TX 78121New ConstructionMLS ID #1998739, Hugo Berlanga TREC #726696, LPT Realty, LLC. LERA MLS
- $429,9904 bd4 ba2.5k sqft315 Nottabi Rd, Adkins, TX 78101New ConstructionLERA MLS
- $559,9004 bd3 ba2.3k sqft712 County Road 320, Floresville, TX 78114New ConstructionMLS ID #1944859, Adolfo Trevino TREC #633443, 3D Realty & Property Management. LERA MLS
- $551,6225 bd3 ba2.1k sqft174 Firewheel Loop, Floresville, TX 78114New ConstructionLERA MLS
