*OPEN HOUSE: Saturday, August 5th, 12-3pm* Newly Crafted & situated on 2.11 Acres of Wooded Countryside! Soaring vaulted ceilings graced by cedar beams, expansive windows for natural light+views. Island Kitchen: abundant cabinetry & granite counters, KitchenAid appliances, 2 sinks, pot filler at cooktop! Thoughtfully designed, layout affords 3 FullBaths + 1 HalfBath, 4 bedrooms including luxurious Owner's Suite plus a convenient "2nd master" w/ensuite bath. Owner's Suite features stunning atrium windows along the high vaulted ceiling, barn door to lavish bath w/free-standing tub, dual sinks & dual closets. Spacious laundry room connects to master closet! Upgrades include special ceiling treatments throughout, Jeld-Wen "windows that inspire", Designer Lighting & Tile, Trane HVAC (2 units for efficiency). Grand back patio, private back yard. GVEC fiber internet available. Please note: landscaping is included, not yet planted; exterior photos show digital illustrations of landscape plan.
Closed
Price Unknown
LOT 264 Pioneer Trl, Adkins, TX 78101
4beds
2,803sqft
Single Family Residence
Built in 2023
2.11 Acres Lot
$751,100 Zestimate®
$--/sqft
$3,152 Estimated rent
Home value
$751,100
$706,000 - $796,000
$3,152/mo
Zestimate® history
Owner options
List your home for rent
$3,152/mo
Rent Zestimate®
Find your next renter with Zillow Rental Manager. Plus, with online applications, you can quickly screen prospective tenants – for free.
$3,152/mo
Rent Zestimate®
Refinance and save
$325/mo
Est. payment
Refinancing to a lower rate could help reduce your monthly payments and save thousands over the life of the loan.
$325/mo
Est. payment
Explore your selling options
Work with a Zillow partner agent
Leverage their expertise and Zillow's premium Showcase listings to get your home seen by more buyers.
Get startedList with your own agent
Get your home in front of millions of buyers by listing it on Zillow.
Learn how to do itSell it yourself
Take full control of how buyers see your home on Zillow by listing For Sale by Owner (FSBO).
List your homeWhat's special
High vaulted ceilingBarn doorSpecial ceiling treatments throughoutDesigner lightingExpansive windowsNewly craftedTrane hvac
Zillow last checked:
Listing updated:
Listed by:
Michael Fulmer (830)477-9393,
FULMER REALTY, LLC
Bought with:
LeRoy Romo, 0571985
Coldwell Banker D'Ann Harper
Source: Central Texas MLS,MLS#: 516946 Originating MLS: Four Rivers Association of REALTORS
Originating MLS: Four Rivers Association of REALTORSFacts & features
Interior
Bedrooms & bathrooms
- Bedrooms: 4
- Bathrooms: 4
- Full bathrooms: 3
- 1/2 bathrooms: 1
Heating
- Central, Electric, Multiple Heating Units
Cooling
- Central Air, Electric, 2 Units
Appliances
- Included: Dishwasher, Electric Cooktop, Electric Water Heater, Disposal, Other, Oven, Plumbed For Ice Maker, Range Hood, See Remarks, Some Electric Appliances, Built-In Oven, Cooktop, Microwave
- Laundry: Washer Hookup, Electric Dryer Hookup, Inside, Laundry in Utility Room, Laundry Room
Features
- All Bedrooms Down, Beamed Ceilings, Tray Ceiling(s), Ceiling Fan(s), Chandelier, Crown Molding, Cathedral Ceiling(s), Dining Area, Separate/Formal Dining Room, Double Vanity, Entrance Foyer, Garden Tub/Roman Tub, High Ceilings, His and Hers Closets, In-Law Floorplan, Low Flow Plumbing Fixtures, Primary Downstairs, MultipleDining Areas, Main Level Primary, Multiple Closets, Open Floorplan
- Flooring: Ceramic Tile
- Windows: Double Pane Windows
- Attic: Pull Down Stairs
- Has fireplace: Yes
- Fireplace features: Living Room, Masonry, Stone, Wood Burning
Interior area
- Total interior livable area: 2,803 sqft
Property
Parking
- Total spaces: 2
- Parking features: Attached, Door-Single, Garage, Garage Door Opener, Oversized, Garage Faces Side
- Attached garage spaces: 2
Features
- Levels: One
- Stories: 1
- Patio & porch: Covered, Patio, Porch
- Exterior features: Covered Patio, Lighting, Porch, Private Yard
- Pool features: None
- Fencing: None
- Has view: Yes
- View description: Other, Pond
- Has water view: Yes
- Water view: Pond
- Waterfront features: Other, See Remarks, Water Access
- Body of water: Pond/Stock Tank,Other-See Remarks
Lot
- Size: 2.11 Acres
- Residential vegetation: Partially Wooded
Details
- Parcel number: 20132529
- Special conditions: Builder Owned
Construction
Type & style
- Home type: SingleFamily
- Architectural style: Hill Country
- Property subtype: Single Family Residence
Materials
- Masonry, Stone Veneer, Stucco
- Foundation: Slab
- Roof: Composition,Metal,Shingle
Condition
- Year built: 2023
Details
- Builder name: MG LegacyCustomHomes
Utilities & green energy
- Sewer: Not Connected (at lot), Public Sewer, Septic Tank
- Water: Community/Coop
- Utilities for property: Electricity Available, Fiber Optic Available, High Speed Internet Available, Trash Collection Private, Underground Utilities
Community & HOA
Community
- Features: Other, Park, See Remarks, Trails/Paths
- Subdivision: Eden Crossing
HOA
- Has HOA: Yes
- HOA fee: $325 annually
- HOA name: Eden Crossing POA
Location
- Region: Adkins
Financial & listing details
- Date on market: 8/4/2023
- Cumulative days on market: 4 days
- Listing agreement: Exclusive Right To Sell
- Listing terms: Cash,Conventional,FHA,Texas Vet,VA Loan
- Electric utility on property: Yes
- Road surface type: Paved
Price history
| Date | Event | Price |
|---|---|---|
| 8/31/2023 | Sold | -- |
Source:  Central Texas MLS #516946 Report a problem Central Texas MLS #516946 Report a problem | ||
| 8/9/2023 | Pending sale | $719,900$257/sqft |
Source: Central Texas MLS #516946 Report a problem | ||
| 8/4/2023 | Listed for sale | $719,900$257/sqft |
Source: Central Texas MLS #516946 Report a problem | ||
Public tax history
Tax history is unavailable.
Neighborhood: 78101
Nearby homes
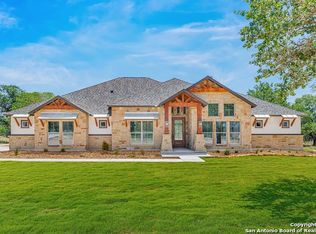
- $--4 bd4 ba2.8k sqft104 Pioneer Trl, Adkins, TX 78101Sold
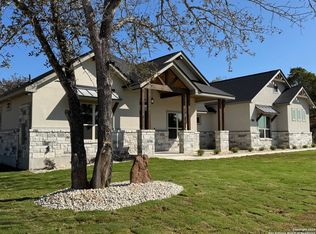
- $--5 bd4 ba2.7k sqft195 Crescent Rdg, Adkins, TX 78101Sold
- $759,8904 bd4 ba2.8k sqft105 Pioneer Trl, Adkins, TX 78101New Construction

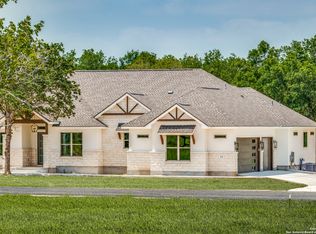
- $--5 bd4 ba2.7k sqft192 Crescent Rdg, Adkins, TX 78101Sold
- $--5 bd4 ba2.6k sqft188 Crescent Rdg, Adkins, TX 78101Sold
- $--5 bd4 ba2.8k sqft196 Crescent Rdg, Adkins, TX 78101Sold
- $--4 bd4 ba2.7k sqft209 Bobby Lynn Dr, Adkins, TX 78101Sold
- $74,820-- bd-- ba2.1k sqft113 Encino Bonito, Adkins, TX 78101Off Market
Nearby schools
GreatSchools rating
- 7/10North Elementary SchoolGrades: K-5Distance: 3.9 mi
- 6/10Floresville Middle SchoolGrades: 6-8Distance: 9.5 mi
- 3/10Floresville High SchoolGrades: 9-12Distance: 9.5 mi
Schools provided by the listing agent
- District: Floresville ISD
Source: Central Texas MLS. This data may not be complete. We recommend contacting the local school district to confirm school assignments for this home.
Get a cash offer in 3 minutes
Find out how much your home could sell for in as little as 3 minutes with a no-obligation cash offer.
Estimated market value
$751,100
Get a cash offer in 3 minutes
Find out how much your home could sell for in as little as 3 minutes with a no-obligation cash offer.
Estimated market value
$751,100
- Texas
- Wilson County
- Floresville
- 78101
- LOT 264 Pioneer Trl
Nearby cities
Nearby zip codes
Other Floresville Topics
