Skip main navigation
Sold
  • Price Unknown

    101 HONDO VISTA, La Vernia, TX 78121

    4beds
    2,359sqft
    Single Family Residence
    Built in 2024
    1.07 Acres Lot
    $585,500 Zestimate®
    $--/sqft
    $2,829 Estimated rent

    Home value

    $585,500

    $545,000 - $632,000

    $2,829/mo

    Zestimate® history
    Loading
    Loading...

    Owner options

    List your home for rent

    $2,829/mo

    Rent Zestimate®

    Find your next renter with Zillow Rental Manager. Plus, with online applications, you can quickly screen prospective tenants – for free.

    Learn more

    $2,829/mo

    Rent Zestimate®

    Refinance and save

    $300/mo

    Est. payment

    Refinancing to a lower rate could help reduce your monthly payments and save thousands over the life of the loan.

    See today's rates

    $300/mo

    Est. payment

    Explore your selling options

    Work with a Zillow partner agent

    Leverage their expertise and Zillow's premium Showcase listings to get your home seen by more buyers.

    Get started

    List with your own agent

    Get your home in front of millions of buyers by listing it on Zillow.

    Learn how to do it

    Sell it yourself

    Take full control of how buyers see your home on Zillow by listing For Sale by Owner (FSBO).

    List your home

    What's special

    Natural stone wood-burning fireplaceDedicated office spaceSplit floor planGenerous one-acre lotExpansive back patioSpa-like experienceQuartz counters
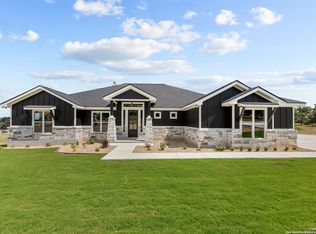
    OPEN HOUSE-**SUNDAY MARCH 30TH FROM 12PM TO 3PM AND APRIL 6TH FROM 12PM TO 3PM!** Amazing lender incentives await on this incredible dream home at 101 Hondo Vista, nestled in the serene setting of La Vernia, TX. This stunning brand new construction modern farmhouse-style abode is perfectly designed for families who cherish both comfort and elegance. As you step inside this magnificent 4-bedroom, 3-bathroom house, you're greeted by the warmth of wood look ceramic tile flooring that flows seamlessly throughout the home. The heart of this residence is undoubtedly the spacious living area, featuring a large natural stone wood-burning fireplace that sets the stage for cozy family gatherings. The open-concept layout boasts a split floor plan that ensures privacy for the master suite. The gourmet kitchen is a chef's delight with an oversized island, quartz counters, and slow close two-tone cabinetry. Cooking enthusiasts will appreciate the pot filler over the 5 burner cooktop and the large pantry for all your storage needs. The open-concept layout boasts a split floor plan that ensures privacy especially for the master suite. The ensuite offers a spa-like experience with a soaking tub and a walk-in custom tiled shower equipped with dual shower heads, including a luxurious rainfall option. Remote work is a breeze in the dedicated office space, while the three separate entrances to the expansive back patio provide effortless indoor-outdoor living. The patio, with direct access to a full bathroom, is perfect for entertaining. Situated on a generous one-acre lot in the esteemed La Vernia ISD, this property is just 10 minutes from local shopping and schools. With a 2-car parking space and thoughtful design in every corner, 101 Hondo Vista is where your family's memories are waiting to be made.

    Zillow last checked:

    Listing updated:

    Listed by:

    Robert Fedewa TREC #650858 (210) 632-3922,

    Real Broker, LLC

    Source: LERA MLS,MLS#: 1746860MLS Logo

    Facts & features

    Interior

    Bedrooms & bathrooms
    • Bedrooms: 4
    • Bathrooms: 3
    • Full bathrooms: 3
    Primary bedroom
    • Features: Split, Walk-In Closet(s), Ceiling Fan(s), Full Bath
    • Area: 225
    • Dimensions: 15 x 15
    Bedroom 2
    • Area: 143
    • Dimensions: 13 x 11
    Bedroom 3
    • Area: 143
    • Dimensions: 13 x 11
    Bedroom 4
    • Area: 154
    • Dimensions: 14 x 11
    Primary bathroom
    • Features: Tub/Shower Separate, Single Vanity
    • Area: 112
    • Dimensions: 8 x 14
    Dining room
    • Area: 126
    • Dimensions: 14 x 9
    Kitchen
    • Area: 182
    • Dimensions: 14 x 13
    Living room
    • Area: 420
    • Dimensions: 21 x 20
    Office
    • Area: 121
    • Dimensions: 11 x 11
    Heating
    • Central, Electric
    Cooling
    • Central Air
    Appliances
    • Included: Microwave, Range, Refrigerator, Dishwasher, Electric Water Heater
    • Laundry: Main Level, Washer Hookup, Dryer Connection
    Features
    • One Living Area, Liv/Din Combo, Eat-in Kitchen, Kitchen Island, Pantry, Study/Library, Utility Room Inside, 1st Floor Lvl/No Steps, High Ceilings, Open Floorplan, All Bedrooms Downstairs, Ceiling Fan(s)
    • Flooring: Ceramic Tile
    • Has basement: No
    • Number of fireplaces: 1
    • Fireplace features: One, Living Room
    Interior area
    • Total structure area: 2,359
    • Total interior livable area: 2,359 sqft

    Property

    Parking
    • Total spaces: 2
    • Parking features: Two Car Garage, Open
    • Garage spaces: 2
    Features
    • Levels: One
    • Stories: 1
    • Patio & porch: Covered
    • Pool features: None
    • Has view: Yes
    • View description: County VIew
    Lot
    • Size: 1.07 Acres
    • Features: Corner Lot
    Details
    • Parcel number: 07410000005900

    Construction

    Type & style
    • Home type: SingleFamily
    • Property subtype: Single Family Residence
    Materials
    • Stone, Fiber Cement
    • Foundation: Slab
    • Roof: Composition
    Condition
    • New Construction
    • New construction: Yes
    • Year built: 2024
    Details
    • Builder name: Design Custom Homes

    Utilities & green energy

    • Sewer: Septic
    • Water: Water System

    Community & HOA

    Community
    • Features: None
    • Subdivision: Hondo Ridge Subdivision
    HOA
    • Has HOA: Yes
    • HOA fee: $300 annually
    • HOA name: HONDO RIDGE
    Location
    • Region: La Vernia

    Financial & listing details

    • Tax assessed value: $645,440
    • Annual tax amount: $1,453
    • Date on market: 6/25/2024
    • Cumulative days on market: 336 days
    • Listing terms: Conventional,VA Loan,Cash
    • Road surface type: Asphalt

    Price history

    DateEventPrice
    6/6/2025Sold--
    Source: LERA MLS #1746860 Report a problem
    5/27/2025Pending sale$599,999$254/sqft
    Source: LERA MLS #1746860 Report a problem
    5/21/2025Contingent$599,999$254/sqft
    Source: LERA MLS #1746860 Report a problem
    5/20/2025Price change$599,999-2.4%$254/sqft
    Source: LERA MLS #1746860 Report a problem
    4/9/2025Price change$615,000-0.3%$261/sqft
    Source: LERA MLS #1746860 Report a problem
    3/27/2025Price change$617,000-0.5%$262/sqft
    Source: LERA MLS #1746860 Report a problem
    2/13/2025Price change$619,900+0.8%$263/sqft
    Source: LERA MLS #1746860 Report a problem
    11/7/2024Price change$615,000-0.5%$261/sqft
    Source: LERA MLS #1746860 Report a problem
    10/19/2024Price change$618,000+0.2%$262/sqft
    Source: LERA MLS #1746860 Report a problem
    10/10/2024Price change$617,000-0.3%$262/sqft
    Source: LERA MLS #1746860 Report a problem
    9/17/2024Price change$619,000-0.2%$262/sqft
    Source: LERA MLS #1746860 Report a problem
    9/3/2024Price change$620,000-0.8%$263/sqft
    Source: LERA MLS #1746860 Report a problem
    6/25/2024Listed for sale$625,000$265/sqft
    Source: LERA MLS #1746860 Report a problem

    Public tax history

    YearProperty taxesTax assessment
    2025$10,966 +657%$632,280 +662.2%
    2024$1,449 +137.9%$82,950 +138.7%
    2023$609 $34,750
    Find assessor info on the county website

    Neighborhood: 78121

    Nearby schools

    GreatSchools rating
    Schools provided by the listing agent
    • Elementary: La Vernia
    • Middle: La Vernia
    • High: La Vernia
    • District: La Vernia Isd.

    Source: LERA MLS. This data may not be complete. We recommend contacting the local school district to confirm school assignments for this home.

    Get a cash offer in 3 minutes
    Find out how much your home could sell for in as little as 3 minutes with a no-obligation cash offer.
    Estimated market value
    $585,500
    Get a cash offer in 3 minutes
    Find out how much your home could sell for in as little as 3 minutes with a no-obligation cash offer.
    Estimated market value
    $585,500