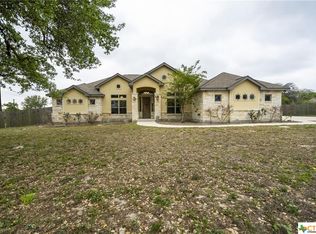
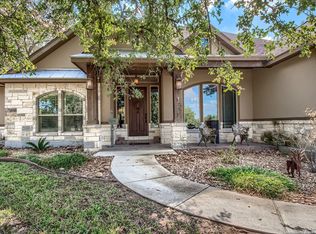
Beautiful one-story home in Vintage Ranch set on a spacious 1.1-acre lot, offering peaceful country views and and a relaxed, open setting. This thoughtfully designed property features three bedrooms, two full baths, and two half baths, providing flexibility for everyday living and entertaining. The open floorplan creates a welcoming flow throughout the home, enhanced by extra-wide hallways and doors and a neutral color palette. The kitchen is a standout with an abundance of custom cabinetry, a large island, stainless steel appliances, and a walk-in pantry. A bright breakfast room with bay windows offers outdoor access, while a separate formal dining room is perfect for gatherings. A dedicated home office adds function and convenience. The spacious living room serves as the heart of the home, featuring a dramatic floor-to-ceiling fireplace with built-in cabinetry and shelving. The split primary suite offers privacy and comfort with high ceilings, backyard views, and an ensuite bath that includes a soaking tub, walk-in shower, and a generous walk-in closet. Secondary bedrooms are well sized and thoughtfully placed. Step outside to an impressive backyard oasis designed for both relaxation and fun. Enjoy the covered patio, swimming pool, and a beautiful cabana complete with an outdoor kitchen. Additional features include a storage shed and workshop, making this outdoor space as practical as it is inviting. The home is located in the La Vernia school district. Schedule your personal tour today and experience all this home has to offer!
For sale
Price cut: $25K (4/22)
$774,998
133 Vintage Ranch Cir, La Vernia, TX 78121
3beds
3,149sqft
Single Family Residence
Built in 2010
1.11 Acres Lot
$755,200 Zestimate®
$246/sqft
$-- HOA
What's special
Swimming poolPeaceful country viewsOpen floorplanDedicated home officeStorage shedSeparate formal dining roomStainless steel appliances
- 152 days |
- 233 |
- 22 |
Zillow last checked:
Listing updated:
Listed by:
Jesse Landin TREC #637896 (210) 557-0825,
Redfin Corporation
Source: LERA MLS,MLS#: 1934496
Loading...
Facts & features
Interior
Bedrooms & bathrooms
- Bedrooms: 3
- Bathrooms: 4
- Full bathrooms: 2
- 1/2 bathrooms: 2
Primary bedroom
- Features: Split, Outside Access, Walk-In Closet(s), Ceiling Fan(s), Full Bath
- Area: 336
- Dimensions: 16 x 21
Bedroom 2
- Area: 168
- Dimensions: 12 x 14
Bedroom 3
- Area: 165
- Dimensions: 11 x 15
Primary bathroom
- Features: Tub/Shower Separate, Double Vanity
- Area: 320
- Dimensions: 16 x 20
Dining room
- Area: 224
- Dimensions: 16 x 14
Kitchen
- Area: 266
- Dimensions: 14 x 19
Living room
- Area: 567
- Dimensions: 21 x 27
Office
- Area: 176
- Dimensions: 11 x 16
Heating
- Heat Pump, 2 Units, Electric
Cooling
- Ceiling Fan(s), Two Central, Heat Pump, Attic Fan
Appliances
- Included: Cooktop, Built-In Oven, Self Cleaning Oven, Microwave, Refrigerator, Disposal, Dishwasher, Plumbed For Ice Maker, Vented Exhaust Fan, Electric Water Heater, Electric Cooktop, ENERGY STAR Qualified Appliances
- Laundry: Main Level, Washer Hookup, Dryer Connection
Features
- One Living Area, Separate Dining Room, Eat-in Kitchen, Two Eating Areas, Kitchen Island, Pantry, Study/Library, Shop, Utility Room Inside, 1st Floor Lvl/No Steps, High Ceilings, Open Floorplan, Walk-In Closet(s), Ceiling Fan(s), Chandelier, Custom Cabinets, Programmable Thermostat
- Flooring: Ceramic Tile
- Windows: Double Pane Windows, Window Coverings
- Has basement: No
- Attic: Access Only
- Number of fireplaces: 1
- Fireplace features: One, Living Room
Interior area
- Total interior livable area: 3,149 sqft
Video & virtual tour
Property
Parking
- Total spaces: 3
- Parking features: Three Car Garage, Attached, Garage Faces Side, Garage Door Opener
- Attached garage spaces: 3
Features
- Levels: One
- Stories: 1
- Patio & porch: Covered
- Exterior features: Sprinkler System, Rain Gutters, Lighting, Outdoor Kitchen
- Has private pool: Yes
- Pool features: In Ground
- Fencing: Privacy
- Has view: Yes
- View description: County VIew
Lot
- Size: 1.11 Acres
- Features: 1 - 2 Acres
- Residential vegetation: Mature Trees, Mature Trees (ext feat)
Details
- Additional structures: Shed(s), Workshop
- Parcel number: 09480000001300
Construction
Type & style
- Home type: SingleFamily
- Property subtype: Single Family Residence
Materials
- 4 Sides Masonry, Stone, Other, Radiant Barrier
- Foundation: Slab
- Roof: Composition
Condition
- Pre-Owned
- New construction: No
- Year built: 2010
Details
- Builder name: Evening Star Homes
Utilities & green energy
- Sewer: Septic
- Water: Co-op Water
- Utilities for property: Private Garbage Service
Green energy
- Energy efficient items: Insulation
- Water conservation: Low Flow Commode
Community & HOA
Community
- Features: None
- Security: Smoke Detector(s), Prewired
- Subdivision: Vintage Oaks Ranch
Location
- Region: La Vernia
Financial & listing details
- Price per square foot: $246/sqft
- Tax assessed value: $780,650
- Annual tax amount: $12,001
- Price range: $775K - $775K
- Date on market: 2/5/2026
- Cumulative days on market: 153 days
- Listing terms: Conventional,FHA,VA Loan,Cash
- Road surface type: Paved
Estimated market value
$755,200
$717,000 - $793,000
$4,218/mo
Price history
| Date | Event | Price |
|---|---|---|
| 4/22/2026 | Price change | $774,998-3.1%$246/sqft |
Source:  LERA MLS #1934496 Report a problem LERA MLS #1934496 Report a problem | ||
| 2/5/2026 | Listed for sale | $799,998+0.6%$254/sqft |
Source: LERA MLS #1934496 Report a problem | ||
| 11/27/2024 | Sold | -- |
Source: LERA MLS #1806892 Report a problem | ||
| 9/6/2024 | Listed for sale | $795,000+93.9%$252/sqft |
Source: LERA MLS #1806892 Report a problem | ||
| 7/31/2014 | Sold | -- |
Source: Agent Provided Report a problem | ||
| 6/8/2014 | Listed for sale | $409,900+3.4%$130/sqft |
Source: Bielefeld Klepac Realtors, Inc. #1055278 Report a problem | ||
| 5/8/2014 | Listing removed | $396,400$126/sqft |
Source: Bielefeld-Klepac, Inc., REALTO #1042410 Report a problem | ||
| 2/26/2014 | Listed for sale | $396,400$126/sqft |
Source: Bielefeld-Klepac, Inc., REALTO #1042410 Report a problem | ||
Public tax history
| Year | Property taxes | Tax assessment |
|---|---|---|
| 2025 | $6,303 -37% | $780,650 +13.4% |
| 2024 | $10,006 +10.2% | $688,540 +10% |
| 2023 | $9,076 -9% | $625,945 +10% |
| 2022 | $9,979 +7.2% | $569,041 +10% |
| 2021 | $9,309 -1.3% | $517,310 +8.2% |
| 2020 | $9,428 +1.9% | $478,060 +6.7% |
| 2019 | $9,250 | $447,970 +7.9% |
| 2017 | -- | $415,360 +3.5% |
| 2016 | -- | $401,500 +2.1% |
| 2015 | -- | $393,180 +2.9% |
| 2014 | -- | $382,090 -1.1% |
| 2013 | -- | $386,450 +11.3% |
| 2012 | -- | $347,150 -2.4% |
| 2011 | -- | $355,580 +3000.1% |
| 2009 | -- | $11,470 |
Find assessor info on the county website
Monthly payment
Est. payment$--/mo
Payment breakdown
Explore the cost of this home by adjusting the details. Changes won't be saved.All calculations are estimates and provided by Zillow, Inc. for informational purposes only. Actual amounts may vary.
HOA fees may include property taxes on listings classified as Co-Ops. Contact the listing agent and/or owner for fee details.
Mortgage interest rates are dependent on a number of factors, including credit score, down payment, and repayment length. Interest rate data provided by Zillow Group Marketplace, Inc. as of 1/1/1970 from various mortgage lenders with which we have lead or other similar arrangements; the Estimated Payment is an average of those rates.
See how much you could borrow to make a competitive offer.
Climate risks
Neighborhood: 78121
Nearby schools
GreatSchools rating
- 7/10North Elementary SchoolGrades: K-5Distance: 5.3 mi
- 6/10Floresville Middle SchoolGrades: 6-8Distance: 9.2 mi
- 3/10Floresville High SchoolGrades: 9-12Distance: 9.2 mi
A local agent can set up tours, give advice and negotiate with sellers.


- Texas
- Wilson County
- La Vernia
- 78121
- 133 Vintage Ranch Cir
Nearby cities
Nearby zip codes
Other La Vernia Topics
