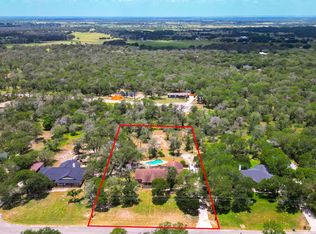
Welcome to this pristine custom-built home in La Vernia. Offering 4 bedrooms, 2 bathrooms and two living areas this home has so much to offer. The garage was enclosed and turned into a second living area/office. The detached garage with carport gives this home ample parking. The above ground pool and deck are great for entertaining in the summer. The storage area was once used for housing chickens for FFA projects. Roof replaced last year. Carpet replaced last year. Pool liner replaced last year. Please verify anything important to your buyer. This home is ready to go!
Sold
Price Unknown
1216 country view, La Vernia, TX 78121
4beds
2,713sqft
Single Family Residence
Built in 2000
1.14 Acres Lot
$542,900 Zestimate®
$--/sqft
$3,539 Estimated rent
Home value
$542,900
$510,000 - $570,000
$3,539/mo
Zestimate® history
Owner options
List your home for rent
$3,539/mo
Rent Zestimate®
Find your next renter with Zillow Rental Manager. Plus, with online applications, you can quickly screen prospective tenants – for free.
$3,539/mo
Rent Zestimate®
Refinance and save
Refinancing to a lower rate could help reduce your monthly payments and save thousands over the life of the loan.
Explore your selling options
Work with a Zillow partner agent
Leverage their expertise and Zillow's premium Showcase listings to get your home seen by more buyers.
Get startedList with your own agent
Get your home in front of millions of buyers by listing it on Zillow.
Learn how to do itSell it yourself
Take full control of how buyers see your home on Zillow by listing For Sale by Owner (FSBO).
List your homeWhat's special
Zillow last checked:
Listing updated:
Listed by:
Carolyn Walker TREC #655791 (830) 534-9700,
South Roots Realty
Source: LERA MLS,MLS#: 1800750
Facts & features
Interior
Bedrooms & bathrooms
- Bedrooms: 4
- Bathrooms: 2
- Full bathrooms: 2
Primary bedroom
- Features: Split, Walk-In Closet(s), Multi-Closets, Ceiling Fan(s), Full Bath
- Area: 255
- Dimensions: 17 x 15
Bedroom 2
- Area: 132
- Dimensions: 11 x 12
Bedroom 3
- Area: 132
- Dimensions: 12 x 11
Bedroom 4
- Area: 120
- Dimensions: 10 x 12
Primary bathroom
- Features: Tub/Shower Separate, Double Vanity
- Area: 132
- Dimensions: 11 x 12
Family room
- Area: 342
- Dimensions: 19 x 18
Kitchen
- Area: 120
- Dimensions: 12 x 10
Heating
- Central, Electric
Cooling
- Central Air
Appliances
- Included: Microwave, Range, Disposal, Dishwasher, Plumbed For Ice Maker, Electric Water Heater, Electric Cooktop
- Laundry: Washer Hookup, Dryer Connection
Features
- Two Living Area, Separate Dining Room, Eat-in Kitchen, Kitchen Island, Pantry, Shop, Utility Room Inside, Open Floorplan, High Speed Internet, Walk-In Closet(s), Ceiling Fan(s), Custom Cabinets
- Flooring: Carpet, Ceramic Tile, Laminate
- Has basement: No
- Attic: Pull Down Storage,Pull Down Stairs
- Number of fireplaces: 1
- Fireplace features: Wood Burning
Interior area
- Total structure area: 2,713
- Total interior livable area: 2,713 sqft
Property
Parking
- Parking features: Detached, Converted Garage
- Has garage: Yes
Features
- Levels: One,Multi/Split
- Stories: 1
- Patio & porch: Patio
- Exterior features: Sprinkler System
- Has private pool: Yes
- Pool features: Above Ground
- Has spa: Yes
- Spa features: Bath
- Fencing: Chain Link
Lot
- Size: 1.14 Acres
Details
- Additional structures: Workshop
- Parcel number: 06410000011900
Construction
Type & style
- Home type: SingleFamily
- Property subtype: Single Family Residence
Materials
- Brick
- Foundation: Slab
- Roof: Composition
Condition
- Pre-Owned
- New construction: No
- Year built: 2000
Utilities & green energy
- Sewer: Septic
- Water: Co-op Water
- Utilities for property: Private Garbage Service
Community & HOA
Community
- Features: None
- Subdivision: Country Hills
Location
- Region: La Vernia
Financial & listing details
- Tax assessed value: $483,450
- Annual tax amount: $5,353
- Date on market: 9/11/2025
- Cumulative days on market: 63 days
- Listing terms: Conventional,FHA,VA Loan,Cash
Price history
| Date | Event | Price |
|---|---|---|
| 10/31/2024 | Sold | -- |
Source:  LERA MLS #1800750 Report a problem LERA MLS #1800750 Report a problem | ||
| 10/15/2024 | Pending sale | $560,000$206/sqft |
Source: LERA MLS #1800750 Report a problem | ||
| 8/13/2024 | Listed for sale | $560,000$206/sqft |
Source: LERA MLS #1800750 Report a problem | ||
Public tax history
| Year | Property taxes | Tax assessment |
|---|---|---|
| 2026 | -- | $483,450 -3.5% |
| 2025 | $7,215 +68.9% | $500,980 +64% |
| 2024 | $4,272 +10% | $305,460 +8.2% |
| 2023 | $3,883 -21.9% | $282,350 +1.7% |
| 2022 | $4,973 -4.3% | $277,577 -3.2% |
| 2021 | $5,198 -0.5% | $286,825 +10% |
| 2020 | $5,224 +2% | $260,750 +3.6% |
| 2019 | $5,119 | $251,728 +4% |
| 2017 | -- | $241,962 |
| 2016 | -- | $241,962 -3.2% |
| 2015 | -- | $249,990 +15.2% |
| 2014 | -- | $216,990 |
| 2013 | -- | $216,990 +12.2% |
| 2012 | -- | $193,330 |
| 2011 | -- | $193,330 +3.3% |
| 2010 | -- | $187,180 -1.9% |
| 2009 | -- | $190,720 +7.9% |
| 2008 | -- | $176,760 -3.1% |
| 2007 | -- | $182,390 +22.3% |
| 2006 | -- | $149,090 -1.8% |
| 2005 | -- | $151,880 |
| 2004 | -- | $151,880 +4.3% |
| 2003 | -- | $145,570 |
Find assessor info on the county website
Neighborhood: 78121
Nearby homes
- $432,300-- bd2 ba2.2k sqft1212 Country View Dr, La Vernia, TX 78121Off Market
- $549,0004 bd3 ba2.3k sqft1220 Country View Dr, La Vernia, TX 78121For Sale
- $710,1044 bd3 ba2.7k sqft132 Pinot Pl, La Vernia, TX 78121New Construction

- $466,9004 bd2 ba2.7k sqft1215 Country View Dr, La Vernia, TX 78121Off Market
- $97,8701.45 acres133 Pinot Pl, La Vernia, TX 78121Off Market
- $415,000-- bd-- ba2.1k sqft1208 Country View Dr, La Vernia, TX 78121Off Market
- $439,300-- bd2 ba2.7k sqft1224 Country View Dr, La Vernia, TX 78121Off Market
- $428,300-- bd2 ba2.2k sqft1221 Country View Dr, La Vernia, TX 78121Off Market
Nearby schools
GreatSchools rating
- 8/10La Vernia Intermediate SchoolGrades: 3-5Distance: 2.4 mi
- 7/10La Vernia Junior High SchoolGrades: 6-8Distance: 2.7 mi
- 7/10La Vernia High SchoolGrades: 9-12Distance: 2.6 mi
Schools provided by the listing agent
- Elementary: La Vernia
- Middle: La Vernia
- High: La Vernia
- District: La Vernia Isd.
Source: LERA MLS. This data may not be complete. We recommend contacting the local school district to confirm school assignments for this home.
Get a cash offer in 3 minutes
Find out how much your home could sell for in as little as 3 minutes with a no-obligation cash offer.
Estimated market value
$542,900
Get a cash offer in 3 minutes
Find out how much your home could sell for in as little as 3 minutes with a no-obligation cash offer.
Estimated market value
$542,900
- Texas
- Wilson County
- La Vernia
- 78121
- 1216 country view
