Move-in ready with the upgrades already in place, this one-story home stands out with no carpet, a huge private backyard, an open-concept layout, and resort-style community amenities just blocks away. The kitchen, dining, and living spaces flow together around a large quartz island with seating, complemented by gas cooking, a built-in oven, breakfast bar, and walk-in pantry. The split primary suite is tucked away from the secondary bedrooms and features multiple closets, dual vanities, and a spacious walk-in shower. Three additional bedrooms add flexibility for guests, a home office, hobbies, or changing needs. Outside, the oversized private backyard offers plenty of room to entertain, play, garden, or create your own outdoor retreat. Additional upgrades include a tankless water heater, elevated garage storage, and extensive high-speed wiring. Brand New Victory Elementary, a lazy river, resort-style pool, pavilion, walking trail, and basketball court are just blocks away. Loop 1604 and Hwy 181 provide easy access across the area! Elmendorf Lake is about 10 miles away for fishing, kayaking, trails, picnics, playgrounds, and a splash pad. Come see how much this home already has to offer.
For sale
$359,000
16559 Rosemary Rdg, Elmendorf, TX 78112
4beds
2,046sqft
Single Family Residence
Built in 2025
9,583 Square Feet Lot
$353,900 Zestimate®
$175/sqft
$40/mo HOA
What's special
Home officeGas cookingHuge private backyardOversized private backyardBuilt-in ovenSpacious walk-in showerMultiple closets
- 65 days
- 105
- 11
Zillow last checked:
Listing updated:
Listed by:
Scott Jauregui TREC #503369 (210) 364-9434,
Keller Williams Legacy
Source: LERA MLS,MLS#: 2007182
Facts & features
Interior
Bedrooms & bathrooms
- Bedrooms: 4
- Bathrooms: 3
- Full bathrooms: 2
- 1/2 bathrooms: 1
Primary bedroom
- Features: Split, Walk-In Closet(s), Multi-Closets, Ceiling Fan(s), Full Bath
- Area: 224
- Dimensions: 16 x 14
Bedroom 2
- Area: 154
- Dimensions: 14 x 11
Bedroom 3
- Area: 121
- Dimensions: 11 x 11
Bedroom 4
- Area: 99
- Dimensions: 11 x 9
Primary bathroom
- Features: Shower Only, Double Vanity
- Area: 120
- Dimensions: 15 x 8
Dining room
- Area: 143
- Dimensions: 13 x 11
Kitchen
- Area: 176
- Dimensions: 16 x 11
Living room
- Area: 300
- Dimensions: 20 x 15
Heating
- Central, Natural Gas
Cooling
- Ceiling Fan(s), Central Air
Appliances
- Included: Cooktop, Built-In Oven, Self Cleaning Oven, Microwave, Gas Cooktop, Disposal, Dishwasher, Plumbed For Ice Maker, Vented Exhaust Fan, Gas Water Heater, Tankless Water Heater
- Laundry: Main Level, Laundry Room, Washer Hookup, Dryer Connection
Features
- One Living Area, Separate Dining Room, Eat-in Kitchen, Two Eating Areas, Kitchen Island, Breakfast Bar, Pantry, Study/Library, Utility Room Inside, Secondary Bedroom Down, 1st Floor Lvl/No Steps, High Ceilings, Open Floorplan, High Speed Internet, Walk-In Closet(s), Master Downstairs, Ceiling Fan(s), Chandelier, Solid Counter Tops, Programmable Thermostat
- Flooring: Vinyl
- Windows: Double Pane Windows
- Has basement: No
- Has fireplace: No
- Fireplace features: Not Applicable
Interior area
- Total interior livable area: 2,046 sqft
Property
Parking
- Total spaces: 2
- Parking features: Two Car Garage, Attached, Oversized, Garage Door Opener, Pad Only (Off Street), Street Parking Only
- Attached garage spaces: 2
- Has uncovered spaces: Yes
Accessibility
- Accessibility features: 2+ Access Exits, Entry Slope less than 1 foot, No Carpet, No Steps Down, Level Lot, Level Drive, No Stairs, First Floor Bath, Full Bath/Bed on 1st Flr, Stall Shower
Features
- Levels: One
- Stories: 1
- Patio & porch: Patio, Covered
- Exterior features: Sprinkler System
- Pool features: None, Community
- Fencing: Privacy
Lot
- Size: 9,583 Square Feet
- Features: Cul-De-Sac, Level, Curbs, Street Gutters, Sidewalks
- Residential vegetation: Mature Trees
Details
- Parcel number: 040089810230
Construction
Type & style
- Home type: SingleFamily
- Architectural style: Contemporary,Ranch
- Property subtype: Single Family Residence
Materials
- 4 Sides Masonry, Fiber Cement
- Foundation: Slab
- Roof: Composition
Condition
- Pre-Owned
- New construction: No
- Year built: 2025
Details
- Builder name: Hakes Brothers
Utilities & green energy
- Electric: CPS
- Gas: Unigas
- Sewer: Aqua, Sewer System
- Water: Elmendorf, Water System
- Utilities for property: Cable Available
Community & HOA
Community
- Features: Jogging Trails, Basketball Court, Cluster Mail Box, School Bus
- Security: Smoke Detector(s)
- Subdivision: Hickory Ridge
HOA
- Has HOA: Yes
- HOA fee: $480 annually
- HOA name: ELMENDORF HICKORY RIDGE HOA
Location
- Region: Elmendorf
Financial & listing details
- Price per square foot: $175/sqft
- Annual tax amount: $7,143
- Price range: $359K - $359K
- Date on market: 8/9/2026
- Cumulative days on market: 66 days
- Listing terms: Conventional,FHA,VA Loan,TX Vet,Cash,Investors OK
- Road surface type: Paved, Asphalt
Estimated market value
$353,900
$336,000 - $372,000
$1,800/mo
Price history
| Date | Event | Price |
|---|---|---|
| 8/9/2026 | Listed for sale | $359,000$175/sqft |
Source:  LERA MLS #2007182 Report a problem LERA MLS #2007182 Report a problem | ||
| 7/15/2025 | Sold | -- |
Source: LERA MLS #1884496 Report a problem | ||
Public tax history
Tax history is unavailable.
Monthly payment
Est. payment
Payment breakdown
Explore the cost of this home by adjusting the details. Changes won't be saved.Climate risks
Neighborhood: 78112
Nearby schools
Schools provided by the listing agent
- Middle: Heritage
- High: East Central
- District: East Central I.S.D
Source: LERA MLS. This data may not be complete. We recommend contacting the local school district to confirm school assignments for this home.
Similar homes
- from $335,9904 bd2 ba1.9k sqftTularosa Plan, Hickory Ridge Estates, Elmendorf, TX 78112New Construction
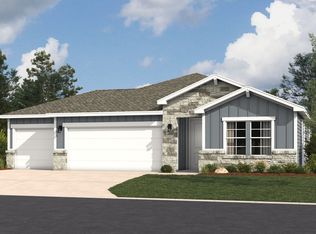 Hakes Brothers
 - from $358,9905 bd3 ba2.4k sqftMansfield Plan, Hickory Ridge, Elmendorf, TX 78112New Construction
 First America Homes
 - from $348,9904 bd4 ba2.8k sqftConcho Plan, Hickory Ridge, Elmendorf, TX 78112New Construction
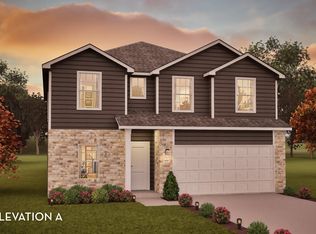 Castlerock Communities
 - $389,9994 bd3 ba2k sqft4230 WATERWOOD PASS DR, Elmendorf, TX 78112New Construction
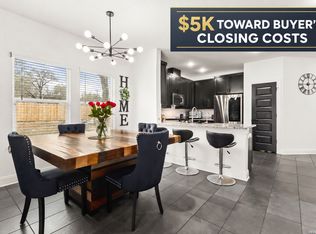
 MLS ID #2015112, Lisa Blanco TREC #647569, Real Broker, LLC. LERA MLS
 - $424,9004 bd4 ba2.4k sqft23007 DREAM VIEW DR, Elmendorf, TX 78112For SaleMLS ID #2012557, Jose Ramirez Garcia TREC #688911, SERHANT. LERA MLS
- $400,0004 bd2 ba2.3k sqft4807 BLUE BEECH DR, Elmendorf, TX 78112New ConstructionMLS ID #1993589, Nicholas Barajas TREC #0769762, Real Broker, LLC. LERA MLS
- $379,9993 bd3 ba1.7k sqft754 DELMAR ST, San Antonio, TX 78210For SaleMLS ID #2022612, Christina Carr TREC #670860, LPT Realty, LLC. LERA MLS
- $375,0004 bd3 ba2k sqft123 FAIRVIEW AVE, San Antonio, TX 78223For SaleMLS ID #1967212, R.J. Reyes TREC #550413, Keller Williams Heritage. LERA MLS
- $353,6045 bd3 ba2.4k sqft4918 Mala Vida, San Antonio, TX 78222New ConstructionLERA MLS
- $400,0003 bd3 ba2.1k sqft909 HAYS ST, San Antonio, TX 78202For SaleMLS ID #2022440, Sonia Perez-Olivares TREC #512880, Kuper Sotheby's Int'l Realty. LERA MLS
- $325,0003 bd3 ba1.6k sqft237 Carle Ave, San Antonio, TX 78204New ConstructionMLS ID #2022852, Veronica De Leon TREC #818338, Exquisite Properties, LLC. LERA MLS
- $321,9904 bd3 ba2k sqft4950 DON JULIO, San Antonio, TX 78222New ConstructionLERA MLS
