Imagine waking up each morning in a peaceful, gated community where your weekends are no longer spent maintaining a large house or worrying about endless home projects. Instead, you can enjoy morning walks, afternoons at the clubhouse or pool, time on the golf course, visits with family, or spontaneous weekend trips-knowing your home is secure while you're away. Welcome to 131 John T Court, a beautifully crafted single-story residence located in the gated 55+ active community of Boehme Ranch in Castroville. Thoughtfully designed for buyers who value comfort, quality, and convenience, this newly completed 3-bedroom, 2.5-bath house offers nearly 2,000 square feet of open living space, combining elegant finishes with the ease of one-level living. Step inside to discover soaring ceilings, abundant natural light, an inviting living room with a fireplace, ceramic tile flooring, and a spacious island kitchen featuring custom cabinetry, built-in appliances, a walk-in pantry, and generous counter space for everyday living or entertaining. The open floor plan creates a seamless flow between the kitchen, dining, and living areas, making it easy to host friends and family or simply enjoy a quiet evening at home. The private primary suite offers a relaxing retreat with a spacious walk-in closet, dual vanities, and a large walk-in shower. Two additional bedrooms and a full bath provide comfortable accommodations for overnight guests, visiting grandchildren, hobbies, or a home office. Best of all, the home features no interior steps, accessible design elements, and easy-care finishes that make everyday living comfortable today and for years to come. Life at Boehme Ranch extends well beyond your front door. Residents enjoy a gated entrance, community clubhouse, swimming pool, beautifully maintained common areas, and the scenic surroundings of the adjacent golf course. This is a community designed for those who appreciate a quieter pace, meaningful connections with neighbors, and the freedom to spend more time enjoying life instead of maintaining property. Located just minutes from the charm of historic Castroville, you'll enjoy local restaurants, shopping, healthcare, and convenient Highway 90 access, providing an easy drive to San Antonio while allowing you to come home to the peaceful beauty of the Texas Hill Country. This isn't simply a new house-it's an opportunity to simplify, travel more, entertain with ease, and embrace the next chapter of life in one of Castroville's premier active adult communities.
New construction
$479,900
131 JOHN T COURT, Castroville, TX 78009
3beds
1,978sqft
:
Get pre-qualified$3,479/mo
Single Family Residence
Built in 2024
0.31 Acres Lot
$474,300 Zestimate®
$243/sqft
$125/mo HOA
What's special
Swimming poolBeautifully maintained common areasOpen floor planBuilt-in appliancesAbundant natural lightEasy-care finishesAccessible design elements
- 112 days |
- 241 |
- 15 |
Zillow last checked:
Listing updated:
Listed by:
Ashley Echtle TREC #829954 (210) 213-9252,
Galm Real Estate, LLC
Source: LERA MLS,MLS#: 1954498
Facts & features
Interior
Bedrooms & bathrooms
- Bedrooms: 3
- Bathrooms: 3
- Full bathrooms: 2
- 1/2 bathrooms: 1
Primary bedroom
- Features: Walk-In Closet(s), Ceiling Fan(s), Full Bath
- Area: 240
- Dimensions: 16 x 15
Bedroom 2
- Area: 132
- Dimensions: 12 x 11
Bedroom 3
- Area: 195
- Dimensions: 15 x 13
Primary bathroom
- Features: Shower Only, Double Vanity
- Area: 99
- Dimensions: 11 x 9
Family room
- Area: 374
- Dimensions: 22 x 17
Kitchen
- Area: 216
- Dimensions: 18 x 12
Heating
- Central, Electric
Cooling
- Central Air
Appliances
- Included: Cooktop, Built-In Oven, Microwave, Disposal, Dishwasher, Plumbed For Ice Maker, Electric Water Heater
Features
- One Living Area, Eat-in Kitchen, Kitchen Island, Pantry, Utility Room Inside, 1st Floor Lvl/No Steps, Open Floorplan, High Speed Internet, Walk-In Closet(s), Ceiling Fan(s)
- Flooring: Ceramic Tile
- Has basement: No
- Number of fireplaces: 1
- Fireplace features: Living Room
Interior area
- Total interior livable area: 1,978 sqft
Property
Parking
- Total spaces: 2
- Parking features: Two Car Garage
- Garage spaces: 2
Accessibility
- Accessibility features: No Carpet, No Steps Down, Level Lot, No Stairs, Stall Shower
Features
- Levels: One
- Stories: 1
- Has private pool: Yes
- Pool features: None, Community
Lot
- Size: 0.31 Acres
Construction
Type & style
- Home type: SingleFamily
- Property subtype: Single Family Residence
Materials
- Stone, Siding
- Foundation: Slab
- Roof: Composition
Condition
- New Construction
- New construction: Yes
- Year built: 2024
Details
- Builder name: BRAVO COUNTRY HOMES LLC
Utilities & green energy
- Sewer: Aerobic Septic
Community & HOA
Community
- Features: Golf, Clubhouse
- Security: Controlled Access
- Senior community: Yes
- Subdivision: Boehme Ranch
HOA
- Has HOA: Yes
- HOA fee: $1,500 annually
- HOA name: BOEHME RANCH HOA
Location
- Region: Castroville
Financial & listing details
- Price per square foot: $243/sqft
- Annual tax amount: $7,762
- Price range: $479.9K - $479.9K
- Date on market: 4/2/2026
- Cumulative days on market: 113 days
- Listing terms: Conventional,FHA,VA Loan,Cash
Estimated market value
$474,300
$451,000 - $498,000
$2,438/mo
Price history
| Date | Event | Price |
|---|---|---|
| 4/2/2026 | Listed for sale | $479,900-6.8%$243/sqft |
Source:  LERA MLS #1954498 Report a problem LERA MLS #1954498 Report a problem | ||
| 1/29/2026 | Listing removed | $514,990$260/sqft |
Source: LERA MLS #1840532 Report a problem | ||
| 2/7/2025 | Listed for sale | $514,990$260/sqft |
Source: LERA MLS #1840532 Report a problem | ||
| 7/26/2024 | Listing removed | $514,990$260/sqft |
Source: LERA MLS #1792868 Report a problem | ||
| 7/15/2024 | Listed for sale | $514,990$260/sqft |
Source: LERA MLS #1792868 Report a problem | ||
Public tax history
Tax history is unavailable.
Monthly payment
Est. payment
Payment breakdown
Explore the cost of this home by adjusting the details. Changes won't be saved.Climate risks
Neighborhood: 78009
Nearby schools
GreatSchools rating
- 6/10Lacoste Elementary SchoolGrades: PK-5Distance: 4.6 mi
- 6/10Medina Valley Middle SchoolGrades: 6-8Distance: 3.2 mi
- 5/10Medina Valley High SchoolGrades: 9-12Distance: 3 mi
Schools provided by the listing agent
- Elementary: Castroville Elementary
- Middle: Medina Valley
- High: Medina Valley
- District: Medina Valley I.S.D.
Source: LERA MLS. This data may not be complete. We recommend contacting the local school district to confirm school assignments for this home.
- $292,8003 bd2 ba1.7k sqft901 Berlin, Castroville, TX 78009Off Market

- $540,800-- bd3 ba3.1k sqft418 Lower La Coste Rd, Castroville, TX 78009Off Market
- $314,2004 bd2 ba1.6k sqft2102 Geneva, Castroville, TX 78009Off Market
- $--3 bd2 ba1.3k sqft2104 Geneva, Castroville, TX 78009Sold

- $--4 bd2 ba2.1k sqft205 Lower La Coste Rd, Castroville, TX 78009Sold
- $203,300-- bd2 ba1.6k sqft217 Lower La Coste Rd, Castroville, TX 78009Off Market
- $387,0003 bd2 ba1.8k sqft856 County Road 367, Hondo, TX 78009Off Market
- $714,500-- bd4 ba4.4k sqft137 Barden Pkwy, Castroville, TX 78009Off Market
- $--5 bd4 ba4.6k sqft308 Barden Pkwy, Castroville, TX 78009Sold
A local agent can set up tours, give advice and negotiate with sellers.
A local lender can help you make sure your offer is ready when you are.
Similar homes
- $469,9003 bd3 ba1.8k sqft111 John T Court, Castroville, TX 78009New Construction
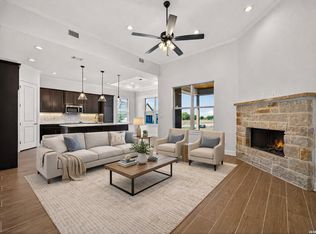
 MLS ID #1952089, Samantha Muller TREC #762950, Galm Real Estate, LLC. LERA MLS
 - $499,9994 bd4 ba2.8k sqft113 Travis Drive, Castroville, TX 78009New Construction
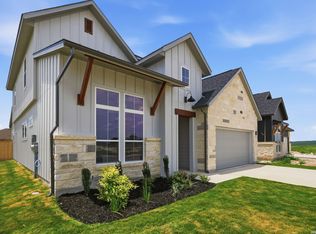 MLS ID #1959346, Patrick Thompson TREC #675085, Patrick Thompson, Broker. LERA MLS
 - $399,9002 bd2 ba1.5k sqft123 John T Court, Castroville, TX 78009New Construction
 MLS ID #1951986, Ashley Echtle TREC #829954, Galm Real Estate, LLC. LERA MLS
 - $489,4904 bd2 ba2.2k sqft254 Allen Ave., Castroville, TX 78009New Construction
 LERA MLS
 - $459,0004 bd3 ba2.3k sqft169 Westheim, Castroville, TX 78009For SaleMLS ID #1942108, Carolyn Newman TREC #475281, Premier Realty Group Platinum. LERA MLS
- from $527,9004 bd3 ba2.5k sqft2513W Plan, Alsatian Oaks 50', Castroville, TX 78009New ConstructionPerry Homes
- $444,8003 bd3 ba2.1k sqft165 Mountain Oak, Castroville, TX 78009New ConstructionLERA MLS
- from $484,8004 bd3 ba2.3k sqftBrandon Plan, The Reserve at Potranco Oaks, Castroville, TX 78009New ConstructionChesmar Homes
- $499,7274 bd3 ba2.4k sqft137 Gallant Fox, Castroville, TX 78009New ConstructionMLS ID #1950436, Kenneth Gezella TREC #495233, Ken Gezella. LERA MLS
- from $434,9904 bd3 ba2.4k sqftBryan Plan, Ladera, San Antonio, TX 78245New ConstructionCoventry Homes
- from $441,9904 bd3 ba2.3k sqftHampton Plan, Alsatian Oaks, Castroville, TX 78009New ConstructionChesmar Homes
- from $533,0004 bd4 ba2.9k sqftThe Garner A Plan, The Reserve at Potranco Oaks, Castroville, TX 78009New ConstructionDavidson Homes, Inc.
- $489,9904 bd4 ba2.8k sqft123 Heidi Hill, Castroville, TX 78009New ConstructionLERA MLS
- $569,9904 bd4 ba2.9k sqft213 Kari Drive, Castroville, TX 78009New ConstructionLERA MLS
- $579,9904 bd4 ba2.9k sqft179 Highland Park, Castroville, TX 78009New ConstructionLERA MLS
- $469,0004 bd3 ba2.4k sqft914 Fort Ringgold, San Antonio, TX 78245For SaleMLS ID #1947658, Gregory Kahn TREC #829168, Grand Slam Realty LLC. LERA MLS
- $460,0003 bd3 ba2.2k sqft100 W MEDIUM MEADOW DR, Lytle, TX 78052For SaleMLS ID #1995255, Brendon Abraham TREC #792980, Ian Riles, Broker. LERA MLS
- $449,8004 bd3 ba2.3k sqft2540 High Ground, San Antonio, TX 78245New ConstructionLERA MLS
- from $499,9904 bd4 ba2.5k sqftChilton Plan, Megan's Landing, Castroville, TX 78009New ConstructionCoventry Homes
- $455,0003 bd3 ba2k sqft100 W Short Meadow, Lytle, TX 78052For SaleMLS ID #1941428, Analisa Gutierrez TREC #731759, Real Broker, LLC. LERA MLS
