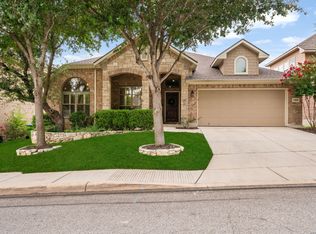
Freshly painted inside and out in June 2026, this move-in ready 2-bedroom, 2-bath home with a dedicated study is located in Del Webb Hill Country Retreat, San Antonio's premier 55+ community. The open floor plan features abundant natural light, plantation shutters throughout, wood flooring in the study, granite countertops in the kitchen and bathrooms, and a spacious primary suite with a walk-in shower and rain shower head. The kitchen is equipped with a Whirlpool gas range, ultra-quiet Samsung dishwasher (approximately one year old), and a stainless steel Samsung refrigerator. Enjoy outdoor living on the extended covered patio with pergola overlooking mature trees and established landscaping. Major updates include a roof replaced in May 2021, water heater replaced in November 2021, HVAC replaced in August 2019, fresh interior and exterior paint (June 2026), and newer kitchen appliances. Del Webb Hill Country Retreat offers resort-style amenities including indoor and outdoor pools, a fitness center, pickleball and tennis courts, walking trails, clubs, classes, and year-round social activities. Conveniently located near shopping, dining, medical facilities, and major highways, this home offers low-maintenance living in one of San Antonio's most sought-after active adult communities.
For sale
$365,000
4014 Warm Winds, San Antonio, TX 78253
2beds
1,790sqft
:
Get pre-qualified$2,813/mo
Single Family Residence
Built in 2012
7,187 Square Feet Lot
$357,200 Zestimate®
$204/sqft
$186/mo HOA
What's special
Open floor planStainless steel samsung refrigeratorAbundant natural lightUltra-quiet samsung dishwasherDedicated studyWhirlpool gas rangeSpacious primary suite
- 20 days |
- 339 |
- 13 |
Likely to sell faster than
Zillow last checked:
Listing updated:
Listed by:
Cara Smith TREC #757188 (210) 488-4408,
JB Goodwin, REALTORS
Source: LERA MLS,MLS#: 1998756
Facts & features
Interior
Bedrooms & bathrooms
- Bedrooms: 2
- Bathrooms: 2
- Full bathrooms: 2
Primary bedroom
- Features: Walk-In Closet(s), Ceiling Fan(s), Full Bath
- Area: 272
- Dimensions: 17 x 16
Bedroom 2
- Area: 112
- Dimensions: 14 x 8
Primary bathroom
- Features: Shower Only, Double Vanity
- Area: 100
- Dimensions: 10 x 10
Dining room
- Area: 70
- Dimensions: 10 x 7
Kitchen
- Area: 154
- Dimensions: 14 x 11
Living room
- Area: 437
- Dimensions: 23 x 19
Office
- Area: 110
- Dimensions: 11 x 10
Heating
- Central, 1 Unit, Natural Gas
Cooling
- Ceiling Fan(s), Central Air
Appliances
- Included: Self Cleaning Oven, Microwave, Range, Gas Cooktop, Refrigerator, Disposal, Dishwasher, Plumbed For Ice Maker, Water Softener Owned, Vented Exhaust Fan, Gas Water Heater, Plumb for Water Softener
- Laundry: Main Level, Lower Level, Laundry Room, Washer Hookup, Dryer Connection
Features
- One Living Area, Separate Dining Room, Kitchen Island, Breakfast Bar, Pantry, Study/Library, Utility Room Inside, Secondary Bedroom Down, 1st Floor Lvl/No Steps, Open Floorplan, High Speed Internet, All Bedrooms Downstairs, Telephone, Walk-In Closet(s), Master Downstairs, Ceiling Fan(s), Chandelier, Solid Counter Tops, Programmable Thermostat
- Flooring: Carpet, Ceramic Tile, Wood
- Doors: Storm Door(s), Storm Doors
- Windows: Double Pane Windows, Low Emissivity Windows, Window Coverings, Skylight(s)
- Has basement: No
- Attic: Pull Down Storage,Access Only
- Has fireplace: No
- Fireplace features: Not Applicable
Interior area
- Total interior livable area: 1,790 sqft
Video & virtual tour
Property
Parking
- Total spaces: 2
- Parking features: Two Car Garage, Attached, Garage Door Opener, Open
- Attached garage spaces: 2
Accessibility
- Accessibility features: 2+ Access Exits, Entry Slope less than 1 foot, No Steps Down, Level Drive, No Stairs, First Floor Bath, Full Bath/Bed on 1st Flr, First Floor Bedroom, Stall Shower, Wheelchair Accessible, Wheelchair Adaptable
Features
- Levels: One
- Stories: 1
- Patio & porch: Patio, Covered
- Exterior features: Sprinkler System, Rain Gutters
- Pool features: None, Community
- Fencing: Wrought Iron
Lot
- Size: 7,187 Square Feet
- Features: Curbs, Sidewalks, Streetlights
- Residential vegetation: Mature Trees, Mature Trees (ext feat)
Details
- Parcel number: 044009690140
Construction
Type & style
- Home type: SingleFamily
- Architectural style: Traditional
- Property subtype: Single Family Residence
Materials
- Brick, 4 Sides Masonry, Stone, Stone Veneer, Radiant Barrier
- Foundation: Slab
- Roof: Composition
Condition
- Pre-Owned
- New construction: No
- Year built: 2012
Details
- Builder name: Pulte
Utilities & green energy
- Electric: CPS
- Gas: Grey Forest
- Sewer: SAWS
- Water: SAWS
- Utilities for property: Cable Available, Private Garbage Service
Green energy
- Water conservation: Water-Smart Landscaping
Community & HOA
Community
- Features: Tennis Court(s), Clubhouse, Jogging Trails, Sports Court, Bike Trails, Cluster Mail Box
- Security: Smoke Detector(s), Prewired, Carbon Monoxide Detector(s), Controlled Access
- Senior community: Yes
- Subdivision: Hill Country Retreat
HOA
- Has HOA: Yes
- HOA fee: $557 quarterly
- HOA name: HILL COUNTRY RETREAT COMMUNITY ASSOCIATION
Location
- Region: San Antonio
Financial & listing details
- Price per square foot: $204/sqft
- Tax assessed value: $394,220
- Annual tax amount: $7,240
- Price range: $365K - $365K
- Date on market: 7/9/2026
- Cumulative days on market: 20 days
- Listing terms: Conventional,FHA,VA Loan,TX Vet,Cash,USDA Loan
- Road surface type: Paved, Asphalt
Estimated market value
$357,200
$339,000 - $375,000
$1,931/mo
Price history
| Date | Event | Price |
|---|---|---|
| 7/9/2026 | Listed for sale | $365,000$204/sqft |
Source:  LERA MLS #1998756 Report a problem LERA MLS #1998756 Report a problem | ||
Public tax history
| Year | Property taxes | Tax assessment |
|---|---|---|
| 2025 | $2,108 -29.7% | $394,220 |
| 2024 | $3,000 -1.7% | $394,220 +8.5% |
| 2023 | $3,053 -35.4% | $363,411 +10% |
| 2022 | $4,727 +0.9% | $330,374 +10% |
| 2021 | $4,687 | $300,340 +2.3% |
| 2020 | $4,687 +0.2% | $293,710 +1.1% |
| 2019 | $4,676 | $290,630 +6.3% |
| 2018 | $4,676 +1.2% | $273,470 +0.5% |
| 2017 | $4,618 -0.1% | $272,150 +0.2% |
| 2016 | $4,623 -1% | $271,520 +5.4% |
| 2015 | $4,668 | $257,490 +7% |
| 2014 | $4,668 | $240,690 +7.9% |
| 2013 | -- | $223,050 +767.9% |
| 2012 | -- | $25,700 -22.1% |
| 2011 | -- | $33,000 |
Find assessor info on the county website
Monthly payment
Est. payment
Payment breakdown
Explore the cost of this home by adjusting the details. Changes won't be saved.Climate risks
Neighborhood: 78253
Nearby schools
GreatSchools rating
- 8/10Cole Elementary SchoolGrades: PK-5Distance: 1.5 mi
- 7/10Briscoe Middle SchoolGrades: 6-8Distance: 0.5 mi
- 6/10Taft High SchoolGrades: 9-12Distance: 2 mi
Schools provided by the listing agent
- Elementary: Cole
- Middle: Dolph Briscoe
- High: Taft
- District: Northside
Source: LERA MLS. This data may not be complete. We recommend contacting the local school district to confirm school assignments for this home.
- $342,0002 bd2 ba1.7k sqft4006 Warm Winds, San Antonio, TX 78253Off Market

- $--2 bd2 ba1.7k sqft4102 Warm Winds, San Antonio, TX 78253Sold
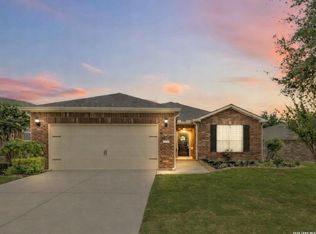
- $340,3003 bd3 ba2.6k sqft3319 Gully Hl, San Antonio, TX 78253Off Market
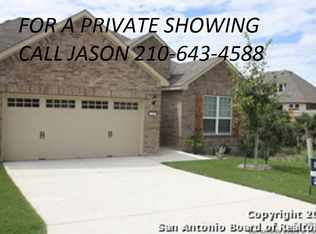
- $--3 bd2 ba1.9k sqft4110 Warm Winds, San Antonio, TX 78253Sold

- $366,7002 bd2 ba1.9k sqft4002 Warm Winds, San Antonio, TX 78253Off Market
- $375,0003 bd2 ba1.9k sqft12414 Modena Bay, San Antonio, TX 78253Off Market
- $--2 bd2 ba1.7k sqft12422 Modena Bay, San Antonio, TX 78253Sold
- $415,9004 bd3 ba2.6k sqft1734 Pitcher Bnd, San Antonio, TX 78253Off Market
A local agent can set up tours, give advice and negotiate with sellers.
Similar homes
- $360,0002 bd2 ba1.7k sqft4038 DEEP RIVER, San Antonio, TX 78253For Sale

 MLS ID #1997854, Deatrice Driffill TREC #509048, Coldwell Banker D'Ann Harper, REALTOR. LERA MLS
 - $384,5002 bd2 ba1.7k sqft4202 Black Rock, San Antonio, TX 78253For Sale
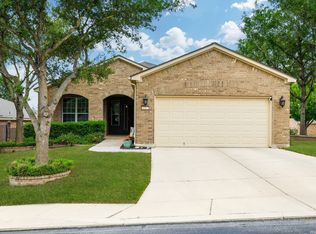 MLS ID #1961476, Desiree Garcia TREC #702010, eXp Realty. LERA MLS
 - $319,0003 bd2 ba1.7k sqft12614 Cascade Hills, San Antonio, TX 78253For Sale
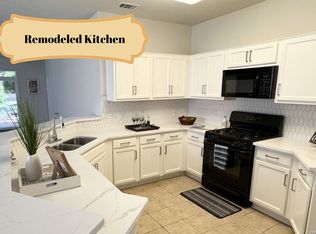 MLS ID #1920656, Trudy Scott TREC #676737, Coldwell Banker D'Ann Harper. LERA MLS
 - $379,9993 bd2 ba2.5k sqft13010 Gordons Mott, San Antonio, TX 78253For Sale
 MLS ID #1993790, Josue Gallardo TREC #624913, Keller Williams City-View. LERA MLS
 - $339,0003 bd2 ba2.1k sqft11727 Iris Way, San Antonio, TX 78253For SaleMLS ID #1928066, Minavet Aranda TREC #817916, BK Real Estate. LERA MLS
- $275,0003 bd2 ba1.7k sqft4739 Becker Vine, San Antonio, TX 78253For SaleMLS ID #1970741, Araceli Gonzalez TREC #710913, Orchard Brokerage. LERA MLS
- $325,0003 bd2 ba1.4k sqft12806 Pronghorn Oak, San Antonio, TX 78253For SaleMLS ID #1966304, Katheryn Powers TREC #715372, eXp Realty. LERA MLS
- $377,5003 bd2 ba2.6k sqft13014 Gordons Mott, San Antonio, TX 78253For SaleMLS ID #1958508, Sheryl Woolsey TREC #655600, Woolsey Realty Company. LERA MLS
- $439,9993 bd3 ba2.5k sqft4307 Post Cedar, San Antonio, TX 78253For SaleMLS ID #1956948, Lisa Cabrera TREC #649703, Resi Realty, LLC. LERA MLS
- $475,0004 bd2 ba2.5k sqft12603 Pine Warbler, San Antonio, TX 78253For SaleMLS ID #1971153, Anne Marie Marshall TREC #506601, Realty One Group Emerald. LERA MLS
- $449,9993 bd3 ba1.9k sqft505 County Road 3822, San Antonio, TX 78253For SaleMLS ID #2002710, Devin Resendez TREC #663042, Keller Williams Legacy. LERA MLS
- $460,0003 bd3 ba2.5k sqft4315 Post Cedar, San Antonio, TX 78253For SaleMLS ID #1964252, Phyllis Trolinger TREC #445783, RE/MAX Preferred, REALTORS. LERA MLS
- $325,0003 bd2 ba1.6k sqft12534 BIG VALLEY CRK, San Antonio, TX 78254For SaleMLS ID #2002524, Henry Herrera TREC #580344, Keller Williams Heritage. LERA MLS
- $275,0002 bd2 ba1.4k sqft3538 Grant Rapids, San Antonio, TX 78253For SaleMLS ID #1971487, Lisa Pastrano TREC #717192, Coldwell Banker D'Ann Harper, REALTOR. LERA MLS
- $294,9002 bd2 ba1.1k sqft12915 Sand Holly, San Antonio, TX 78253For SaleMLS ID #1959734, Desiree Garcia TREC #702010, eXp Realty. LERA MLS
- $263,9902 bd2 ba1.5k sqft13063 CACHE CRK, San Antonio, TX 78253For SaleMLS ID #1966905, Betsy Nava-Flores TREC #480380, eXp Realty. LERA MLS
- $385,0004 bd3 ba2.3k sqft13947 Evelina, San Antonio, TX 78253For SaleMLS ID #1947799, Felipa Sanchez TREC #808296, 1st Choice Realty Group. LERA MLS
- $429,9004 bd3 ba2.3k sqft2043 Dalhart, San Antonio, TX 78253For SaleMLS ID #1999424, Jeramy Touchstone TREC #496675, Weichert, REALTORS - Select. LERA MLS
- $297,5003 bd2 ba1.6k sqft13203 Panhandle, San Antonio, TX 78253For SaleMLS ID #1943018, Sandra Uribe TREC #658801, Keller Williams Heritage. LERA MLS
- $459,0003 bd2 ba2.3k sqft11423 Wake Robin, San Antonio, TX 78253For SaleMLS ID #1995916, Steven Noriega TREC #743036, Keller Williams Legacy. LERA MLS
