Impeccably cared for and move-in ready, 4102 Warm Winds offers the perfect blend of comfort, flexibility, and Hill Country charm in the premier 55+ Del Webb Hill Country Retreat community. This thoughtfully designed single-story home features 2 bedrooms, 2 full baths, and a dedicated study with French doors, ideal for a home office or optional third bedroom. The interior showcases fresh paint throughout, even in the garage, along with brand new carpet, making it truly turnkey. The kitchen is designed for both everyday living and entertaining, complete with 42-inch cabinets, granite countertops, a corner lazy Susan for maximum storage, gas cooking, and a stainless steel refrigerator that conveys. A new garbage disposal and kitchen faucet add to the home's thoughtful updates. The laundry room has been smartly designed with upper and lower cabinets, a sink, and generous countertop space, along with a huge storage closet. Natural light pours into the home, enhanced by a glass storm door and a wall of windows that frame peaceful views of mature crape myrtle and Texas mountain laurel trees. Enjoy the calming sights and sounds of nature from your living space or while relaxing under the shaded covered patio-an ideal setting for morning coffee or evening unwinding. The spacious primary suite is a true retreat, featuring a tray ceiling with fan and an en suite bath with dual vanities, a garden tub, separate walk-in shower, and a generously sized walk-in closet. Both bathrooms include convenient linen storage. Additional highlights include decorative crown molding and a new composition shingle roof installed in November 2023, offering added peace of mind for years to come. Residents of Del Webb Hill Country Retreat enjoy resort-style amenities that are truly second to none, including two outdoor pools, an indoor pool, fitness center, indoor walking track, tennis and pickleball courts, a stunning clubhouse with library, and miles of scenic walking trails. Plus, enjoy the charm of frequent deer sightings throughout this serene and beautifully maintained community. Whether you're enjoying peaceful mornings on the covered patio, staying active with world-class community amenities, or simply taking in the beauty of nature all around you, this home offers the lifestyle you've been waiting for.
Sold
Price Unknown
4102 Warm Winds, San Antonio, TX 78253
2beds
1,703sqft
Single Family Residence
Built in 2012
8,537 Square Feet Lot
$316,900 Zestimate®
$--/sqft
$1,882 Estimated rent
Home value
$316,900
$301,000 - $336,000
$1,882/mo
Zestimate® history
Owner options
List your home for rent
$1,882/mo
Rent Zestimate®
Find your next renter with Zillow Rental Manager. Plus, with online applications, you can quickly screen prospective tenants – for free.
$1,882/mo
Rent Zestimate®
Refinance and save
$556/mo
Est. payment
Refinancing to a lower rate could help reduce your monthly payments and save thousands over the life of the loan.
$556/mo
Est. payment
Explore your selling options
Work with a Zillow partner agent
Leverage their expertise and Zillow's premium Showcase listings to get your home seen by more buyers.
Get startedList with your own agent
Get your home in front of millions of buyers by listing it on Zillow.
Learn how to do itSell it yourself
Take full control of how buyers see your home on Zillow by listing For Sale by Owner (FSBO).
List your homeWhat's special
Fresh paint throughoutGas cookingGranite countertopsBrand new carpetGenerously sized walk-in closetGlass storm doorDecorative crown molding
Zillow last checked:
Listing updated:
Listed by:
Martha King Hodge TREC #742716 (520) 870-9162,
JB Goodwin, REALTORS
Source: LERA MLS,MLS#: 1958864
Facts & features
Interior
Bedrooms & bathrooms
- Bedrooms: 2
- Bathrooms: 2
- Full bathrooms: 2
Primary bedroom
- Features: Walk-In Closet(s), Ceiling Fan(s), Full Bath
- Area: 195
- Dimensions: 15 x 13
Bedroom 2
- Area: 143
- Dimensions: 13 x 11
Primary bathroom
- Features: Tub/Shower Separate, Double Vanity, Soaking Tub
- Area: 99
- Dimensions: 11 x 9
Dining room
- Area: 99
- Dimensions: 11 x 9
Kitchen
- Area: 154
- Dimensions: 14 x 11
Living room
- Area: 352
- Dimensions: 22 x 16
Office
- Area: 130
- Dimensions: 13 x 10
Heating
- Central, Natural Gas
Cooling
- Ceiling Fan(s), Central Air
Appliances
- Included: Microwave, Range, Refrigerator, Disposal, Dishwasher, Plumbed For Ice Maker, Gas Water Heater, Plumb for Water Softener
- Laundry: Main Level, Lower Level, Laundry Room, Washer Hookup, Dryer Connection
Features
- One Living Area, Eat-in Kitchen, Breakfast Bar, Study/Library, Utility Room Inside, 1st Floor Lvl/No Steps, Open Floorplan, High Speed Internet, All Bedrooms Downstairs, Telephone, Walk-In Closet(s), Master Downstairs, Ceiling Fan(s), Chandelier, Programmable Thermostat
- Flooring: Carpet, Ceramic Tile
- Doors: Storm Door(s), Storm Doors
- Windows: Double Pane Windows, Window Coverings
- Has basement: No
- Attic: Pull Down Storage,Partially Floored
- Has fireplace: No
- Fireplace features: Not Applicable
Interior area
- Total interior livable area: 1,703 sqft
Property
Parking
- Total spaces: 2
- Parking features: Two Car Garage, Attached, Garage Door Opener
- Attached garage spaces: 2
Accessibility
- Accessibility features: Entry Slope less than 1 foot, Level Drive, No Stairs, First Floor Bath, Full Bath/Bed on 1st Flr, First Floor Bedroom, Stall Shower
Features
- Levels: One
- Stories: 1
- Patio & porch: Patio, Covered, Deck
- Exterior features: Sprinkler System, Rain Gutters
- Pool features: None, Community
- Fencing: Wrought Iron
Lot
- Size: 8,537 Square Feet
- Features: Curbs, Street Gutters, Sidewalks, Streetlights
- Residential vegetation: Mature Trees, Mature Trees (ext feat)
Details
- Parcel number: 044009690150
Construction
Type & style
- Home type: SingleFamily
- Architectural style: Traditional
- Property subtype: Single Family Residence
Materials
- Brick, 4 Sides Masonry
- Foundation: Slab
- Roof: Composition
Condition
- Pre-Owned
- New construction: No
- Year built: 2012
Details
- Builder name: Pulte
Utilities & green energy
- Electric: CPS
- Gas: Grey Forest
- Sewer: SAWS
- Water: SAWS
- Utilities for property: Cable Available, Private Garbage Service
Green energy
- Water conservation: Water-Smart Landscaping, Rain/Freeze Sensors
Community & HOA
Community
- Features: Tennis Court(s), Clubhouse, Jogging Trails, Sports Court, Bike Trails, Cluster Mail Box
- Security: Smoke Detector(s), Security System Owned, Prewired, Carbon Monoxide Detector(s), Controlled Access
- Senior community: Yes
- Subdivision: Hill Country Retreat
HOA
- Has HOA: Yes
- HOA fee: $557 quarterly
- HOA name: HILL COUNTRY RETREAT COMMUNITY ASSOCIATION
Location
- Region: San Antonio
Financial & listing details
- Tax assessed value: $381,770
- Annual tax amount: $7,005
- Date on market: 4/17/2026
- Cumulative days on market: 71 days
- Listing terms: Conventional,FHA,VA Loan,Cash,USDA Loan
- Road surface type: Paved, Asphalt
Price history
| Date | Event | Price |
|---|---|---|
| 7/17/2026 | Sold | -- |
Source:  LERA MLS #1958864 Report a problem LERA MLS #1958864 Report a problem | ||
| 6/27/2026 | Pending sale | $322,000$189/sqft |
Source: LERA MLS #1958864 Report a problem | ||
| 6/22/2026 | Contingent | $322,000$189/sqft |
Source: LERA MLS #1958864 Report a problem | ||
| 6/15/2026 | Price change | $322,000-0.3%$189/sqft |
Source: LERA MLS #1958864 Report a problem | ||
| 6/8/2026 | Price change | $323,000-0.3%$190/sqft |
Source: LERA MLS #1958864 Report a problem | ||
| 6/1/2026 | Price change | $324,000-0.3%$190/sqft |
Source: LERA MLS #1958864 Report a problem | ||
| 5/2/2026 | Listed for sale | $325,000$191/sqft |
Source: LERA MLS #1958864 Report a problem | ||
| 4/26/2026 | Contingent | $325,000$191/sqft |
Source: LERA MLS #1958864 Report a problem | ||
| 4/17/2026 | Listed for sale | $325,000$191/sqft |
Source: LERA MLS #1958864 Report a problem | ||
Public tax history
| Year | Property taxes | Tax assessment |
|---|---|---|
| 2025 | $2,034 -25.2% | $381,770 |
| 2024 | $2,718 -1.8% | $381,770 +8.6% |
| 2023 | $2,767 -37% | $351,590 +10% |
| 2022 | $4,393 | $319,627 +10% |
| 2021 | -- | $290,570 +2.3% |
| 2020 | -- | $284,140 +1.4% |
| 2019 | $4,306 | $280,120 +6.2% |
| 2018 | $4,306 +1.7% | $263,820 +4.3% |
| 2017 | $4,232 +0.1% | $253,000 -1.5% |
| 2016 | $4,227 -2% | $256,760 +7.1% |
| 2015 | $4,315 | $239,830 +4% |
| 2014 | $4,315 | $230,660 +3.7% |
| 2013 | -- | $222,460 +765.6% |
| 2012 | -- | $25,700 -22.1% |
| 2011 | -- | $33,000 |
Find assessor info on the county website
Neighborhood: 78253
Nearby homes
- $365,0002 bd2 ba1.7k sqft4014 Warm Winds, San Antonio, TX 78253For Sale

- $--3 bd2 ba1.9k sqft4110 Warm Winds, San Antonio, TX 78253Sold

- $351,8003 bd3 ba2.6k sqft3319 Gully Hl, San Antonio, TX 78253Off Market
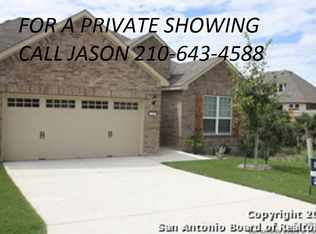
- $368,6002 bd2 ba1.9k sqft4114 Warm Winds, San Antonio, TX 78253Off Market

- $343,2002 bd2 ba1.7k sqft4006 Warm Winds, San Antonio, TX 78253Off Market
- $--2 bd2 ba1.7k sqft12422 Modena Bay, San Antonio, TX 78253Sold
- $375,3003 bd2 ba1.9k sqft12414 Modena Bay, San Antonio, TX 78253Off Market
- $370,5003 bd2 ba1.9k sqft4118 Warm Winds, San Antonio, TX 78253Off Market
Nearby schools
GreatSchools rating
- 8/10Cole Elementary SchoolGrades: PK-5Distance: 1.5 mi
- 7/10Briscoe Middle SchoolGrades: 6-8Distance: 0.6 mi
- 6/10Taft High SchoolGrades: 9-12Distance: 2 mi
Schools provided by the listing agent
- Elementary: Cole
- Middle: Dolph Briscoe
- High: Taft
- District: Northside
Source: LERA MLS. This data may not be complete. We recommend contacting the local school district to confirm school assignments for this home.
Get a cash offer in 3 minutes
Find out how much your home could sell for in as little as 3 minutes with a no-obligation cash offer.
Estimated market value
$316,900
Get a cash offer in 3 minutes
Find out how much your home could sell for in as little as 3 minutes with a no-obligation cash offer.
Estimated market value
$316,900
- Texas
- Bexar County
- San Antonio
- 78253
- 4102 Warm Winds
Nearby cities
Nearby neighborhoods
Nearby zip codes
Other San Antonio Topics
