Skip main navigation
Sold
  • Price Unknown

    12810 Thornbrooke, San Antonio, TX 78253

    2beds
    2,586sqft
    Single Family Residence
    Built in 2023
    8,842 Square Feet Lot
    $574,100 Zestimate®
    $--/sqft
    $2,510 Estimated rent

    Home value

    $574,100

    $534,000 - $614,000

    $2,510/mo

    Zestimate® history
    Loading
    Loading...

    Owner options

    List your home for rent

    $2,510/mo

    Rent Zestimate®

    Find your next renter with Zillow Rental Manager. Plus, with online applications, you can quickly screen prospective tenants – for free.

    Learn more

    $2,510/mo

    Rent Zestimate®

    Refinance and save

    $556/mo

    Est. payment

    Refinancing to a lower rate could help reduce your monthly payments and save thousands over the life of the loan.

    See today's rates

    $556/mo

    Est. payment

    Explore your selling options

    Work with a Zillow partner agent

    Leverage their expertise and Zillow's premium Showcase listings to get your home seen by more buyers.

    Get started

    List with your own agent

    Get your home in front of millions of buyers by listing it on Zillow.

    Learn how to do it

    Sell it yourself

    Take full control of how buyers see your home on Zillow by listing For Sale by Owner (FSBO).

    List your home

    What's special

    Gas cookingExtended wrap-around barTremendous outdoor livingAdjustable shelvingExpansive studyImpeccably landscaped front gardenElite water system
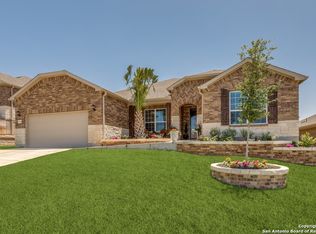
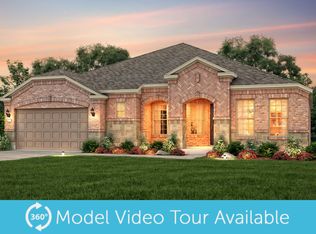
    OPEN HOUSE THIS SATURDAY 8/30 FROM 2:30-4:30! Welcome to 12810 Thornbrooke, a comprehensively customized 2,586 square foot home in Del Webb's popular Hill Country Retreat. This is one of the last estate homes built in the community, showcasing an intelligently designed floor plan. The home welcomes you with a cozy front porch and offers tremendous outdoor living with a spacious, 38 foot wide covered back patio enhanced by stamped concrete, extended sitting areas, and motorized sunshade installations. Inside, you'll find two generous bedrooms, two full baths, and a half bath. The kitchen is a chef's delight featuring custom cabinetry, a large island, gas cooking, a walk-in pantry, and an extended wrap-around bar with seating for four- positioned to overlook the formal dining and living areas for seamless entertaining and conversation. A dedicated breakfast area offers enough room to double as a secondary living space. The expansive study is outfitted with a built-in desk and cabinets and enjoys views of the impeccably landscaped front garden. The utility room is spacious enough to accommodate a second refrigerator or folding table. Designed by a lifelong gardener, the backyard is a lush sanctuary with thoughtfully designed raised planters, irrigation, and drip systems to each plant (104 total throughout the property). Inside, organization is made easy with great closet space throughout, including a custom-built primary closet by Closets by Design with adjustable shelving and dedicated storage zones. Additional upgrades include custom slat walls and epoxy flooring in the garage, an Elite water system under the kitchen sink, added storage cabinetry in key locations, and upgraded lighting and fans throughout the home. With over $125,000 in premium upgrades and thoughtful enhancements, 12810 Thornbrooke is a rare and refined offering.

    Zillow last checked:

    Listing updated:

    Listed by:

    Denise Matthews TREC #637835 (361) 675-6306,

    Rigel Realty LLC

    Source: LERA MLS,MLS#: 1886343MLS Logo

    Facts & features

    Interior

    Bedrooms & bathrooms
    • Bedrooms: 2
    • Bathrooms: 3
    • Full bathrooms: 2
    • 1/2 bathrooms: 1
    Primary bedroom
    • Features: Split, Walk-In Closet(s), Ceiling Fan(s), Full Bath
    • Area: 240
    • Dimensions: 15 x 16
    Bedroom 2
    • Area: 182
    • Dimensions: 14 x 13
    Primary bathroom
    • Features: Shower Only, Double Vanity
    • Area: 90
    • Dimensions: 10 x 9
    Dining room
    • Area: 221
    • Dimensions: 17 x 13
    Kitchen
    • Area: 182
    • Dimensions: 13 x 14
    Living room
    • Area: 378
    • Dimensions: 21 x 18
    Office
    • Area: 196
    • Dimensions: 14 x 14
    Heating
    • Central, Natural Gas
    Cooling
    • Central Air
    Appliances
    • Included: Built-In Oven, Self Cleaning Oven, Microwave, Range, Gas Cooktop, Disposal, Dishwasher, Water Softener Owned, Gas Water Heater, Plumb for Water Softener
    • Laundry: Main Level, Laundry Room, Washer Hookup, Dryer Connection
    Features
    • Two Living Area, Liv/Din Combo, Separate Dining Room, Eat-in Kitchen, Two Eating Areas, Kitchen Island, Breakfast Bar, Pantry, Study/Library, Utility Room Inside, Secondary Bedroom Down, 1st Floor Lvl/No Steps, Open Floorplan, High Speed Internet, All Bedrooms Downstairs, Walk-In Closet(s), Master Downstairs, Ceiling Fan(s), Solid Counter Tops, Custom Cabinets
    • Flooring: Carpet, Ceramic Tile
    • Doors: Storm Door(s), Storm Doors
    • Windows: Double Pane Windows, Window Coverings
    • Has basement: No
    • Attic: Pull Down Storage,Access Only,Pull Down Stairs,Attic - Radiant Barrier Decking
    • Has fireplace: No
    • Fireplace features: Not Applicable
    Interior area
    • Total interior livable area: 2,586 sqft

    Property

    Parking
    • Total spaces: 2
    • Parking features: Two Car Garage, Golf Cart Garage, Tandem, Garage Door Opener
    • Garage spaces: 2
    Accessibility
    • Accessibility features: Reinforced Floors, Grab Bars in Bathroom(s), Accessible Approach with Ramp, No Steps Down, No Stairs, First Floor Bath, Ramp - Main Level, Stall Shower
    Features
    • Levels: One
    • Stories: 1
    • Patio & porch: Patio
    • Exterior features: Sprinkler System, Rain Gutters, Lighting
    • Pool features: None, Community
    • Fencing: Privacy,Wrought Iron
    Lot
    • Size: 8,842 Square Feet
    • Features: Level, Curbs, Sidewalks, Streetlights
    • Residential vegetation: Mature Trees
    Details
    • Parcel number: 044001470220

    Construction

    Type & style
    • Home type: SingleFamily
    • Property subtype: Single Family Residence
    Materials
    • 4 Sides Masonry, Radiant Barrier
    • Foundation: Slab
    • Roof: Heavy Composition
    Condition
    • Pre-Owned
    • New construction: No
    • Year built: 2023
    Details
    • Builder name: Pulte

    Utilities & green energy

    • Electric: CPS
    • Gas: Grey Forest
    • Sewer: SAWS, Sewer System
    • Water: SAWS, Water System
    • Utilities for property: Cable Available
    Green energy
    • Water conservation: Xeriscaped

    Community & HOA

    Community
    • Features: Tennis Court(s), Clubhouse, Playground, Jogging Trails, Sports Court, Bike Trails, BBQ/Grill
    • Security: Smoke Detector(s), Prewired, Controlled Access
    • Senior community: Yes
    • Subdivision: Hill Country Retreat
    HOA
    • Has HOA: Yes
    • HOA fee: $556 quarterly
    • HOA name: THE HILL COUNTRY RETREAT ASSOCIATION
    Location
    • Region: San Antonio

    Financial & listing details

    • Tax assessed value: $536,930
    • Annual tax amount: $9,852
    • Date on market: 7/23/2025
    • Cumulative days on market: 50 days
    • Listing terms: Conventional,FHA,VA Loan,Cash
    • Road surface type: Paved

    Price history

    DateEventPrice
    10/8/2025Sold--
    Source: LERA MLS #1886343 Report a problem
    9/12/2025Pending sale$599,000$232/sqft
    Source: LERA MLS #1886343 Report a problem
    9/8/2025Contingent$599,000$232/sqft
    Source: LERA MLS #1886343 Report a problem
    8/19/2025Price change$599,000-1%$232/sqft
    Source: LERA MLS #1886343 Report a problem
    8/6/2025Price change$605,000-2.3%$234/sqft
    Source: LERA MLS #1886343 Report a problem
    7/23/2025Listed for sale$619,000+12.6%$239/sqft
    Source: LERA MLS #1886343 Report a problem
    1/26/2024Sold--
    Source: LERA MLS #1737366 Report a problem
    1/10/2024Pending sale$549,760$213/sqft
    Source: LERA MLS #1737366 Report a problem
    12/6/2023Listed for sale$549,760$213/sqft
    Source: LERA MLS #1737366 Report a problem

    Public tax history

    YearProperty taxesTax assessment
    2025$5,153 -15.1%$536,930 +4%
    2024$6,070 +423.8%$516,250 +728.7%
    2023$1,159 -1.3%$62,300 +8.5%
    2022$1,174 +13.5%$57,400 +20.8%
    2021$1,034 $47,500 -0.8%
    2020$1,034 +16.1%$47,900 +17.4%
    2019$891 $40,800 -12.1%
    2018$891 -10.7%$46,400 +4.7%
    2017$998 $44,300 -0.7%
    2016-- $44,600
    Find assessor info on the county website

    Neighborhood: 78253

    Nearby schools

    GreatSchools rating
    Schools provided by the listing agent
    • Elementary: Cole
    • Middle: Briscoe
    • High: Taft
    • District: Northside

    Source: LERA MLS. This data may not be complete. We recommend contacting the local school district to confirm school assignments for this home.

    Get a cash offer in 3 minutes
    Find out how much your home could sell for in as little as 3 minutes with a no-obligation cash offer.
    Estimated market value
    $574,100
    Get a cash offer in 3 minutes
    Find out how much your home could sell for in as little as 3 minutes with a no-obligation cash offer.
    Estimated market value
    $574,100