Exquisite home located in the desirable 55+ Community of Hill Country Retreat!! Nestled on a peaceful cul-de-sac in Alamo Ranch, this stunning 2,735 sq. ft. home, built in November 2023, is a masterpiece of modern elegance with an abundance of custom-designed upgrades. The owners are relocating with regret, having truly cherished their time in this unique and welcoming neighborhood. From the moment you enter, you'll be captivated by soaring coffered ceilings, an open-concept layout, and luxurious porcelain tile flooring throughout-no carpet in sight. Custom blinds and decorative accents add an extra layer of sophistication. The heart of the home is the chef's kitchen, featuring 42-inch cabinets w/crown molding, gleaming granite countertops, an island w/bar seating, Energy Star appliances, a 5-burner gas cooktop, double ovens, under-cabinet lighting, w/an adjoining breakfast nook. Both of which flow seamlessly into the expansive, open living area, perfect for hosting gatherings or cozy nights in. A separate dining room offers a more formal entertaining option, while the study, adorned with French glass doors and abundant natural light, provides the ideal space for productivity or relaxation.The oversized primary bedroom is complemented by a spa-inspired ensuite featuring a custom walk-in shower w/ a glass door, double vanities, and meticulously designed "California" closet. A spacious secondary bedroom includes its own full bath, making it perfect for guests or family members. The customized laundry room boasts added cabinets and built-in shelving for maximum functionality. Enjoy exceptional outdoor living on the extended back patio, complete with a tranquil waterfall, flagstone accents, and a gas line for BBQs-your personal oasis for outdoor entertaining. The front and back yards are equipped w/ an irrigation system and enhanced by custom landscaping w/ raised flowerbeds.The 3-car tandem garage has been upgraded w/ additional shelving and water softener.This home is a rare find, combining modern upgrades, elegant design, and a prime location in Hill Country Retreat. Don't miss your chance to own this unparalleled property located near, 1604 and Highway 151.
Sold
Price Unknown
12814 Thornbrooke, San Antonio, TX 78253
2beds
2,735sqft
Single Family Residence
Built in 2023
9,583 Square Feet Lot
$556,400 Zestimate®
$--/sqft
$2,584 Estimated rent
Home value
$556,400
$517,000 - $601,000
$2,584/mo
Zestimate® history
Owner options
List your home for rent
$2,584/mo
Rent Zestimate®
Find your next renter with Zillow Rental Manager. Plus, with online applications, you can quickly screen prospective tenants – for free.
$2,584/mo
Rent Zestimate®
Refinance and save
$556/mo
Est. payment
Refinancing to a lower rate could help reduce your monthly payments and save thousands over the life of the loan.
$556/mo
Est. payment
Explore your selling options
Work with a Zillow partner agent
Leverage their expertise and Zillow's premium Showcase listings to get your home seen by more buyers.
Get startedList with your own agent
Get your home in front of millions of buyers by listing it on Zillow.
Learn how to do itSell it yourself
Take full control of how buyers see your home on Zillow by listing For Sale by Owner (FSBO).
List your homeWhat's special
Extended back patioWater softenerSeparate dining roomSpa-inspired ensuiteTranquil waterfallGas line for bbqsRaised flowerbeds
Zillow last checked:
Listing updated:
Listed by:
Tammy Cooper TREC #580885 (210) 240-3990,
RE/MAX North-San Antonio
Source: LERA MLS,MLS#: 1833688
Facts & features
Interior
Bedrooms & bathrooms
- Bedrooms: 2
- Bathrooms: 3
- Full bathrooms: 2
- 1/2 bathrooms: 1
Primary bedroom
- Features: Split, Walk-In Closet(s), Ceiling Fan(s), Full Bath
- Area: 280
- Dimensions: 20 x 14
Bedroom 2
- Area: 221
- Dimensions: 17 x 13
Primary bathroom
- Features: Shower Only, Double Vanity
- Area: 238
- Dimensions: 17 x 14
Dining room
- Area: 228
- Dimensions: 19 x 12
Kitchen
- Area: 252
- Dimensions: 18 x 14
Living room
- Area: 408
- Dimensions: 24 x 17
Office
- Area: 168
- Dimensions: 14 x 12
Heating
- Central, Natural Gas
Cooling
- 13-15 SEER AX, Ceiling Fan(s), Central Air
Appliances
- Included: Cooktop, Built-In Oven, Self Cleaning Oven, Microwave, Gas Cooktop, Disposal, Dishwasher, Plumbed For Ice Maker, Tankless Water Heater, ENERGY STAR Qualified Appliances
- Laundry: Main Level, Laundry Room, Washer Hookup, Dryer Connection
Features
- One Living Area, Separate Dining Room, Eat-in Kitchen, Two Eating Areas, Kitchen Island, Breakfast Bar, Pantry, Study/Library, Utility Room Inside, Secondary Bedroom Down, 1st Floor Lvl/No Steps, High Ceilings, Open Floorplan, High Speed Internet, All Bedrooms Downstairs, Walk-In Closet(s), Master Downstairs, Ceiling Fan(s), Chandelier, Programmable Thermostat
- Flooring: Ceramic Tile
- Doors: Storm Door(s)
- Windows: Double Pane Windows
- Has basement: No
- Has fireplace: No
- Fireplace features: Not Applicable
Interior area
- Total structure area: 2,735
- Total interior livable area: 2,735 sqft
Property
Parking
- Total spaces: 3
- Parking features: Three Car Garage, Attached, Tandem
- Attached garage spaces: 3
Accessibility
- Accessibility features: Int Door Opening 32"+, No Carpet, No Steps Down, No Stairs, First Floor Bath, Full Bath/Bed on 1st Flr, First Floor Bedroom, Stall Shower
Features
- Levels: One
- Stories: 1
- Patio & porch: Patio, Covered
- Exterior features: Sprinkler System, Rain Gutters
- Pool features: None, Community
Lot
- Size: 9,583 Square Feet
- Features: Cul-De-Sac, Curbs, Street Gutters, Sidewalks, Streetlights, Fire Hydrant w/in 500'
Details
- Additional structures: Gazebo
- Parcel number: 044001470210
Construction
Type & style
- Home type: SingleFamily
- Property subtype: Single Family Residence
Materials
- Brick, 4 Sides Masonry
- Foundation: Slab
- Roof: Heavy Composition
Condition
- Pre-Owned
- New construction: No
- Year built: 2023
Details
- Builder name: PULTE
Utilities & green energy
- Electric: CPS
- Gas: GREY FOREST
- Sewer: SAWS
- Water: SAWS, Water System
- Utilities for property: Cable Available
Community & HOA
Community
- Features: Tennis Court(s), Clubhouse, Jogging Trails, Cluster Mail Box
- Security: Controlled Access
- Senior community: Yes
- Subdivision: Hill Country Retreat
HOA
- Has HOA: Yes
- HOA fee: $557 quarterly
- HOA name: HILL COUNTRY RETREAT OWNER'S ASSOCIATION
Location
- Region: San Antonio
Financial & listing details
- Tax assessed value: $548,270
- Annual tax amount: $10,060
- Date on market: 1/10/2025
- Cumulative days on market: 168 days
- Listing terms: Conventional,FHA,VA Loan,Cash
- Road surface type: Paved, Asphalt
Price history
| Date | Event | Price |
|---|---|---|
| 7/7/2025 | Sold | -- |
Source:  LERA MLS #1833688 Report a problem LERA MLS #1833688 Report a problem | ||
| 6/28/2025 | Pending sale | $589,900$216/sqft |
Source: LERA MLS #1833688 Report a problem | ||
| 6/5/2025 | Contingent | $589,900$216/sqft |
Source: LERA MLS #1833688 Report a problem | ||
| 5/15/2025 | Price change | $589,900-1.5%$216/sqft |
Source: LERA MLS #1833688 Report a problem | ||
| 2/27/2025 | Price change | $599,000-4.2%$219/sqft |
Source: LERA MLS #1833688 Report a problem | ||
| 1/10/2025 | Listed for sale | $625,000$229/sqft |
Source: LERA MLS #1833688 Report a problem | ||
Public tax history
| Year | Property taxes | Tax assessment |
|---|---|---|
| 2025 | $7,071 -6.8% | $548,270 +5.3% |
| 2024 | $7,587 +554.7% | $520,830 +736% |
| 2023 | $1,159 -1.3% | $62,300 +8.5% |
| 2022 | $1,174 +13.5% | $57,400 +20.8% |
| 2021 | $1,034 | $47,500 -0.8% |
| 2020 | $1,034 +16.1% | $47,900 +17.4% |
| 2019 | $891 | $40,800 -12.1% |
| 2018 | $891 -10.7% | $46,400 +4.7% |
| 2017 | $998 | $44,300 -0.7% |
| 2016 | -- | $44,600 |
Find assessor info on the county website
Neighborhood: 78253
Nearby homes
- $---- sqft12814 Thornbrooke, San Antonio, TX 78253Off Market
- $--2 bd3 ba2.5k sqft12810 Thornbrooke, San Antonio, TX 78253Sold

- $--2 bd3 ba2.5k sqft12818 Thornbrooke, San Antonio, TX 78253Sold
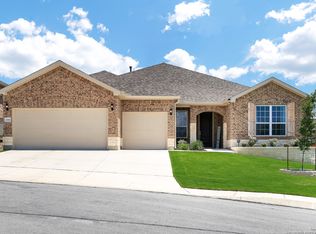
- $525,2002 bd3 ba2.5k sqft12818 Thornbrooke, San Antonio, TX 78253Off Market
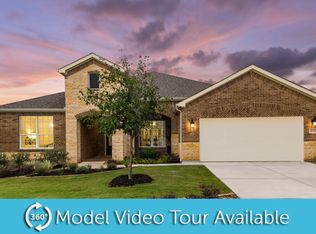
- $--2 bd3 ba2.6k sqft12806 Thornbrooke, San Antonio, TX 78253Sold
- $506,7002 bd2 ba2.5k sqft12806 Thornbrooke, San Antonio, TX 78253Off Market
- $650,0003 bd3 ba2.7k sqft12822 Thornbrooke, San Antonio, TX 78253For Sale
- $62,300-- bd-- ba-- sqftThornbrooke, San antonio, TX 78253Off Market
Nearby schools
GreatSchools rating
- 8/10Cole Elementary SchoolGrades: PK-5Distance: 1 mi
- 7/10Briscoe Middle SchoolGrades: 6-8Distance: 1.2 mi
- 6/10Taft High SchoolGrades: 9-12Distance: 2.5 mi
Schools provided by the listing agent
- Elementary: Hoffmann
- Middle: Briscoe
- High: Taft
- District: Northside
Source: LERA MLS. This data may not be complete. We recommend contacting the local school district to confirm school assignments for this home.
Get a cash offer in 3 minutes
Find out how much your home could sell for in as little as 3 minutes with a no-obligation cash offer.
Estimated market value
$556,400
Get a cash offer in 3 minutes
Find out how much your home could sell for in as little as 3 minutes with a no-obligation cash offer.
Estimated market value
$556,400
- Texas
- Bexar County
- San Antonio
- 78253
- 12814 Thornbrooke
