Stunning Home in Gated Wind Gate Ranch with Backyard Oasis Welcome to this beautifully upgraded 4-bedroom, 3.5-bath home located in the prestigious gated community of Wind Gate Ranch-where large estate-style lots and mature live oaks create a truly serene setting. With 3,428 sq. ft. of living space, this home offers luxury, functionality, and standout outdoor living. Inside, you're greeted by soaring 18-foot ceilings, elegant tile and hardwood flooring, and a dramatic staircase featuring wrought iron and wood accents. The gourmet kitchen boasts 42" upper cabinets, granite countertops, a designer tile backsplash, stainless steel appliances, and a 36" gas range-perfect for the home chef. Additional spaces include a private dedicated office, large media room, and a spacious second living area. The primary suite is a private retreat, showcasing tray ceilings, a spa-like bath with dual vanities, a soaking tub, a large walk-in closet, and intricate tile finishes. A hidden storage behind a custom Murphy door adds a unique touch of charm and functionality. Step outside and discover a backyard designed for relaxation and entertaining. Enjoy a fully landscaped yard with lush carpet grass, century-old live oaks, a winding flagstone walkway, built-in seating areas, and tranquil water features. The covered patio includes a built-in bar top, ice chest, ceiling fans, and is ready for a new custom grill (current grill needs to be replaced.) An irrigation system throughout both the front and backyards for added convenience and additional Eletrical outlets are throughout the back yard as well. This rare gem in Wind Gate Ranch combines high-end finishes, smart design, and an incredible outdoor space you have to see to believe.
Sold
Price Unknown
9603 Ninas Ct, San Antonio, TX 78254
4beds
3,428sqft
Single Family Residence
Built in ----
0.37 Acres Lot
$-- Zestimate®
$--/sqft
$2,485 Estimated rent
Home value
Not available
Estimated sales range
Not available
$2,485/mo
Zestimate® history
Owner options
List your home for rent
$2,485/mo
Rent Zestimate®
Find your next renter with Zillow Rental Manager. Plus, with online applications, you can quickly screen prospective tenants – for free.
$2,485/mo
Rent Zestimate®
Refinance and save
$233/mo
Est. payment
Refinancing to a lower rate could help reduce your monthly payments and save thousands over the life of the loan.
$233/mo
Est. payment
Explore your selling options
Work with a Zillow partner agent
Leverage their expertise and Zillow's premium Showcase listings to get your home seen by more buyers.
Get startedList with your own agent
Get your home in front of millions of buyers by listing it on Zillow.
Learn how to do itSell it yourself
Take full control of how buyers see your home on Zillow by listing For Sale by Owner (FSBO).
List your homeWhat's special
Gated communityFully landscaped yardLush carpet grassStainless steel appliancesCeiling fansBuilt-in seating areasPrivate dedicated office
Zillow last checked:
Listing updated:
Listed by:
Rory Rogers TREC #640696 (210) 393-0371,
Rogers Realty Group, LLC
Source: LERA MLS,MLS#: 1886815
Facts & features
Interior
Bedrooms & bathrooms
- Bedrooms: 4
- Bathrooms: 4
- Full bathrooms: 3
- 1/2 bathrooms: 1
Primary bedroom
- Area: 169
- Dimensions: 13 x 13
Bedroom 2
- Area: 180
- Dimensions: 15 x 12
Bedroom 3
- Area: 156
- Dimensions: 13 x 12
Bedroom 4
- Area: 144
- Dimensions: 12 x 12
Primary bathroom
- Features: Tub/Shower Separate
- Area: 169
- Dimensions: 13 x 13
Dining room
- Area: 132
- Dimensions: 11 x 12
Family room
- Area: 247
- Dimensions: 19 x 13
Kitchen
- Area: 240
- Dimensions: 12 x 20
Living room
- Area: 420
- Dimensions: 20 x 21
Heating
- Central, Natural Gas
Cooling
- Two Central
Appliances
- Included: Built-In Oven, Range, Gas Cooktop, Dishwasher
- Laundry: Washer Hookup, Dryer Connection
Features
- Two Living Area, Master Downstairs, Ceiling Fan(s)
- Flooring: Ceramic Tile, Wood
- Has basement: No
- Number of fireplaces: 1
- Fireplace features: One, Living Room
Interior area
- Total interior livable area: 3,428 sqft
Property
Parking
- Total spaces: 3
- Parking features: Three Car Garage
- Garage spaces: 3
Features
- Levels: Two
- Stories: 2
- Pool features: None
Lot
- Size: 0.37 Acres
- Features: 1/4 - 1/2 Acre
Details
- Parcel number: 044511160330
Construction
Type & style
- Home type: SingleFamily
- Property subtype: Single Family Residence
Materials
- Brick, Stone, Siding
- Foundation: Slab
- Roof: Composition
Condition
- Pre-Owned
- New construction: No
Utilities & green energy
- Sewer: Sewer System
- Water: Water System
Community & HOA
Community
- Features: None
- Security: Controlled Access
- Subdivision: Wind Gate Ranch
HOA
- Has HOA: Yes
- HOA fee: $233 quarterly
- HOA name: DIAMOND ASSOCIATION
Location
- Region: San Antonio
Financial & listing details
- Tax assessed value: $443,000
- Annual tax amount: $9,508
- Date on market: 7/24/2025
- Cumulative days on market: 60 days
- Listing terms: Conventional,FHA,VA Loan
Price history
| Date | Event | Price |
|---|---|---|
| 10/1/2025 | Sold | -- |
Source:  LERA MLS #1886815 Report a problem LERA MLS #1886815 Report a problem | ||
| 9/22/2025 | Pending sale | $675,000$197/sqft |
Source: LERA MLS #1886815 Report a problem | ||
| 9/4/2025 | Contingent | $675,000$197/sqft |
Source: LERA MLS #1886815 Report a problem | ||
| 8/4/2025 | Price change | $675,000-1.5%$197/sqft |
Source: LERA MLS #1886815 Report a problem | ||
| 7/24/2025 | Listed for sale | $685,000+71.7%$200/sqft |
Source: LERA MLS #1886815 Report a problem | ||
| 7/19/2021 | Sold | -- |
Source: LERA MLS #1536076 Report a problem | ||
| 9/11/2017 | Sold | -- |
Source: LERA MLS #44006_1219557 Report a problem | ||
| 7/29/2017 | Price change | $399,000-6.1%$116/sqft |
Source: Exquisite Properties, LLC #1219557 Report a problem | ||
| 7/8/2017 | Price change | $424,900-2.1%$124/sqft |
Source: Exquisite Properties, LLC #1219557 Report a problem | ||
| 6/20/2017 | Price change | $434,000-1.4%$127/sqft |
Source: Exquisite Properties, LLC #1219557 Report a problem | ||
| 5/16/2017 | Price change | $440,000-5.2%$128/sqft |
Source: Exquisite Properties, LLC #1219557 Report a problem | ||
| 1/14/2017 | Listed for sale | $464,000+24.8%$135/sqft |
Source: Exquisite Properties, LLC #1219557 Report a problem | ||
| 1/15/2014 | Sold | -- |
Source: Agent Provided Report a problem | ||
| 12/17/2013 | Listed for sale | $371,791$108/sqft |
Source: Village Builders Report a problem | ||
Public tax history
| Year | Property taxes | Tax assessment |
|---|---|---|
| 2021 | $8,510 | $443,000 +7% |
| 2020 | $8,510 +0.9% | $414,000 +1.8% |
| 2019 | $8,432 | $406,730 +0.5% |
| 2018 | $8,432 -2.6% | $404,730 +0.1% |
| 2017 | $8,653 +0.8% | $404,310 +1% |
| 2016 | $8,580 +32.3% | $400,170 +4.9% |
| 2015 | $6,488 | $381,410 +878% |
| 2013 | -- | $39,000 +160% |
| 2012 | -- | $15,000 |
| 2011 | -- | $15,000 -16.7% |
| 2010 | -- | $18,000 -24.7% |
| 2009 | -- | $23,920 +8.7% |
| 2008 | -- | $22,000 -8.3% |
| 2007 | -- | $24,000 |
Find assessor info on the county website
Neighborhood: 78254
Nearby homes
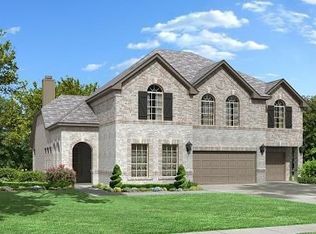
- $555,9004 bd3 ba3.5k sqft9607 Ninas Ct, San Antonio, TX 78254Off Market
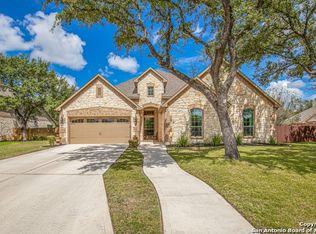
- $403,3104 bd3 ba2.7k sqft9519 Ninas Ct, San Antonio, TX 78254Off Market
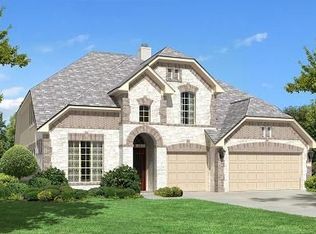
- $614,2005 bd4 ba3.5k sqft9522 Boxwood Bnd, San Antonio, TX 78254Off Market
- $676,9004 bd4 ba3.5k sqft9611 Ninas Ct, San Antonio, TX 78254Off Market

- $532,6004 bd4 ba2.8k sqft9606 Ninas Ct, San Antonio, TX 78254Off Market
- $582,0004 bd3 ba3k sqft9526 Boxwood Bnd, San Antonio, TX 78254Off Market
- $655,0005 bd4 ba3.7k sqft9610 Ninas Ct, San Antonio, TX 78254For Sale
- $460,0004 bd2 ba2.4k sqft9518 Boxwood Bnd, San Antonio, TX 78254Off Market
Nearby schools
GreatSchools rating
- 8/10Henderson Elementary SchoolGrades: PK-5Distance: 0.7 mi
- 5/10Straus MiddleGrades: 6-8Distance: 1.4 mi
- 6/10Harlan High SchoolGrades: 9-12Distance: 1.2 mi
Schools provided by the listing agent
- Elementary: Henderson
- Middle: Folks
- High: Harlan Hs
- District: Northside
Source: LERA MLS. This data may not be complete. We recommend contacting the local school district to confirm school assignments for this home.
- Texas
- Bexar County
- San Antonio
- 78254
- 9603 Ninas Ct
Nearby cities
Nearby neighborhoods
Nearby zip codes
Other San Antonio Topics
