A truly extraordinary Texas Hill Country estate offering 10.2 gated acres of privacy, luxury, and endless possibilities. This one-of-a-kind property features three separate residences, making it ideal for multi-generational living, guest accommodations, income-producing opportunities, or a private family compound. Hunting Allowed. The beautifully maintained grounds are designed for both relaxation and recreation, highlighted by a sparkling swimming pool and expansive outdoor living spaces that embrace the surrounding natural beauty. A large 15x30 shop with a designated 1400 sqft. apartment space provides additional flexibility for guests, caretakers, hobbies, or business use. Residents also enjoy river access, offering opportunities for kayaking, fishing, swimming, and enjoying the peaceful waterfront setting. Combining seclusion with exceptional amenities, this remarkable estate delivers the ultimate Hill Country lifestyle. Whether you're seeking a private retreat, family compound, recreational getaway, or investment opportunity, this unique property presents an unmatched opportunity to own a truly special piece of Texas.
For sale
Price cut: $100K (9/17)
$615,000
443 OAK HILLS RD, Pipe Creek, TX 78063
7beds
2,700sqft
Farm
Built in 2024
10 Acres Lot
$602,800 Zestimate®
$228/sqft
$-- HOA
What's special
Sparkling swimming poolPeaceful waterfront settingExpansive outdoor living spacesThree separate residencesBeautifully maintained groundsRiver access
- 28 days
- 1,111
- 102
Likely to sell faster than
Zillow last checked:
Listing updated:
Listed by:
Megan Lamb TREC #536646 (210) 878-5800,
River Realty
Source: LERA MLS,MLS#: 2018300
Facts & features
Interior
Bedrooms & bathrooms
- Bedrooms: 7
- Bathrooms: 4
- Full bathrooms: 4
Primary bedroom
- Area: 210
- Dimensions: 15 x 14
Bedroom 2
- Area: 130
- Dimensions: 13 x 10
Bedroom 3
- Area: 150
- Dimensions: 15 x 10
Bedroom 4
- Area: 225
- Dimensions: 15 x 15
Bedroom 5
- Area: 169
- Dimensions: 13 x 13
Primary bathroom
- Area: 210
- Dimensions: 15 x 14
Dining room
- Dimensions: 17 x 16
Family room
- Area: 270
- Dimensions: 18 x 15
Kitchen
- Area: 270
- Dimensions: 18 x 15
Living room
- Area: 165
- Dimensions: 15 x 11
Office
- Area: 270
- Dimensions: 18 x 15
Interior area
- Total interior livable area: 2,700 sqft
Property
Features
- Stories: 1
- Has private pool: Yes
- Pool features: Outdoor Pool
- Fencing: Fenced,Cross Fenced
- Waterfront features: None
Lot
- Size: 10 Acres
- Features: Wooded, Cleared, Hunting Permitted, Secluded
- Residential vegetation: Mature Trees (ext feat)
Details
- Additional structures: Additional Structures, Detached Quarters, Storage, Mobile Home
- Parcel number: 15200000002040
Construction
Type & style
- Home type: SingleFamily
- Architectural style: Log Cabin
- Property subtype: Farm
Materials
- Frame, Metal, Other, Log, Metal Structure
Condition
- Year built: 2024
Utilities & green energy
- Electric: BCOOP
- Gas: N/A
- Sewer: Septic, Septic
- Water: Well
- Utilities for property: Electricity Available, Water Available, Electricity Connected, Water Connected
Community & HOA
Location
- Region: Pipe Creek
Financial & listing details
- Price per square foot: $228/sqft
- Tax assessed value: $548,240
- Annual tax amount: $5,784
- Price range: $615K - $615K
- Date on market: 9/22/2026
- Cumulative days on market: 29 days
- Listing terms: Conventional,Cash
- Electric utility on property: Yes
Estimated market value
$602,800
$573,000 - $633,000
$3,269/mo
Price history
| Date | Event | Price |
|---|---|---|
| 9/17/2026 | Price change | $615,000-14%$228/sqft |
Source:  LERA MLS #1998096 Report a problem LERA MLS #1998096 Report a problem | ||
| 8/28/2026 | Price change | $715,000-7.7%$265/sqft |
Source: LERA MLS #1998096 Report a problem | ||
| 7/29/2026 | Price change | $775,000-11.4%$287/sqft |
Source: LERA MLS #1998096 Report a problem | ||
| 7/7/2026 | Listed for sale | $875,000+75.4%$324/sqft |
Source: LERA MLS #1998096 Report a problem | ||
| 8/27/2021 | Sold | -- |
Source: LERA MLS #1526541 Report a problem | ||
| 6/19/2021 | Pending sale | $499,000$185/sqft |
Source: LERA MLS #1526541 Report a problem | ||
| 5/23/2021 | Listed for sale | $499,000$185/sqft |
Source: LERA MLS #1526541 Report a problem | ||
| 5/19/2021 | Pending sale | $499,000$185/sqft |
Source: LERA MLS #1526541 Report a problem | ||
| 5/13/2021 | Listed for sale | $499,000+178.8%$185/sqft |
Source: LERA MLS #1526541 Report a problem | ||
| 9/25/2009 | Sold | -- |
Source: LERA MLS #745565 Report a problem | ||
| 8/8/2009 | Listed for sale | $179,000$66/sqft |
Source: Keller Williams - Boerne-Hill Country #745565 Report a problem | ||
| 11/12/2003 | Sold | -- |
Source: Agent Provided Report a problem | ||
Public tax history
| Year | Property taxes | Tax assessment |
|---|---|---|
| 2026 | -- | $548,240 +3.6% |
| 2025 | $5,990 -4.2% | $529,250 -1.9% |
| 2024 | $6,255 +0.9% | $539,560 +6.2% |
| 2023 | $6,199 +64.9% | $508,107 +98.3% |
| 2022 | $3,760 | $256,220 -20.9% |
| 2021 | -- | $324,071 +10% |
| 2020 | $3,805 | $294,610 +0.2% |
| 2019 | -- | $293,980 +8.9% |
| 2018 | -- | $269,852 +10% |
| 2017 | -- | $245,320 +2.1% |
| 2016 | -- | $240,240 +3.5% |
| 2015 | -- | $232,140 |
| 2014 | -- | $232,140 +1.7% |
| 2013 | -- | $228,290 |
| 2012 | -- | $228,290 +60.6% |
| 2010 | -- | $142,130 +31.4% |
| 2009 | -- | $108,160 +5.6% |
| 2008 | -- | $102,380 |
| 2007 | -- | $102,380 |
Find assessor info on the county website
Monthly payment
Est. payment
Payment breakdown
Explore the cost of this home by adjusting the details. Changes won't be saved.Climate risks
Neighborhood: Lakehills
Nearby schools
Schools provided by the listing agent
- Elementary: Hill Country
- Middle: Bandera
- High: Bandera
- District: Bandera Isd
Source: LERA MLS. This data may not be complete. We recommend contacting the local school district to confirm school assignments for this home.
Similar homes
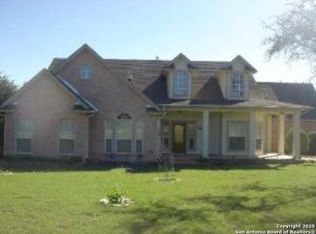
- $634,5004 bd5 ba3.8k sqft412 Bear Springs Trl, Pipe Creek, TX 78063For Sale

 MLS ID #2010913, Sandra Castillo TREC #776858, eXp Realty. LERA MLS
 - $520,0004 bd3 ba2.5k sqft616 GREEN OAK DR, Pipe Creek, TX 78063For Sale
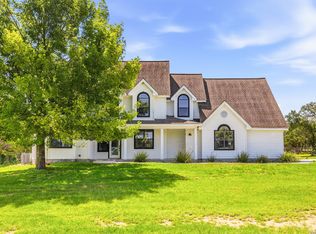 MLS ID #2002750, Marco Puga TREC #827908, eXp Realty. LERA MLS
 - $699,0004 bd3 ba2.6k sqft731 RIO AZUL DR, Pipe Creek, TX 78063For Sale
 MLS ID #2015181, Traci Frasier TREC #643065, Legacy Broker Group. LERA MLS
 - $499,9994 bd2 ba2.2k sqft491 Forest Breeze, Lakehills, TX 78063For Sale
 MLS ID #2014207, Josue Gallardo TREC #624913, Keller Williams Boerne. LERA MLS
 - $879,0004 bd3 ba2.3k sqft707 Oakridge Ln, Pipe Creek, TX 78063For SaleMLS ID #2003636, Thad Emmons TREC #560861, Emmons Real Estate. LERA MLS
- $460,0004 bd3 ba2.6k sqft988 SUMMIT RD, Lakehills, TX 78063For SaleMLS ID #1997297, Michael Goff TREC #683528, JB Goodwin, REALTORS. LERA MLS
- $630,0004 bd3 ba2.1k sqft1722 COUNTY ROAD 270, Mico, TX 78056For SaleMLS ID #1973034, Casey Solari TREC #606364, Porch Swing Properties. LERA MLS
- $585,0005 bd2 ba1.7k sqft12501 PARK ROAD 37, Lakehills, TX 78063For SaleMLS ID #1887711, Michelle Reichle TREC #535966, Hi Energy Realty. LERA MLS
- $449,9005 bd2 ba2.1k sqft781 Lookout Dr, Lakehills, TX 78063Active
 MLS ID #624043, Kristen Schramme, Keller Williams Legacy. Central Texas MLS
 - $890,0005 bd3 ba3.8k sqft475 Stoney Hill, Pipe Creek, TX 78063For SaleMLS ID #1955456, Shawn Morrison TREC #444887, Cross Texas Real Estate. LERA MLS
- $645,0004 bd3 ba2.6k sqft1544 COUNTY ROAD 2801 E, Mico, TX 78056For SaleMLS ID #1992570, Teresa Zepeda TREC #706355, Real Broker, LLC. LERA MLS
- $849,0004 bd3 ba2.7k sqft14343 Santa Loma, Helotes, TX 78023For SaleMLS ID #2024617, Melissa Stagers TREC #435856, M. Stagers Realty Partners. LERA MLS
- $719,3574 bd3 ba2.6k sqft241 Private Road 3808, San Antonio, TX 78253For SaleMLS ID #2021141, Cole Springer TREC #778357, Springer Realty. LERA MLS
- $685,0004 bd2 ba1.8k sqft550 COUNTY ROAD 262, Mico, TX 78056For SaleMLS ID #2006152, Cynthia McGee TREC #664867, HOMEROCK REALTY. LERA MLS
- $550,0004 bd2 ba2.3k sqft6267 COUNTY ROAD 251, Hondo, TX 78861For SaleMLS ID #1956425, Ryan Lynch TREC #808614, Phyllis Browning Company. LERA MLS
- $900,0007 bd4 ba3.5k sqft1040 County Road 2720, Mico, TX 78056For SaleMLS ID #2023006, Jennifer Canada TREC #704468, Phyllis Browning Company. LERA MLS
- $660,0004 bd2 ba2.1k sqft421 Armadillo Trail Dr E, Comfort, TX 78013For SaleMLS ID #1999480, Vicki Morgan TREC #471153, Keller Williams Boerne. LERA MLS
- $565,0004 bd3 ba2.3k sqft14811 BUCHSBAUM WAY, San Antonio, TX 78254For SaleMLS ID #2021370, Zarel Duarte Gonzalez TREC #701689, eXp Realty. LERA MLS
- $485,0004 bd3 ba2.3k sqft448 Western Trail, Bandera, TX 78003For SaleMLS ID #2013998, Catherine Sandifer-Robertson TREC #745583, Coldwell Banker D'Ann Harper. LERA MLS
