Skip main navigation
Sold
  • Price Unknown

    8918 Irving, Boerne, TX 78015

    4beds
    3,834sqft
    Single Family Residence
    Built in 2014
    9,104 Square Feet Lot
    $731,000 Zestimate®
    $--/sqft
    $4,337 Estimated rent

    Home value

    $731,000

    $680,000 - $782,000

    $4,337/mo

    Zestimate® history
    Loading
    Loading...

    Owner options

    List your home for rent

    $4,337/mo

    Rent Zestimate®

    Find your next renter with Zillow Rental Manager. Plus, with online applications, you can quickly screen prospective tenants – for free.

    Learn more

    $4,337/mo

    Rent Zestimate®

    Refinance and save

    $130/mo

    Est. payment

    Refinancing to a lower rate could help reduce your monthly payments and save thousands over the life of the loan.

    See today's rates

    $130/mo

    Est. payment

    Explore your selling options

    Work with a Zillow partner agent

    Leverage their expertise and Zillow's premium Showcase listings to get your home seen by more buyers.

    Get started

    List with your own agent

    Get your home in front of millions of buyers by listing it on Zillow.

    Learn how to do it

    Sell it yourself

    Take full control of how buyers see your home on Zillow by listing For Sale by Owner (FSBO).

    List your home

    What's special

    Dramatic stone fireplaceDual master suitesBuilt-in gas bbqFloor-to-ceiling windowsFormal dining roomQuartz countertopsCustom blue wood island
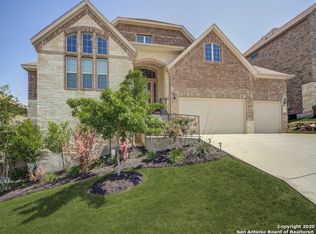
    This beautifully designed 3,834 sq. ft. dual primary bedroom home offers luxury, comfort, and space for every lifestyle need. From the moment you step into the striking herringbone-patterned entry accented with board and batten walls, you'll be captivated by the home's attention to detail. The spacious living room features floor-to-ceiling windows, a dramatic stone fireplace, and a stunning chandelier, creating an inviting and elegant atmosphere. Perfect for entertaining, the outdoor living space with kitchen is a true showstopper-complete with a built-in gas BBQ and a massive 16-foot bar, ideal for hosting gatherings year-round. Inside, the remodeled kitchen is a chef's dream with quartz countertops, a custom blue wood island, double ovens, and ample cabinetry. The thoughtful floor plan includes four generously sized bedrooms and 4 bathrooms-three full and one half-including dual master suites for added flexibility and privacy. You'll also find a formal dining room, a dedicated office with custom built-ins, an expansive game room, a craft room, and a fully equipped workout room. The home also features a spacious 3-car garage, providing plenty of room for vehicles and storage. Every inch of this home has been curated for both function and style, making it a truly rare find.

    Zillow last checked:

    Listing updated:

    Listed by:

    Celia Taylor TREC #723111 (210) 995-2235,

    Option One Real Estate

    Source: LERA MLS,MLS#: 1883149MLS Logo

    Facts & features

    Interior

    Bedrooms & bathrooms
    • Bedrooms: 4
    • Bathrooms: 5
    • Full bathrooms: 3
    • 1/2 bathrooms: 2
    Primary bedroom
    • Features: Walk-In Closet(s), Ceiling Fan(s), Full Bath
    • Area: 252
    • Dimensions: 18 x 14
    Bedroom 2
    • Area: 224
    • Dimensions: 16 x 14
    Bedroom 3
    • Area: 168
    • Dimensions: 14 x 12
    Bedroom 4
    • Area: 168
    • Dimensions: 14 x 12
    Primary bathroom
    • Features: Tub/Shower Separate, Separate Vanity, Double Vanity, Soaking Tub
    • Area: 221
    • Dimensions: 17 x 13
    Dining room
    • Area: 132
    • Dimensions: 12 x 11
    Family room
    • Area: 450
    • Dimensions: 30 x 15
    Kitchen
    • Area: 192
    • Dimensions: 16 x 12
    Living room
    • Area: 255
    • Dimensions: 17 x 15
    Office
    • Area: 117
    • Dimensions: 13 x 9
    Heating
    • Central, Natural Gas
    Cooling
    • 13-15 SEER AX, Ceiling Fan(s), Two Central
    Appliances
    • Included: Cooktop, Built-In Oven, Microwave, Range, Gas Cooktop, Indoor Grill, Disposal, Dishwasher, Plumbed For Ice Maker, Water Softener Owned, Electric Water Heater, Double Oven, ENERGY STAR Qualified Appliances
    • Laundry: Main Level, Laundry Room, Washer Hookup, Dryer Connection
    Features
    • Two Living Area, Separate Dining Room, Eat-in Kitchen, Two Eating Areas, Kitchen Island, Breakfast Bar, Pantry, Study/Library, Game Room, Utility Room Inside, High Ceilings, Open Floorplan, Walk-In Closet(s), Master Downstairs, Ceiling Fan(s), Solid Counter Tops, Custom Cabinets, Programmable Thermostat
    • Flooring: Carpet, Ceramic Tile
    • Windows: Double Pane Windows
    • Has basement: No
    • Number of fireplaces: 1
    • Fireplace features: One, Living Room
    Interior area
    • Total structure area: 3,834
    • Total interior livable area: 3,834 sqft

    Property

    Parking
    • Total spaces: 3
    • Parking features: Three Car Garage
    • Garage spaces: 3
    Features
    • Levels: Two
    • Stories: 2
    • Patio & porch: Patio, Covered, Deck
    • Exterior features: Barbecue, Gas Grill, Sprinkler System, Outdoor Kitchen
    • Pool features: None
    • Has spa: Yes
    • Spa features: Bath
    • Fencing: Privacy
    • Has view: Yes
    • View description: Bluff View
    Lot
    • Size: 9,104 Square Feet
    • Features: Rolling Slope, Curbs, Sidewalks
    • Residential vegetation: Mature Trees, Mature Trees (ext feat)
    Details
    • Additional structures: Gazebo
    • Parcel number: 047099010320

    Construction

    Type & style
    • Home type: SingleFamily
    • Architectural style: Traditional
    • Property subtype: Single Family Residence
    Materials
    • Brick, 3 Sides Masonry
    • Foundation: Slab
    • Roof: Composition
    Condition
    • Pre-Owned
    • New construction: No
    • Year built: 2014

    Utilities & green energy

    • Water: Water System
    Green energy
    • Energy efficient items: Insulation

    Community & HOA

    Community
    • Security: Smoke Detector(s), Security System Owned, Prewired, Controlled Access
    • Subdivision: Front Gate
    HOA
    • Has HOA: Yes
    • HOA fee: $130 annually
    • HOA name: FAIR OAKS HOA
    • Second HOA name: Front Gate HOA
    • Additional fee info: HOA Fee 2: $159.72 Quarterly
    Location
    • Region: Boerne

    Financial & listing details

    • Tax assessed value: $694,450
    • Annual tax amount: $14,024
    • Date on market: 7/11/2025
    • Cumulative days on market: 40 days
    • Listing terms: Conventional,FHA,VA Loan,Cash
    • Road surface type: Paved

    Price history

    DateEventPrice
    9/9/2025Sold--
    Source: LERA MLS #1883149 Report a problem
    8/20/2025Pending sale$785,000$205/sqft
    Source: LERA MLS #1883149 Report a problem
    8/12/2025Contingent$785,000$205/sqft
    Source: LERA MLS #1883149 Report a problem
    8/4/2025Price change$785,000-1.8%$205/sqft
    Source: LERA MLS #1883149 Report a problem
    7/25/2025Price change$799,500-1.9%$209/sqft
    Source: LERA MLS #1883149 Report a problem
    7/11/2025Listed for sale$815,000+38.1%$213/sqft
    Source: LERA MLS #1883149 Report a problem
    10/2/2020Sold--
    Source: LERA MLS #1449203 Report a problem
    9/22/2020Pending sale$590,000+0.4%$154/sqft
    Source: Kuper Sotheby's International Realty #1449203 Report a problem
    7/14/2020Price change$587,500-0.4%$153/sqft
    Source: Kuper Sotheby's International Realty #1449203 Report a problem
    5/15/2020Price change$590,000-4.1%$154/sqft
    Source: Kuper Sotheby's International Realty #1449203 Report a problem
    5/6/2020Price change$615,000-1.6%$160/sqft
    Source: Kuper Sotheby's International Realty #1449203 Report a problem
    4/2/2020Listed for sale$624,900$163/sqft
    Source: Kuper Sotheby's Int'l Realty #1449203 Report a problem

    Public tax history

    YearProperty taxesTax assessment
    2025$7,146 -6.6%$694,450 -6.6%
    2024$7,651 -1.6%$743,890 -0.2%
    2023$7,779 +10.5%$745,150 +13.5%
    2022$7,041 +20%$656,320 +24.6%
    2021$5,870 $526,610 +0.4%
    2020$5,870 -50.5%$524,740 +6.3%
    2019$11,860 $493,620 +7%
    2018$11,860 +5.9%$461,340 +0.2%
    2017$11,194 0%$460,620 -1.6%
    2016$11,196 +64%$468,250 -1.7%
    2015$6,828 $476,220 +765.9%
    2013-- $55,000
    Find assessor info on the county website

    Neighborhood: 78015

    Nearby schools

    GreatSchools rating
    Schools provided by the listing agent
    • Elementary: Van Raub
    • Middle: Boerne Middle S
    • High: Champion
    • District: Boerne

    Source: LERA MLS. This data may not be complete. We recommend contacting the local school district to confirm school assignments for this home.

    Get a cash offer in 3 minutes
    Find out how much your home could sell for in as little as 3 minutes with a no-obligation cash offer.
    Estimated market value
    $731,000
    Get a cash offer in 3 minutes
    Find out how much your home could sell for in as little as 3 minutes with a no-obligation cash offer.
    Estimated market value
    $731,000